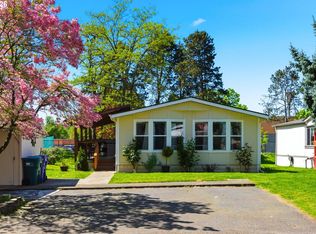
Cash buyers only. COMPLETELY REMODELED GORGEOUS HOME! Giant 8500 sq ft private corner lot! Large 1440 sq ft 3BR/2BA. This is one of the finest homes of its kind you have ever seen. Real acacia wood hardwood floors throughout. Colonial trim and baseboard trim. Crown moulding. Updated vinyl double-paned windows. RARE side-by-side parking for 3 or 4 cars! Taped & textured walls. Huge living room plus family room with RARE wood burning fireplace, track lighting and sliding glass door that opens to the deck. 2 solar tube skylights. Dining room with real oak custom walls. Gourmet kitchen with updated countertop, undermount sink, faucet and updated expensive appliances (including double oven). High-end Samsung washer & dryer stay too. Primary bedroom suite with large mirrored closet, 2nd closet and attached completely remodeled bathroom with jetted Jacuzzi type tub. New floors, countertop, walls, custom faucet, toilet & more. 2nd bathroom is completely remodeled too with updated walk-in shower and marble look walls. Large 2nd and 3rd bedrooms. Custom blinds. Enormous 40x8 covered deck plus 8x8 brick patio. Space rent includes watering and mowing of the lawn, use of 3 swimming pools, recreation facilities, river front walking paths, exercise area, pool table, basketball hoop and security. Roof is currently leaking (3 or more stains on ceiling). Needs new roof.
Sold
$66,700
2210 N Broughton Dr, Portland, OR 97217
3beds
1,440sqft
Residential, Manufactured Home
Built in 1976
-- sqft lot
$-- Zestimate®
$46/sqft
$-- Estimated rent
Home value
Not available
Estimated sales range
Not available
Not available
Zestimate® history
Owner options
List your home for rent
Find your next renter with Zillow Rental Manager. Plus, with online applications, you can quickly screen prospective tenants – for free.
Refinance and save
$335/mo
Est. payment
Refinancing to a lower rate could help reduce your monthly payments and save thousands over the life of the loan.
$335/mo
Est. payment
Explore your selling options
Work with a Zillow partner agent
Leverage their expertise and Zillow's premium Showcase listings to get your home seen by more buyers.
Get startedList with your own agent
Get your home in front of millions of buyers by listing it on Zillow.
Learn how to do itSell it yourself
Take full control of how buyers see your home on Zillow by listing For Sale by Owner (FSBO).
List your homeWhat's special
Rare wood burning fireplaceCompletely remodeled gorgeous homeUpdated vinyl double-paned windowsCrown mouldingTrack lightingCustom blinds
Zillow last checked:
Listing updated:
Listed by:
Jedidiah Kehrli JTKEHRLI@GMAIL.COM,
Crossroad Homes
Bought with:
Jedidiah Kehrli, 960300146
Crossroad Homes
Source: RMLS (OR),MLS#: 544953747
Facts & features
Interior
Bedrooms & bathrooms
- Bedrooms: 3
- Bathrooms: 2
- Full bathrooms: 2
- Main level bathrooms: 2
Rooms
- Room types: Utility Room, Bedroom 2, Bedroom 3, Dining Room, Family Room, Kitchen, Living Room, Primary Bedroom
Primary bedroom
- Features: Bathroom, Hardwood Floors, Updated Remodeled, Double Closet, Jetted Tub
- Level: Main
- Area: 195
- Dimensions: 15 x 13
Bedroom 2
- Features: Hardwood Floors, Updated Remodeled
- Level: Main
- Area: 132
- Dimensions: 12 x 11
Bedroom 3
- Features: Hardwood Floors, Updated Remodeled
- Level: Main
- Area: 132
- Dimensions: 12 x 11
Dining room
- Features: Hardwood Floors
- Level: Main
- Area: 90
- Dimensions: 10 x 9
Family room
- Features: Fireplace, Hardwood Floors, Updated Remodeled, Solar Tube
- Level: Main
- Area: 182
- Dimensions: 14 x 13
Kitchen
- Features: Builtin Range, Dishwasher, Updated Remodeled, Double Oven
- Level: Main
- Area: 143
- Width: 11
Living room
- Features: Hardwood Floors, Solar Tube
- Level: Main
- Area: 224
- Dimensions: 16 x 14
Heating
- Forced Air, Fireplace(s)
Appliances
- Included: Built In Oven, Cooktop, Free-Standing Refrigerator, Built-In Range, Dishwasher, Washer/Dryer, Double Oven, Electric Water Heater
Features
- Granite, Marble, Soaking Tub, Solar Tube(s), Built-in Features, Updated Remodeled, Bathroom, Double Closet, Pantry
- Flooring: Hardwood
- Windows: Double Pane Windows, Vinyl Frames
- Basement: Crawl Space
- Number of fireplaces: 1
- Fireplace features: Wood Burning
Interior area
- Total structure area: 1,440
- Total interior livable area: 1,440 sqft
Property
Parking
- Total spaces: 2
- Parking features: Carport, Driveway
- Garage spaces: 2
- Has carport: Yes
- Has uncovered spaces: Yes
Accessibility
- Accessibility features: Main Floor Bedroom Bath, One Level, Accessibility
Features
- Stories: 1
- Patio & porch: Covered Deck, Deck
- Has spa: Yes
- Spa features: Bath
Lot
- Features: Level, Private, Trees, SqFt 0K to 2999
Details
- Additional structures: ToolShed
- Parcel number: M356762
- On leased land: Yes
- Lease amount: $1,139
Construction
Type & style
- Home type: MobileManufactured
- Architectural style: Ranch
- Property subtype: Residential, Manufactured Home
Materials
- Vinyl Siding
- Roof: Composition
Condition
- Updated/Remodeled
- New construction: No
- Year built: 1976
Utilities & green energy
- Sewer: Public Sewer
- Water: Public
Community & HOA
Community
- Subdivision: Jantzen Beach/Hayden Island
HOA
- Has HOA: No
- Amenities included: Basketball Court, Commons, Exterior Maintenance, Party Room, Pool, Recreation Facilities, Weight Room
Location
- Region: Portland
Financial & listing details
- Price per square foot: $46/sqft
- Tax assessed value: $63,700
- Date on market: 3/10/2026
- Cumulative days on market: 13 days
- Listing terms: Cash
- Body type: Double Wide
Price history
| Date | Event | Price |
|---|---|---|
| 4/20/2026 | Sold | $66,700-4.7%$46/sqft |
Source:  RMLS (OR) #544953747 Report a problem RMLS (OR) #544953747 Report a problem | ||
| 3/23/2026 | Pending sale | $69,985$49/sqft |
Source: RMLS (OR) #544953747 Report a problem | ||
| 3/18/2026 | Price change | $69,985-12.5%$49/sqft |
Source: RMLS (OR) #544953747 Report a problem | ||
| 3/11/2026 | Listed for sale | $79,985+29%$56/sqft |
Source: RMLS (OR) #544953747 Report a problem | ||
| 5/15/2018 | Sold | $62,000$43/sqft |
Source: RMLS (OR) #18120002 Report a problem | ||
Public tax history
| Year | Property taxes | Tax assessment |
|---|---|---|
| 2025 | -- | -- |
| 2024 | -- | -- |
| 2023 | -- | -- |
| 2022 | -- | -- |
| 2021 | -- | -- |
| 2020 | -- | -- |
| 2019 | -- | -- |
| 2018 | -- | $30,980 -45.7% |
| 2017 | $1,149 | $57,060 |
| 2016 | -- | -- |
| 2015 | $6 | -- |
| 2014 | $6 | -- |
Find assessor info on the county website
Neighborhood: Hayden Island
Nearby homes
- $126,600-- bd2 ba1.1k sqft2220 N Broughton Dr, Portland, OR 97217Off Market

- $151,2003 bd2 ba1.6k sqft2230 N Broughton Dr, Portland, OR 97217Off Market
- $96,7002 bd1 ba936 sqft2315 N Broughton Dr, Portland, OR 97217Off Market

- $154,5603 bd2 ba1.1k sqft2250 N Broughton Dr, Portland, OR 97217Sold
- $125,500-- bd2 ba1.1k sqft12610 N Scouler Ave, Portland, OR 97217Off Market
- $19,890-- bd-- ba722 sqft1501 N Hayden Island Dr UNIT 100C, Portland, OR 97217Off Market
- $52,0002 bd2 ba924 sqft12625 N Scouler Ave, Portland, OR 97217Sold
- $21,530-- bd-- ba916 sqft1501 N Hayden Island Dr UNIT 100C, Portland, OR 97217Off Market
Nearby schools
GreatSchools rating
- 6/10Faubion Elementary SchoolGrades: PK-8Distance: 4.2 mi
- 2/10Roosevelt High SchoolGrades: 9-12Distance: 3 mi
- 5/10Jefferson High SchoolGrades: 9-12Distance: 3.9 mi
Schools provided by the listing agent
- Elementary: Faubion
- Middle: Faubion
- High: Jefferson
Source: RMLS (OR). This data may not be complete. We recommend contacting the local school district to confirm school assignments for this home.
- Oregon
- Multnomah County
- Portland
- 97217
- Hayden Island
- 2210 N Broughton Dr
