Custom built two-story masterpiece in the sought after Briarcliffe Estates subdivision! Unique open layout features a breathtaking kitchen with breakfast nook and an expansive island with a Farmhouse sink quartz countertops, huge walk-in pantry. Open above in the two-story Family Room highlighted by a floor-to-ceiling stone fireplace and beautiful windows providing tons of natural light into the sun-drenched family room. Primary Suite has an impeccable Private Bath and a huge Walk-In Closet for plenty of storage! Impressively packed with handpicked exquisite finishes including 5" wide plank hardwood, two-panel solid core doors, rustic fixtures, Low-E Grid Windows, Oversized Trim and Mouldings, and a hand crafted 12' tall bookcase! Full finished basement with a gorgeous wet bar for entertaining. A 5th bedroom or theater room, plus small play room and huge rec room for family get togethers. 3 car garage, and a spacious backyard. Close the expressway, downtown Lemont, and plenty of grocery stores nearby. Schedule your showing today!
Closed
$875,000
12625 Thornberry Dr, Lemont, IL 60439
5beds
3,688sqft
Single Family Residence
Built in 2016
0.37 Acres Lot
$996,400 Zestimate®
$237/sqft
$4,379 Estimated rent
Home value
$996,400
$947,000 - $1.05M
$4,379/mo
Zestimate® history
Owner options
List your home for rent
$4,379/mo
Rent Zestimate®
Find your next renter with Zillow Rental Manager. Plus, with online applications, you can quickly screen prospective tenants – for free.
$4,379/mo
Rent Zestimate®
Refinance and save
$6,439/mo
Est. payment
Refinancing to a lower rate could help reduce your monthly payments and save thousands over the life of the loan.
$6,439/mo
Est. payment
Explore your selling options
Work with a Zillow partner agent
Leverage their expertise and Zillow's premium Showcase listings to get your home seen by more buyers.
Get startedList with your own agent
Get your home in front of millions of buyers by listing it on Zillow.
Learn how to do itSell it yourself
Take full control of how buyers see your home on Zillow by listing For Sale by Owner (FSBO).
List your homeWhat's special
Zillow last checked:
Listing updated:
Listed by:
John Litrenta 708-514-6233,
Redfin Corporation
Bought with:
Rajendra Shah
Century 21 Circle
Source: MRED as distributed by MLS GRID,MLS#: 12135039
Facts & features
Interior
Bedrooms & bathrooms
- Bedrooms: 5
- Bathrooms: 4
- Full bathrooms: 3
- 1/2 bathrooms: 1
Rooms
- Room types: Breakfast Room, Family Room, Bedroom 5, Exercise Room, Play Room, Eating Area
Primary bedroom
- Features: Flooring (Carpet), Bathroom (Full)
- Level: Second
- Area: 432 Square Feet
- Dimensions: 24X18
Bedroom 2
- Features: Flooring (Carpet)
- Level: Second
- Area: 255 Square Feet
- Dimensions: 17X15
Bedroom 3
- Features: Flooring (Carpet)
- Level: Second
- Area: 168 Square Feet
- Dimensions: 14X12
Bedroom 4
- Features: Flooring (Carpet)
- Level: Second
- Area: 100 Square Feet
- Dimensions: 10X10
Bedroom 5
- Features: Flooring (Vinyl)
- Level: Basement
- Area: 187 Square Feet
- Dimensions: 17X11
Bar entertainment
- Features: Flooring (Vinyl)
- Level: Basement
- Area: 330 Square Feet
- Dimensions: 22X15
Breakfast room
- Features: Flooring (Hardwood)
- Level: Main
- Area: 180 Square Feet
- Dimensions: 18X10
Dining room
- Features: Flooring (Hardwood)
- Level: Main
- Area: 168 Square Feet
- Dimensions: 14X12
Eating area
- Features: Flooring (Vinyl)
- Level: Basement
- Area: 255 Square Feet
- Dimensions: 17X15
Exercise room
- Features: Flooring (Vinyl)
- Level: Basement
- Area: 154 Square Feet
- Dimensions: 14X11
Family room
- Features: Flooring (Hardwood)
- Level: Main
- Area: 414 Square Feet
- Dimensions: 23X18
Other
- Features: Flooring (Vinyl)
- Level: Second
- Area: 299 Square Feet
- Dimensions: 23X13
Kitchen
- Features: Kitchen (Eating Area-Table Space, Island), Flooring (Hardwood)
- Level: Main
- Area: 450 Square Feet
- Dimensions: 25X18
Laundry
- Features: Flooring (Porcelain Tile)
- Level: Main
- Area: 96 Square Feet
- Dimensions: 12X8
Living room
- Features: Flooring (Hardwood)
- Level: Main
- Area: 462 Square Feet
- Dimensions: 22X21
Play room
- Features: Flooring (Vinyl)
- Level: Basement
- Area: 132 Square Feet
- Dimensions: 12X11
Heating
- Natural Gas
Cooling
- Central Air
Appliances
- Included: Range, Microwave, Dishwasher, Refrigerator, Washer, Dryer, Disposal, Water Softener, Humidifier
- Laundry: Main Level, Gas Dryer Hookup, Sink
Features
- Cathedral Ceiling(s), Wet Bar, Built-in Features, Walk-In Closet(s)
- Flooring: Hardwood
- Basement: Finished,Full
- Number of fireplaces: 1
- Fireplace features: Family Room
Interior area
- Total structure area: 3,688
- Total interior livable area: 3,688 sqft
- Finished area below ground: 1,449
Property
Parking
- Total spaces: 3
- Parking features: Concrete, Garage Door Opener, On Site, Garage Owned, Attached, Garage
- Attached garage spaces: 3
- Has uncovered spaces: Yes
Accessibility
- Accessibility features: No Disability Access
Features
- Stories: 2
- Patio & porch: Patio, Porch
Lot
- Size: 0.37 Acres
- Dimensions: 90X154
Details
- Parcel number: 22303110040000
- Special conditions: None
- Other equipment: Sump Pump, Sprinkler-Lawn
Construction
Type & style
- Home type: SingleFamily
- Property subtype: Single Family Residence
Materials
- Brick, Stone, Other
Condition
- New construction: No
- Year built: 2016
Utilities & green energy
- Electric: Circuit Breakers
- Sewer: Public Sewer
- Water: Public
Community & HOA
Community
- Features: Park, Curbs, Sidewalks, Street Lights, Street Paved
- Security: Carbon Monoxide Detector(s)
- Subdivision: Briarcliffe Estates
HOA
- Has HOA: Yes
- Services included: None
- HOA fee: $250 annually
Location
- Region: Lemont
Financial & listing details
- Price per square foot: $237/sqft
- Tax assessed value: $790,000
- Annual tax amount: $12,685
- Date on market: 8/10/2024
- Listing terms: Conventional
- Ownership: Fee Simple
Price history
| Date | Event | Price |
|---|---|---|
| 9/13/2024 | Sold | $875,000$237/sqft |
Source:  MRED as distributed by MLS GRID #12135039 Report a problem MRED as distributed by MLS GRID #12135039 Report a problem | ||
| 9/5/2024 | Pending sale | $875,000$237/sqft |
Source: MRED as distributed by MLS GRID #12135039 Report a problem | ||
| 8/15/2024 | Contingent | $875,000$237/sqft |
Source: MRED as distributed by MLS GRID #12135039 Report a problem | ||
| 8/10/2024 | Listed for sale | $875,000+0.6%$237/sqft |
Source: MRED as distributed by MLS GRID #12135039 Report a problem | ||
| 8/10/2024 | Listing removed | -- |
Source: MRED as distributed by MLS GRID #12060975 Report a problem | ||
| 7/2/2024 | Contingent | $869,900$236/sqft |
Source: MRED as distributed by MLS GRID #12060975 Report a problem | ||
| 6/26/2024 | Price change | $869,900-1.1%$236/sqft |
Source: MRED as distributed by MLS GRID #12060975 Report a problem | ||
| 6/17/2024 | Price change | $879,900-2.2%$239/sqft |
Source: MRED as distributed by MLS GRID #12060975 Report a problem | ||
| 5/22/2024 | Listed for sale | $899,900+15.4%$244/sqft |
Source: MRED as distributed by MLS GRID #12060975 Report a problem | ||
| 4/18/2023 | Sold | $780,000+9.1%$211/sqft |
Source: MRED as distributed by MLS GRID #11740786 Report a problem | ||
| 3/24/2023 | Contingent | $715,000$194/sqft |
Source: MRED as distributed by MLS GRID #11740786 Report a problem | ||
| 3/20/2023 | Listed for sale | $715,000+12.8%$194/sqft |
Source: MRED as distributed by MLS GRID #11740786 Report a problem | ||
| 5/23/2019 | Sold | $634,000-2%$172/sqft |
Source: Public Record Report a problem | ||
| 3/21/2019 | Pending sale | $647,000$175/sqft |
Source: Keller Williams Preferred Realty #10168427 Report a problem | ||
| 3/19/2019 | Price change | $647,000-0.5%$175/sqft |
Source: Keller Williams Preferred Realty #10168427 Report a problem | ||
| 2/12/2019 | Price change | $650,000-2.3%$176/sqft |
Source: Keller Williams Preferred Realty #10168427 Report a problem | ||
| 1/16/2019 | Listed for sale | $665,000$180/sqft |
Source: Keller Williams Preferred Realty #10168427 Report a problem | ||
| 12/1/2018 | Listing removed | $665,000$180/sqft |
Source: Keller Williams Preferred Realty #10127075 Report a problem | ||
| 11/2/2018 | Price change | $665,000-2.9%$180/sqft |
Source: Keller Williams Preferred Realty #10127075 Report a problem | ||
| 7/24/2018 | Listed for sale | $685,000+426.9%$186/sqft |
Source: Keller Williams Preferred Realty #10127075 Report a problem | ||
| 3/26/2015 | Sold | $130,000-13.3%$35/sqft |
Source: Public Record Report a problem | ||
| 6/24/2004 | Sold | $150,000$41/sqft |
Source: Public Record Report a problem | ||
Public tax history
| Year | Property taxes | Tax assessment |
|---|---|---|
| 2024 | $17,316 +10.1% | $79,000 +0% |
| 2023 | $15,729 +24% | $78,999 +41.9% |
| 2022 | $12,686 -3.2% | $55,672 |
| 2021 | $13,102 -10.4% | $55,672 -9.4% |
| 2020 | $14,615 -0.2% | $61,454 -7.9% |
| 2019 | $14,642 +1.7% | $66,733 |
| 2018 | $14,399 -7.7% | $66,733 -4.2% |
| 2017 | $15,604 +426.2% | $69,630 +454.4% |
| 2016 | $2,965 -1.5% | $12,560 |
| 2015 | $3,010 -0.9% | $12,560 |
| 2014 | $3,039 +6.4% | $12,560 |
| 2013 | $2,855 | $12,560 |
Find assessor info on the county website
Neighborhood: 60439
Nearby homes
- $163,6700.321 Acres12615 Thornberry Dr, Lemont, IL 60439Off Market
- $944,5004 bd4 ba3.3k sqft12635 Thornberry Dr, Lemont, IL 60439Off Market

- $814,3004 bd3 ba3.1k sqft12645 Thornberry Dr, Lemont, IL 60439Off Market
- $1,020,0006 bd5 ba3.6k sqft12605 Thornberry Dr, Lemont, IL 60439Sold
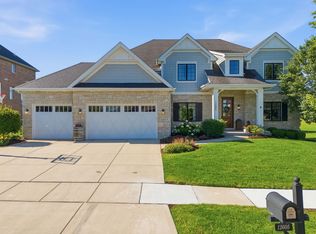
- $819,6003 bd3 ba3.3k sqft12634 Thornberry Dr, Lemont, IL 60439Off Market
- $1,175,5005 bd5 ba4.8k sqft12624 Thornberry Dr, Lemont, IL 60439Off Market
- $915,0534 bd4 ba3.8k sqft12644 Thornberry Dr, Lemont, IL 60439Sold
- $101.34 Acres12590 Briarcliffe Dr, Lemont, IL 60439Off Market
Nearby schools
GreatSchools rating
- NAOakwood SchoolGrades: PK-1Distance: 1.6 mi
- 10/10Old Quarry Middle SchoolGrades: 6-8Distance: 0.7 mi
- 10/10Lemont Twp High SchoolGrades: 9-12Distance: 2.1 mi
Schools provided by the listing agent
- Elementary: River Valley Elementary School
- Middle: Old Quarry Middle School
- High: Lemont Twp High School
- District: 113A
Source: MRED as distributed by MLS GRID. This data may not be complete. We recommend contacting the local school district to confirm school assignments for this home.
Get a cash offer in 3 minutes
Find out how much your home could sell for in as little as 3 minutes with a no-obligation cash offer.
Estimated market value
$996,400
Get a cash offer in 3 minutes
Find out how much your home could sell for in as little as 3 minutes with a no-obligation cash offer.
Estimated market value
$996,400
- Illinois
- Cook County
- Lemont
- 60439
- 12625 Thornberry Dr
Nearby cities
Nearby zip codes
Other Lemont Topics
