Impressive custom built home in Briarcliffe Estates. Over 3,850sf 4 bedroom, 3 1/2 bath home with a picture perfect location. Open field located behind the home offers peace and serenity as well as enjoyment with your inground pool and entertainment in your yard. Your eyes may roll back into your head upon entertaining as BAM a picturesque 2-story foyer greets you. Custom laid brazilian cherrywood floors consume the first floor. Check out all the additions from the columns in the living room/dining room to the crown molding & trey ceilings. Even shadowbox walls have been added for that WOW factor. Luxury kitchen features mahogany staggered cabinets with mix match glass and wood faced doors. Granite countertops and backsplash/canned lighting/pendant lighting & room for small breakfast bar with center island. Separate eat-in area overlooks the creme de la creme, the 2-story family room. Massive arched windows, 2-story stone fireplace and Juliet balcony compliment the room. Work from home in your private office right off the entrance to the home. All bedrooms are located on the 2nd floor including 20x14 primary bedroom. The room features wall & ceiling lighting & leads to a closet fit for royalty as well as the primary bathroom. The ensuite offers dual vanity wall/make-up area/2-person jetted tub & custom shower. All bedrooms have walk-in closets, bedroom 2 has its own private bath and beds 3 & 4 share a Jack-n-Jill bath. 1st floor laundry room has clubhouse bench w/storage/cabinetry & hooks. 3-car attached garage! Full, framed out unfinished basement includes rough-in for additional bath & fireplace. Top rated schools, blocks to major interstates!
Closed
$915,053
12644 Thornberry Dr, Lemont, IL 60439
4beds
3,872sqft
Single Family Residence
Built in 2005
0.26 Acres Lot
$986,400 Zestimate®
$236/sqft
$4,550 Estimated rent
Home value
$986,400
$878,000 - $1.10M
$4,550/mo
Zestimate® history
Owner options
List your home for rent
$4,550/mo
Rent Zestimate®
Find your next renter with Zillow Rental Manager. Plus, with online applications, you can quickly screen prospective tenants – for free.
$4,550/mo
Rent Zestimate®
Refinance and save
$6,472/mo
Est. payment
Refinancing to a lower rate could help reduce your monthly payments and save thousands over the life of the loan.
$6,472/mo
Est. payment
Explore your selling options
Work with a Zillow partner agent
Leverage their expertise and Zillow's premium Showcase listings to get your home seen by more buyers.
Get startedList with your own agent
Get your home in front of millions of buyers by listing it on Zillow.
Learn how to do itSell it yourself
Take full control of how buyers see your home on Zillow by listing For Sale by Owner (FSBO).
List your homeWhat's special
Stone fireplaceInground poolJack-n-jill bathBrazilian cherrywood floorsPrivate officeCrown moldingLaundry room
Zillow last checked:
Listing updated:
Listed by:
Brent Wilk 312-968-2358,
Wilk Real Estate
Bought with:
Shirin Marvi, AHWD,E-PRO,PSA,SFR
Shirin Marvi Real Estate
Source: MRED as distributed by MLS GRID,MLS#: 12301695
Facts & features
Interior
Bedrooms & bathrooms
- Bedrooms: 4
- Bathrooms: 4
- Full bathrooms: 3
- 1/2 bathrooms: 1
Rooms
- Room types: Eating Area, Office
Primary bedroom
- Features: Flooring (Carpet), Bathroom (Full)
- Level: Second
- Area: 280 Square Feet
- Dimensions: 20X14
Bedroom 2
- Features: Flooring (Carpet)
- Level: Second
- Area: 168 Square Feet
- Dimensions: 14X12
Bedroom 3
- Features: Flooring (Carpet)
- Level: Second
- Area: 156 Square Feet
- Dimensions: 13X12
Bedroom 4
- Features: Flooring (Carpet)
- Level: Second
- Area: 156 Square Feet
- Dimensions: 13X12
Dining room
- Features: Flooring (Hardwood)
- Level: Main
- Area: 180 Square Feet
- Dimensions: 15X12
Eating area
- Features: Flooring (Hardwood)
- Level: Main
- Area: 117 Square Feet
- Dimensions: 13X09
Family room
- Features: Flooring (Hardwood)
- Level: Main
- Area: 352 Square Feet
- Dimensions: 22X16
Kitchen
- Features: Flooring (Hardwood)
- Level: Main
- Area: 192 Square Feet
- Dimensions: 16X12
Laundry
- Features: Flooring (Ceramic Tile)
- Level: Main
- Area: 104 Square Feet
- Dimensions: 13X08
Living room
- Features: Flooring (Hardwood)
- Level: Main
- Area: 192 Square Feet
- Dimensions: 16X12
Office
- Features: Flooring (Hardwood)
- Level: Main
- Area: 168 Square Feet
- Dimensions: 14X12
Heating
- Forced Air
Cooling
- Central Air
Features
- Basement: Unfinished,Full
- Number of fireplaces: 2
- Fireplace features: Family Room, Basement
Interior area
- Total structure area: 0
- Total interior livable area: 3,872 sqft
Property
Parking
- Total spaces: 3
- Parking features: On Site, Garage Owned, Attached, Garage
- Attached garage spaces: 3
Accessibility
- Accessibility features: No Disability Access
Features
- Stories: 2
- Pool features: In Ground
Lot
- Size: 0.26 Acres
- Dimensions: 80X140
Details
- Parcel number: 22303060020000
- Special conditions: Real Estate Owned
Construction
Type & style
- Home type: SingleFamily
- Property subtype: Single Family Residence
Materials
- Vinyl Siding, Brick
Condition
- New construction: No
- Year built: 2005
Utilities & green energy
- Electric: Circuit Breakers
- Sewer: Public Sewer
- Water: Public
Community & HOA
HOA
- Services included: None
Location
- Region: Lemont
Financial & listing details
- Price per square foot: $236/sqft
- Tax assessed value: $705,930
- Annual tax amount: $16,293
- Date on market: 3/2/2025
- Listing terms: Cash
- Ownership: Fee Simple
Price history
| Date | Event | Price |
|---|---|---|
| 4/18/2025 | Sold | $915,053+57.4%$236/sqft |
Source:  MRED as distributed by MLS GRID #12301695 Report a problem MRED as distributed by MLS GRID #12301695 Report a problem | ||
| 4/23/2019 | Listing removed | $3,375$1/sqft |
Source: WRI Property Management Report a problem | ||
| 4/6/2019 | Listed for rent | $3,375$1/sqft |
Source: WRI Property Management Report a problem | ||
| 2/22/2018 | Listing removed | $581,174-26.2%$150/sqft |
Source: Auction.com Report a problem | ||
| 11/30/2017 | Listed for sale | -- |
Source: Auction.com Report a problem | ||
| 2/22/2007 | Sold | $787,000$203/sqft |
Source: Public Record Report a problem | ||
Public tax history
| Year | Property taxes | Tax assessment |
|---|---|---|
| 2024 | $15,473 +5.5% | $70,593 +0% |
| 2023 | $14,671 -10% | $70,592 +5.2% |
| 2022 | $16,293 +3.2% | $67,109 |
| 2021 | $15,794 -1% | $67,109 |
| 2020 | $15,960 +1.8% | $67,109 -1% |
| 2019 | $15,685 +1.7% | $67,813 |
| 2018 | $15,427 +1.5% | $67,813 |
| 2017 | $15,197 +7.7% | $67,813 +13.5% |
| 2016 | $14,110 -1.5% | $59,767 |
| 2015 | $14,322 -0.9% | $59,767 |
| 2014 | $14,459 +5.3% | $59,767 -1.1% |
| 2013 | $13,737 +3.1% | $60,432 |
| 2012 | $13,320 +4.7% | $60,432 |
| 2011 | $12,719 -5.5% | $60,432 -11.2% |
| 2010 | $13,465 +3.2% | $68,048 |
| 2009 | $13,044 +7.3% | $68,048 -5% |
| 2008 | $12,161 +11.7% | $71,629 +14.3% |
| 2007 | $10,892 +263% | $62,684 +249.7% |
| 2006 | $3,000 | $17,927 |
Find assessor info on the county website
Neighborhood: 60439
Nearby homes
- $836,3003 bd2 ba3.3k sqft12654 Thornberry Dr, Lemont, IL 60439Off Market
- $819,6003 bd3 ba3.3k sqft12634 Thornberry Dr, Lemont, IL 60439Off Market
- $1,175,5005 bd5 ba4.8k sqft12624 Thornberry Dr, Lemont, IL 60439Off Market
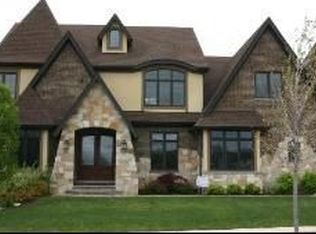
- $952,0004 bd4 ba3.3k sqft12635 Thornberry Dr, Lemont, IL 60439Off Market

- $814,3004 bd3 ba3.1k sqft12645 Thornberry Dr, Lemont, IL 60439Off Market
- $875,0005 bd4 ba3.6k sqft12625 Thornberry Dr, Lemont, IL 60439Sold
- $188,9400.394 Acres16726 Wilshire Ct, Lemont, IL 60439Off Market
- $916,2004 bd4 ba4.1k sqft12655 Thornberry Dr, Lemont, IL 60439Off Market
Nearby schools
GreatSchools rating
- NAOakwood SchoolGrades: PK-1Distance: 1.6 mi
- 10/10Old Quarry Middle SchoolGrades: 6-8Distance: 0.8 mi
- 10/10Lemont Twp High SchoolGrades: 9-12Distance: 2.2 mi
Schools provided by the listing agent
- High: Lemont Twp High School
- District: 113A
Source: MRED as distributed by MLS GRID. This data may not be complete. We recommend contacting the local school district to confirm school assignments for this home.
Get a cash offer in 3 minutes
Find out how much your home could sell for in as little as 3 minutes with a no-obligation cash offer.
Estimated market value
$986,400
Get a cash offer in 3 minutes
Find out how much your home could sell for in as little as 3 minutes with a no-obligation cash offer.
Estimated market value
$986,400
- Illinois
- Cook County
- Lemont
- 60439
- 12644 Thornberry Dr
Nearby cities
Nearby zip codes
Other Lemont Topics
