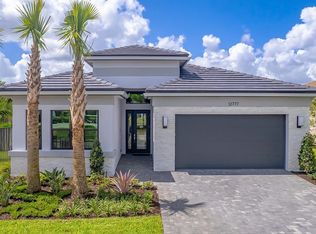
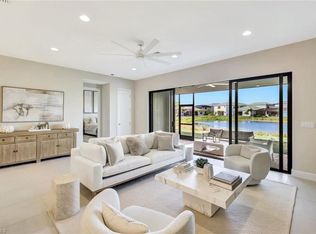
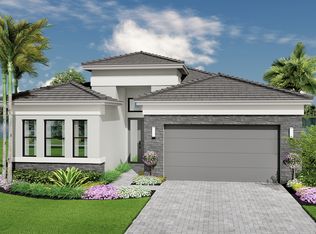
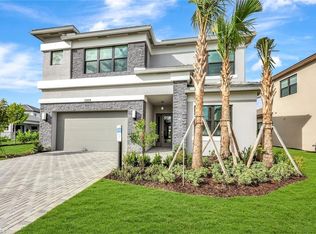
Take advantage of limited-time summer sales incentives on this stunning new construction home, scheduled for October/November delivery. The Cascade floor plan offers 5 bedrooms, 7 bathrooms, and a loft/flex space, with nearly 4,400 square feet of thoughtfully designed living space that balances luxury and functionality. The exterior makes a statement with its modern design, enhanced by cultured stone accents, glass entry doors, and an extended driveway. A lake view creates a serene backdrop, while the upgraded landscape package and space for a future pool complete the outdoor setting. Inside, the home features rectified 24x24 tile flooring throughout the main living areas, with soft carpet in the secondary bedrooms for added comfort. High ceilings and expansive windows fill the great room with natural light, drawing attention to the open-concept design that seamlessly connects the living, dining and entertaining. The primary suite is a private retreat, highlighted by a tray ceiling, generous walk-in closets, and a spa-like bath with dual vanities, a soaking tub, and a separate shower. Additional upgrades include fresh shoji white interior paint throughout, upgraded window coverings, and a pre-plumbed connection for a future laundry sink. Stet outside to the covered and screened lanai, where you can relax or entertain while enjoying peaceful lake views and the best of the Florida lifestyle. Every detail, from engineered hardwood touches to the upgraded finishes, has been thoughtfully considered in this home. Rivercreek provides the comfort of a gated community with resort-style amenities, including a clubhouse, pool, fitness center, and more. Ideally located near shopping. dining, and entertainment, with convenient access to I-75, SWFL International Airport, and the beautiful Gulf Coast beaches, this home offers the ultimate combination of style, comfort, and convenience. **Photos shown are of the model home and not the actual property**
Closed
$934,645
12626 Alderson Ave, Estero, FL 33928
5beds
4,397sqft
Single Family Residence
Built in 2025
7,135 Square Feet Lot
$850,400 Zestimate®
$213/sqft
$5,843 Estimated rent
Home value
$850,400
$757,000 - $961,000
$5,843/mo
Zestimate® history
Owner options
List your home for rent
$5,843/mo
Rent Zestimate®
Find your next renter with Zillow Rental Manager. Plus, with online applications, you can quickly screen prospective tenants – for free.
$5,843/mo
Rent Zestimate®
Refinance and save
$6,508/mo
Est. payment
Refinancing to a lower rate could help reduce your monthly payments and save thousands over the life of the loan.
$6,508/mo
Est. payment
Explore your selling options
Work with a Zillow partner agent
Leverage their expertise and Zillow's premium Showcase listings to get your home seen by more buyers.
Get startedList with your own agent
Get your home in front of millions of buyers by listing it on Zillow.
Learn how to do itSell it yourself
Take full control of how buyers see your home on Zillow by listing For Sale by Owner (FSBO).
List your homeWhat's special
Zillow last checked:
Listing updated:
Listed by:
Lynne Hancock 239-289-4272,
John R Wood Properties,
Marc Galanto 860-839-3424,
John R Wood Properties
Bought with:
Michael Frey, 258034852
Armada Real Estate, Inc.
Source: Florida Gulf Coast MLS,MLS#: 225068167 Originating MLS: Florida Gulf Coast
Originating MLS: Florida Gulf CoastFacts & features
Interior
Bedrooms & bathrooms
- Bedrooms: 5
- Bathrooms: 7
- Full bathrooms: 7
Rooms
- Room types: Bathroom, Den, Family Room, Guest Quarters, Loft, Screened Porch
Heating
- Central, Electric
Cooling
- Central Air, Electric
Appliances
- Included: Dryer, Gas Cooktop, Ice Maker, Microwave, Refrigerator, RefrigeratorWithIce Maker, Self Cleaning Oven, Washer
- Laundry: Inside
Features
- Breakfast Bar, Built-in Features, Bedroom on Main Level, Bathtub, Dual Sinks, High Ceilings, Kitchen Island, Living/Dining Room, Pantry, Separate Shower, Upper Level Primary, Loft, Bathroom, Den, Family Room, Guest Quarters, Loft, Screened Porch
- Flooring: Carpet, Tile, Wood
- Windows: Impact Glass
Interior area
- Total structure area: 5,114
- Total interior livable area: 4,397 sqft
Property
Parking
- Total spaces: 2
- Parking features: Attached, Garage, Garage Door Opener
- Attached garage spaces: 2
Features
- Levels: Two
- Stories: 2
- Patio & porch: Lanai, Porch, Screened
- Exterior features: Security/High Impact Doors, None
- Pool features: Community
- Has view: Yes
- View description: Landscaped
- Waterfront features: None
Lot
- Size: 7,135 Square Feet
- Dimensions: 68 x 116 x 55 x 116
- Features: Rectangular Lot
Details
- Parcel number: 304626E309000.4110
- Lease amount: $0
Construction
Type & style
- Home type: SingleFamily
- Architectural style: Two Story
- Property subtype: Single Family Residence
Materials
- Block, Concrete, Stucco
- Roof: Tile
Condition
- New Construction
- New construction: Yes
- Year built: 2025
Utilities & green energy
- Sewer: Public Sewer
- Water: Public
- Utilities for property: Cable Available
Community & HOA
Community
- Features: Gated, Street Lights
- Security: Security Gate, Gated Community, Smoke Detector(s)
- Condo and coop fee: $0
- Membership fee: $0
- Subdivision: RIVERCREEK IN ESTERO
HOA
- Has HOA: Yes
- Amenities included: Basketball Court, Bocce Court, Clubhouse, Fitness Center, Pickleball, Pool, Sidewalks, Tennis Court(s), Management
- Services included: Association Management, Cable TV, Legal/Accounting, Maintenance Grounds, Recreation Facilities, Road Maintenance, Street Lights, Security, Trash
- HOA phone: 239-592-6000
- Second HOA fee: $395 monthly
Location
- Region: Estero
Financial & listing details
- Price per square foot: $213/sqft
- Tax assessed value: $79,135
- Annual tax amount: $2,802
- Date on market: 8/25/2025
- Cumulative days on market: 140 days
- Listing terms: All Financing Considered,Cash
- Ownership: Single Family
- Road surface type: Paved
Price history
| Date | Event | Price |
|---|---|---|
| 1/12/2026 | Sold | $934,645+0.5%$213/sqft |
Source:  Florida Gulf Coast MLS #225068167 Report a problem Florida Gulf Coast MLS #225068167 Report a problem | ||
| 10/21/2025 | Pending sale | $929,900$211/sqft |
Source:  SWFLMLS #225068167 Report a problem SWFLMLS #225068167 Report a problem | ||
| 7/22/2025 | Price change | $929,900-5.1%$211/sqft |
Source:  GL Homes Report a problem GL Homes Report a problem | ||
| 6/6/2025 | Listed for sale | $979,900$223/sqft |
Source: GL Homes Report a problem | ||
Public tax history
| Year | Property taxes | Tax assessment |
|---|---|---|
| 2025 | $2,897 +3.3% | $66,804 +10% |
| 2024 | $2,803 +263.3% | $60,731 +3% |
| 2023 | $772 | $58,962 |
Find assessor info on the county website
Neighborhood: 33928
Nearby homes
- $641,7003 bd3 ba2.8k sqft12638 Alderson Ave, Estero, FL 33928Sold
- $765,0003 bd4 ba3k sqft12620 Alderson Ave, Estero, FL 33928Sold
- $682,9003 bd3 ba2.8k sqft12644 Alderson Ave, Estero, FL 33928Sold
- $759,9003 bd4 ba3k sqft12614 Alderson Ave, Estero, FL 33928Sold
- $805,0004 bd4 ba2.9k sqft12631 Alderson Ave, Estero, FL 33928Sold
- $605,9002 bd2 ba1.9k sqft12650 Alderson Ave, Estero, FL 33928Sold
- $932,2004 bd4 ba1.4k sqft12625 Alderson Ave, Estero, FL 33928Sold
- $709,9003 bd3 ba2.8k sqft12637 Alderson Ave, Estero, FL 33928Sold
Nearby schools
GreatSchools rating
- 9/10Pinewoods Elementary SchoolGrades: PK-5Distance: 1 mi
- 8/10Three Oaks Middle SchoolGrades: 6-8Distance: 4.1 mi
- 4/10Estero High SchoolGrades: 9-12Distance: 3.5 mi


Get pre-qualified for a loan
At Zillow Home Loans, we can pre-qualify you in as little as 5 minutes with no impact to your credit score.An equal housing lender. NMLS #10287.
Sell for more on Zillow
Get a Zillow Showcase℠ listing at no additional cost and you could sell for .
$850,400
2% more
+$17,008
With Zillow Showcase(estimated)
$867,408
- Florida
- Lee County
- Estero
- 33928
- 12626 Alderson Ave
Nearby cities
Nearby neighborhoods
Nearby zip codes
Other Estero Topics
