This brand-new “Acadia” model is NOW AVAILABLE in RiverCreek, Estero’s most sought-after new community. Designed with modern living in mind, this home offers 2 bedrooms plus a den, 2 bathrooms, a 2-car garage, and impact-resistant windows throughout. The open-concept layout blends the kitchen, dining, and living areas, all overlooking the backyard with room for a future pool. The exterior of the home showcases a modern design with cultured stone accents, upgraded landscaping, elegant glass entry doors, and a serene lake view. An extended driveway provides two extra feet of parking space, enhancing convenience and curb appeal. Inside, the home is finished with rectified 24x24 tile flooring in the main living areas, upgraded interior paint in Shoji White, and upgraded window coverings. The gourmet kitchen is a true highlight, featuring quartz countertops throughout, a chimney-style hood, GE stainless steel appliances, and an upgraded electrical package for added functionality. A pre-plumbed connection for a future laundry sink adds extra convenience. The owner’s suite includes two spacious walk-in closets and a spa-like bathroom with dual sinks. Beyond the home, RiverCreek offers an incredible 12,000-square-foot clubhouse filled with amenities. Residents enjoy a resort-style pool, fire pit, state-of-the-art fitness center, indoor sports complex, tennis and pickleball courts, card and game rooms, and dedicated spaces for kids including a splash park and playground. All of this is set in a prime location, just minutes from shopping, dining, and the best of Southwest Florida living.
Sold for $605,900
$605,900
12650 Alderson AVE, ESTERO, FL 33928
2beds
1,904sqft
Single Family Residence
Built in 2025
6,002 Square Feet Lot
$594,200 Zestimate®
$318/sqft
$3,034 Estimated rent
Home value
$594,200
$564,000 - $624,000
$3,034/mo
Zestimate® history
Owner options
List your home for rent
$3,034/mo
Rent Zestimate®
Find your next renter with Zillow Rental Manager. Plus, with online applications, you can quickly screen prospective tenants – for free.
$3,034/mo
Rent Zestimate®
Refinance and save
$8,665/mo
Est. payment
Refinancing to a lower rate could help reduce your monthly payments and save thousands over the life of the loan.
$8,665/mo
Est. payment
Explore your selling options
Work with a Zillow partner agent
Leverage their expertise and Zillow's premium Showcase listings to get your home seen by more buyers.
Get startedList with your own agent
Get your home in front of millions of buyers by listing it on Zillow.
Learn how to do itSell it yourself
Take full control of how buyers see your home on Zillow by listing For Sale by Owner (FSBO).
List your homeWhat's special
Serene lake viewUpgraded interior paintQuartz countertopsOpen-concept layoutElegant glass entry doorsGourmet kitchenChimney-style hood
Zillow last checked:
Listing updated:
Listed by:
John Albright 239-409-1407,
Marzucco Real Estate
Bought with:
Sunshine Collins
Realty One Group MVP
Source: SWFLMLS,MLS#: 225068189 Originating MLS: Naples
Originating MLS: NaplesFacts & features
Interior
Bedrooms & bathrooms
- Bedrooms: 2
- Bathrooms: 2
- Full bathrooms: 2
Rooms
- Room types: Den - Study, 2 Bedrooms Plus Den
Primary bedroom
- Dimensions: 13 x 16
Bedroom
- Dimensions: 11.8 x 12
Den
- Dimensions: 11.8 x 12
Dining room
- Dimensions: 11.2 x 11.8
Garage
- Dimensions: 20 x 9
Great room
- Dimensions: 22.6 x 16.2
Kitchen
- Dimensions: 12 x 11.8
Other
- Dimensions: 25.2 x 9
Heating
- Natural Gas
Cooling
- Central Air
Appliances
- Included: Gas Cooktop, Dishwasher, Disposal, Dryer, Refrigerator/Freezer, Washer
Features
- Foyer, Pantry, Smoke Detectors, Walk-In Closet(s), Den - Study
- Flooring: Carpet, Tile
- Windows: Impact Resistant Windows
- Has fireplace: No
Interior area
- Total structure area: 2,659
- Total interior livable area: 1,904 sqft
Property
Parking
- Total spaces: 2
- Parking features: Driveway, Attached
- Attached garage spaces: 2
- Has uncovered spaces: Yes
Features
- Stories: 1
- Patio & porch: Patio
- Pool features: Community
- Has view: Yes
- View description: Lake
- Has water view: Yes
- Water view: Lake
- Waterfront features: None
Lot
- Size: 6,002 Square Feet
- Features: Regular
Details
- Additional structures: Tennis Court(s)
- Parcel number: 304626E309000.4140
Construction
Type & style
- Home type: SingleFamily
- Architectural style: Ranch
- Property subtype: Single Family Residence
Materials
- Block, Stone
- Foundation: Concrete Block
- Roof: Shingle
Condition
- New construction: Yes
- Year built: 2025
Utilities & green energy
- Gas: Natural
- Water: Central
Community & HOA
Community
- Features: Clubhouse, Pool, Fitness Center, Sidewalks, Street Lights, Tennis Court(s), Gated
- Security: Security System, Smoke Detector(s), Gated Community
- Subdivision: RIVERCREEK IN ESTERO
HOA
- Has HOA: Yes
- Amenities included: Basketball Court, Bocce Court, Clubhouse, Pool, Community Room, Fitness Center, Pickleball, Sidewalk, Streetlight, Tennis Court(s)
- HOA fee: $4,740 annually
Location
- Region: Estero
Financial & listing details
- Price per square foot: $318/sqft
- Tax assessed value: $79,135
- Annual tax amount: $2,802
- Date on market: 8/25/2025
- Lease term: Buyer Finance/Cash
Price history
| Date | Event | Price |
|---|---|---|
| 1/26/2026 | Sold | $605,900$318/sqft |
Source:  SWFLMLS #225068189 Report a problem SWFLMLS #225068189 Report a problem | ||
| 11/25/2025 | Pending sale | $605,900$318/sqft |
Source: SWFLMLS #225068189 Report a problem | ||
| 7/22/2025 | Price change | $605,900-5.3%$318/sqft |
Source:  GL Homes Report a problem GL Homes Report a problem | ||
| 5/8/2025 | Price change | $639,900-1.5%$336/sqft |
Source: GL Homes Report a problem | ||
| 4/24/2025 | Price change | $649,900-1.5%$341/sqft |
Source: GL Homes Report a problem | ||
| 4/22/2025 | Listed for sale | $659,900$347/sqft |
Source: GL Homes Report a problem | ||
Public tax history
| Year | Property taxes | Tax assessment |
|---|---|---|
| 2025 | $3,263 +16.4% | $66,804 +10% |
| 2024 | $2,803 +263.3% | $60,731 +3% |
| 2023 | $772 | $58,962 |
Find assessor info on the county website
Neighborhood: 33928
Nearby homes
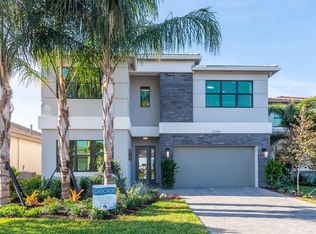
- $966,3005 bd7 ba5.1k sqft12656 Alderson Ave, Estero, FL 33928Sold
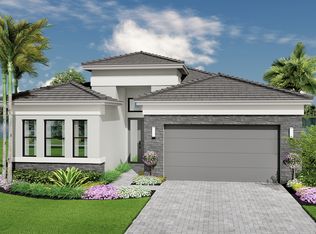
- $682,9003 bd3 ba2.8k sqft12644 Alderson Ave, Estero, FL 33928Sold
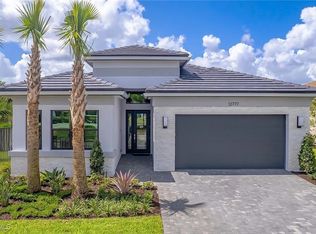
- $635,9003 bd3 ba2.1k sqft12662 Alderson Ave, Estero, FL 33928Sold
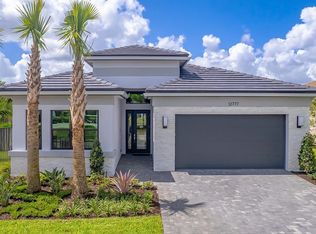
- $641,7003 bd3 ba2.8k sqft12638 Alderson Ave, Estero, FL 33928Sold
- $658,0002 bd2 ba2.6k sqft12668 Alderson Ave, Estero, FL 33928Sold
- $1,071,8003 bd4 ba2k sqft12649 Alderson Ave, Estero, FL 33928Sold
- $934,6455 bd7 ba4.3k sqft12626 Alderson Ave, Estero, FL 33928Sold
- $720,0004 bd4 ba3k sqft12643 Alderson Ave, Estero, FL 33928Sold
Nearby schools
GreatSchools rating
- 9/10Pinewoods Elementary SchoolGrades: PK-5Distance: 1.1 mi
- 8/10Three Oaks Middle SchoolGrades: 6-8Distance: 4.1 mi
- 4/10Estero High SchoolGrades: 9-12Distance: 3.5 mi


Get pre-qualified for a loan
At Zillow Home Loans, we can pre-qualify you in as little as 5 minutes with no impact to your credit score.An equal housing lender. NMLS #10287.
Sell for more on Zillow
Get a Zillow Showcase℠ listing at no additional cost and you could sell for .
$594,200
2% more
+$11,884
With Zillow Showcase(estimated)
$606,084
- Florida
- Lee County
- Estero
- 33928
- 12650 Alderson AVE
Nearby cities
Nearby neighborhoods
Nearby zip codes
Other Estero Topics
