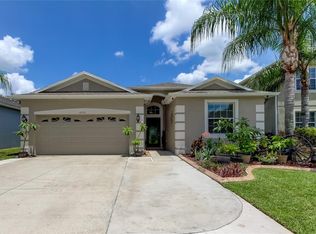
Under contract-accepting backup offers. LUSH CONSERVATION VIEWS. SCREENED OUTDOOR LIVING. FENCED YARD. 3-CAR GARAGE. Discover the layout and charm that set this home apart. Nestled on almost a quarter-acre bell-shaped homesite with nearly 90 feet of peaceful conservation views, this home offers approximately 1,867 square feet of heated and 2,759 square feet under roof, a fenced backyard with room for a future private pool, screened front and rear porches, and a spacious 3-car garage with a 9' x 9' dedicated storage room which includes AC (can be converted back if so desired). Perfect for lawn equipment, bicycles, tools, workshop, hobby room, home gym, or a wellness retreat with an infrared sauna and cold plunge. Boasting 3 bedrooms, 2 bathrooms, dedicated office with glass French doors (OPTIONAL 4TH BEDROOM), living and dining areas, and an eat-in kitchen,, this home is designed for everyday living and entertaining. From the moment you arrive, you'll appreciate landscape lighting, decorative curbing, gutters and downspouts, an oversized driveway accommodating approximately (4) vehicles, keyless entry, a glass front door accented by a transom window, and a welcoming screened front porch. Inside, luxury vinyl plank flooring throughout the main living areas with tile in the office and wet areas, NO CARPET, natural light, neutral interior paint (2024). The eat-in kitchen features an OVERSIZED CENTER ISLAND with a raised breakfast bar, pendant lighting, staggered cabinetry, granite countertops, tile backsplash, pantry, stainless steel appliances including a newer refrigerator (2023), range, microwave, and dishwasher, double stainless steel sink with pull-down faucet, chair rail detailing, and prep space. The primary suite offers a spacious retreat complete with a walk-in closet and private ensuite bathroom featuring dual sink vanities with granite countertops, brushed nickel fixtures, a relaxing garden tub surrounded by decorative tile, and a tiled walk-in shower enclosed with glass doors and a handheld shower wand. Two additional bedrooms and a dedicated office provide flexibility for guests, working from home, hobbies, or an optional fourth bedroom. Additional updates include a NEW ROOF (2026), washer and dryer (2022), water heater (2022), newer garbage disposal, and updated lighting. Step outside to the screened rear lanai with ceiling fan and panoramic screen enclosure overlooking tranquil protected conservation, perfect for relaxing or entertaining. With its desirable west-facing backyard, each evening ends with vibrant sunset colors. Florida's breathtaking sunsets are world renowned, and this home offers a front-row seat from your screened lanai. The fenced backyard offers privacy and room for a custom pool, garden, play area, or all three. Located in desirable The Verandahs, a GATED community, residents enjoy a low HOA, with the CDD included in the annual property tax bill. Community amenities include a RESORT-STYLE POOL with restroom facilities, clubhouse with full kitchen, FITNESS CENTER, playground, scenic sidewalks throughout the neighborhood, pet waste stations along walking paths, and a golf cart-friendly community atmosphere. Prime location just minutes from Publix Shopping Center and the Veterans Expressway, convenient access to Downtown Tampa, Tampa International Airport, and Orlando. Hudson Beach, the Suncoast Trail nearby, charming Downtown New Port Richey, and Starkey Ranch District Park with its popular weekend market. No flood insurance required.
Accepting backups
$359,500
12626 JILLIAN CIRCLE, HUDSON, FL 34669
3beds
1,867sqft
Single Family Residence
Built in 2010
8,782 Square Feet Lot
$352,400 Zestimate®
$193/sqft
$60/mo HOA
What's special
Fenced yardGutters and downspoutsStaggered cabinetryGranite countertopsPrep spaceChair rail detailingWelcoming screened front porch
- 56 days
- 232
- 12
Likely to sell faster than
Zillow last checked:
Listing updated:
Listed by:
Jennifer Davida 727-480-5031,
FUTURE HOME REALTY INC 813-855-4982
Source: Stellar MLS,MLS#: TB8520568 Originating MLS: Suncoast Tampa
Originating MLS: Suncoast Tampa
Facts & features
Interior
Bedrooms & bathrooms
- Bedrooms: 3
- Bathrooms: 2
- Full bathrooms: 2
Rooms
- Room types: Den/Library/Office
Primary bedroom
- Features: En Suite Bathroom, Walk-In Closet(s)
- Level: First
- Area: 100 Square Feet
- Dimensions: 10x10
Bedroom 2
- Features: Ceiling Fan(s), Storage Closet
- Level: First
- Area: 130 Square Feet
- Dimensions: 10x13
Bedroom 3
- Features: Ceiling Fan(s), Storage Closet
- Level: First
- Area: 130 Square Feet
- Dimensions: 13x10
Balcony porch lanai
- Features: No Closet
- Level: First
- Area: 136 Square Feet
- Dimensions: 17x8
Balcony porch lanai
- Features: No Closet
- Level: First
- Area: 90 Square Feet
- Dimensions: 15x6
Dinette
- Features: No Closet
- Level: First
- Area: 88 Square Feet
- Dimensions: 8x11
Kitchen
- Features: Breakfast Bar, Pantry, Kitchen Island, Storage Closet
- Level: First
- Area: 156 Square Feet
- Dimensions: 12x13
Living room
- Features: Ceiling Fan(s), No Closet
- Level: First
- Area: 270 Square Feet
- Dimensions: 18x15
Office
- Features: No Closet
- Level: First
- Area: 121 Square Feet
- Dimensions: 11x11
Heating
- Central, Electric
Cooling
- Central Air
Appliances
- Included: Cooktop, Dishwasher, Disposal, Dryer, Microwave, Refrigerator, Washer
- Laundry: Inside
Features
- Ceiling Fan(s), Eating Space In Kitchen, Kitchen/Family Room Combo, Open Floorplan, Primary Bedroom Main Floor, Walk-In Closet(s)
- Flooring: Ceramic Tile, Laminate, Vinyl
- Doors: Sliding Doors
- Windows: Window Treatments
- Has fireplace: No
Interior area
- Total structure area: 2,759
- Total interior livable area: 1,867 sqft
Property
Parking
- Total spaces: 3
- Parking features: Garage Door Opener
- Attached garage spaces: 3
- Details: Garage Dimensions: 30X20
Features
- Levels: One
- Stories: 1
- Patio & porch: Porch
- Exterior features: Irrigation System, Sidewalk
- Fencing: Fenced,Wood
- Has view: Yes
- View description: Trees/Woods
Lot
- Size: 8,782 Square Feet
- Dimensions: 125 x 89 x 55
- Features: Conservation Area
Details
- Parcel number: 172503007.0000.00061.0
- Zoning: MPUD
- Special conditions: None
Construction
Type & style
- Home type: SingleFamily
- Architectural style: Florida
- Property subtype: Single Family Residence
Materials
- Block, Concrete, Stucco
- Foundation: Slab
- Roof: Shingle
Condition
- New construction: No
- Year built: 2010
Utilities & green energy
- Sewer: Public Sewer
- Water: Public
- Utilities for property: Cable Connected, Electricity Connected, Sewer Connected, Street Lights, Water Connected
Community & HOA
Community
- Features: Clubhouse, Fitness Center, Gated Community - No Guard, Golf Carts OK, Playground, Pool, Sidewalks
- Security: Gated Community, Smoke Detector(s), Touchless Entry
- Pet fee: $0 monthly
- Subdivision: VERANDAHS
HOA
- Has HOA: Yes
- Services included: Common Area Taxes, Community Pool, Reserve Fund, Pool Maintenance, Private Road, Recreational Facilities
- HOA fee: $60 monthly
- HOA name: Sentry Management/Gail Dasher
- HOA phone: 727-942-1906
Location
- Region: Hudson
Financial & listing details
- Price per square foot: $193/sqft
- Tax assessed value: $307,752
- Annual tax amount: $6,909
- Date on market: 7/11/2026
- Cumulative days on market: 51 days
- Listing terms: Cash,Conventional,FHA,VA Loan
- Ownership: Fee Simple
- Total actual rent: 0
- Electric utility on property: Yes
- Road surface type: Paved
Estimated market value
$352,400
$335,000 - $370,000
$2,069/mo
Price history
| Date | Event | Price |
|---|---|---|
| 7/11/2026 | Listed for sale | $359,500+1.6%$193/sqft |
Source:  Stellar MLS #TB8520568 Report a problem Stellar MLS #TB8520568 Report a problem | ||
| 3/31/2022 | Sold | $354,000+7.3%$190/sqft |
Source:  HCMLS #2222613 Report a problem HCMLS #2222613 Report a problem | ||
| 2/28/2022 | Pending sale | $330,000$177/sqft |
Source: HCMLS #2222613 Report a problem | ||
| 2/24/2022 | Listed for sale | $330,000+102.5%$177/sqft |
Source: Stellar MLS #W7842388 Report a problem | ||
| 10/15/2015 | Sold | $163,000-6.8%$87/sqft |
Source: Stellar MLS #T2756969 Report a problem | ||
| 2/21/2015 | Listing removed | $174,900$94/sqft |
Source: RE/MAX ANCHOR REALTY #C7200626 Report a problem | ||
| 9/3/2014 | Price change | $174,900-2.8%$94/sqft |
Source: RE/MAX ANCHOR REALTY #C7200626 Report a problem | ||
| 7/6/2014 | Listed for sale | $179,900+3.4%$96/sqft |
Source: RE/MAX Anchor Realty #C7200626 Report a problem | ||
| 10/4/2010 | Sold | $173,990$93/sqft |
Source: Public Record Report a problem | ||
Public tax history
| Year | Property taxes | Tax assessment |
|---|---|---|
| 2025 | $7,101 -4.3% | $307,752 -5.2% |
| 2024 | $7,421 +2.5% | $324,779 +1.4% |
| 2023 | $7,239 +93.2% | $320,176 +27.5% |
| 2022 | $3,748 +6.5% | $251,032 +57.1% |
| 2021 | $3,519 +1.1% | $159,750 +1.4% |
| 2020 | $3,482 +2.4% | $157,550 +2.3% |
| 2019 | $3,399 | $154,010 +1.9% |
| 2018 | $3,399 +2.3% | $151,142 |
| 2017 | $3,322 +0.4% | $151,142 +4.2% |
| 2016 | $3,309 +5.1% | $144,988 -0.4% |
| 2015 | $3,148 +2.8% | $145,512 -9% |
| 2014 | $3,062 | $159,988 +12.3% |
| 2013 | -- | $142,434 +1.8% |
| 2012 | -- | $139,847 -3.6% |
| 2011 | -- | $145,067 +699.8% |
| 2010 | -- | $18,139 -43.1% |
| 2009 | -- | $31,883 -19.8% |
| 2008 | -- | $39,757 -3% |
| 2007 | -- | $40,992 +424.4% |
| 2006 | -- | $7,817 |
Find assessor info on the county website
Monthly payment
Est. payment
Payment breakdown
Explore the cost of this home by adjusting the details. Changes won't be saved.Climate risks
Neighborhood: 34669
Nearby schools
Schools provided by the listing agent
- Elementary: Moon Lake-PO
- Middle: Crews Lake Middle-PO
- High: Hudson High-PO
Source: Stellar MLS. This data may not be complete. We recommend contacting the local school district to confirm school assignments for this home.


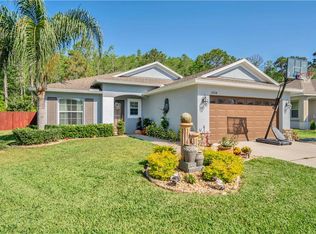
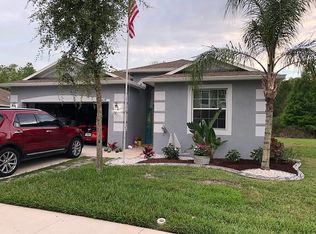
Similar homes
- $349,9004 bd3 ba2k sqft12848 WHITE BLUFF ROAD, HUDSON, FL 34669For Sale
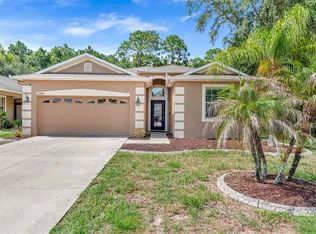
 MLS ID #TB8526820, Jasmin Bonilla, HOME PRIME REALTY LLC. Stellar MLS
 - $364,9004 bd3 ba2k sqft12442 SAULSTON PLACE, HUDSON, FL 34669For Sale
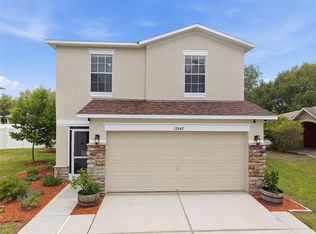 MLS ID #TB8509499, Jennifer Davida, FUTURE HOME REALTY INC. Stellar MLS
 - $369,9004 bd3 ba2k sqft12755 SAULSTON PLACE, HUDSON, FL 34669For Sale
 MLS ID #TB8540607, Sandee Dillon-Mooney, RE/MAX REALTEC GROUP INC. Stellar MLS
 - $356,0004 bd2 ba1.9k sqft13312 OLD FLORIDA CIRCLE, HUDSON, FL 34669For Sale
 MLS ID #W7886159, Jennifer France, FLORIDA LUXURY REALTY INC. Stellar MLS
 - $339,9003 bd3 ba1.8k sqft12607 CHENWOOD AVENUE, HUDSON, FL 34669For SaleMLS ID #W7888759, Kayla McDonald, PA, RE/MAX ALLIANCE GROUP. Stellar MLS
- $340,0004 bd3 ba1.7k sqft13850 ROYSTON BEND, HUDSON, FL 34669For SaleMLS ID #O6421180, Jonathon McLeod, PA, NEXTHOME LUXE COASTAL. Stellar MLS
- $319,9003 bd3 ba1.7k sqft12413 SOUTHBRIDGE TERRACE, HUDSON, FL 34669For SaleMLS ID #TB8517193, Maria Hoffman, KELLER WILLIAMS RLTY NEW TAMPA. Stellar MLS
- $378,5004 bd3 ba2.5k sqft12832 SAULSTON PLACE, HUDSON, FL 34669For SaleMLS ID #TB8508814, Alexis Machin, LUXE PROPERTIES. Stellar MLS
- $390,0003 bd2 ba1.6k sqft12716 BALSAM AVENUE, HUDSON, FL 34669For SaleMLS ID #N6145022, Zorana Shepa, EXIT KING REALTY. Stellar MLS
- $365,0003 bd2 ba1.6k sqft13020 SUGAR CREEK BOULEVARD, HUDSON, FL 34669For SaleMLS ID #TB8505419, Shane Riley, MARK SPAIN REAL ESTATE. Stellar MLS
- $345,0003 bd2 ba1.9k sqft12803 RED MAPLE COURT, HUDSON, FL 34669For SaleMLS ID #W7887163, Sharon Cotton, HOMAN REALTY GROUP INC. Stellar MLS
- $338,0003 bd2 ba1.5k sqft13200 TITLEIST DRIVE, HUDSON, FL 34669For SaleMLS ID #TB8503014, Lesley Kanehl, COLDWELL BANKER REALTY. Stellar MLS
- $352,0003 bd3 ba2.3k sqft13822 REINDEER CIRCLE, HUDSON, FL 34669For SaleMLS ID #TB8541254, Archie Campbell, III, RE/MAX ACTION FIRST OF FLORIDA. Stellar MLS
- $340,0003 bd2 ba1.6k sqft12529 SHADOW RIDGE BOULEVARD, HUDSON, FL 34669For SaleMLS ID #W7887512, Jon-Pierre Dupuy, NEXTHOME CABANAS REALTY. Stellar MLS
- $359,9005 bd3 ba2.3k sqft13322 MARBLE SANDS COURT, HUDSON, FL 34669For SaleMLS ID #W7887898, Steven Rivera, BHHS FLORIDA PROPERTIES GROUP. Stellar MLS
- $375,0004 bd2 ba2k sqft13508 MEADOW GOLF AVENUE, HUDSON, FL 34669For SaleMLS ID #TB8527944, Diane Blake, JASON MITCHELL REAL ESTATE FLO. Stellar MLS
- $379,9003 bd3 ba2.3k sqft13728 REINDEER CIRCLE, HUDSON, FL 34669For SaleMLS ID #TB8538776, Steven Uhl, Sr, CHARLES RUTENBERG REALTY INC. Stellar MLS
- $319,9003 bd2 ba1.7k sqft12922 PAYNE STEWART WAY, HUDSON, FL 34669For SaleMLS ID #W7888862, Natalija Hall, F I GREY & SON RESIDENTIAL. Stellar MLS
- $325,0003 bd2 ba1.6k sqft13554 MARILYN COURT, HUDSON, FL 34669For SaleMLS ID #TB8535084, MJ Giamporcaro, VERANDA REALTY GROUP. Stellar MLS
