Think of the “Perfect” Home, “Perfect” View and “Perfect” Layout! Now imagine an Enchanted Garden where the smell of Jasmine greets you while picking Pink Guava Fruit. Okay – YOU ARE HERE! Welcome to the GATED community known as The Verandahs nestled amongst acres of lush trees, a couple of miles to the Suncoast Parkway and about 10 miles to the Gulf of Mexico. This 4-bedroom, 3-bathroom home boasts an OFFICE (optional 5th bedroom) and upstairs grand loft area with lots of natural light. Many homes aren’t equipped right off the bat with all the creature comforts that really make a “House a Home.” Oftentimes you’re spending a lot of additional time and money to make it just right. At 12633 Jillian Circle you won’t have to worry about any of that, and can rest easy knowing that all you must do; is move in. Starting with a .24-acre lot, 126 feet across the front yard, pond view out back and FULLY FENCED. Find decorative curbing around trees, flowers, plants and walkway, elongated driveway, stone façade, and custom glass front door. Open concept with the kitchen, dining area and living room flowing nicely. Kitchen features granite counter-tops, brushed nickel hardware, recessed lighting, staggered upper cabinets with crown molding, backsplash, double stainless-steel sink, detachable faucet, garbage disposal (2022), pull out shelving for all lower cabinets, pendant lighting, pantry, refrigerator (GE Café Quad Door Bottom 2021) and GE Café Electric Range & Microwave (2023). ITEMS WORTHY OF MENTION; (2) NEW HVAC systems (2020) serviced 2X per year, (1) Guest bedroom located on the first-floor, Walk-in closets in every bedroom, (2) bathroom bidets, NEW Plank Porcelain tile downstairs, NEW Distressed Solid Hardwood flooring (second floor & stairs), spindle railing with switchback stairs, additional storage under the stairwell with lighting, updated light fixtures, ceiling fans with remotes in all living areas, inside laundry room (LG front loading washer & dryer), water softener, NEW Epoxy garage floor coating (2023), Garage attic stairs (2023), ceiling racks, additional refrigerator, Rainbird irrigation system, solar lights throughout, app controlled video doorbell and surveillance cameras (Vivint), and garage door opener with E-Homelife app. COVERED & SCREENED patio (216 sq. ft.) with (2) new patio doors located on the sides (no rearview obstruction). The East facing backyard allows you to take in sunset daily where you will find several seating areas, steppingstones, brick paved patio with Pergola & built-in seating, decorative lighting, raised irrigation sprinklers, wind chimes & assorted hooks for hanging plants. Gravel lined area with Arbor pergola and built-in raised garden beds (decorative cement blocks) is perfect for the avid or novice gardener. Check out that staghorn too! Your backyard will blow you away with loads of Plumeria trees, all of kinds of Jasmine, Persian Lime tree, Meyer Lemon, Sugar Apple, Philippe Lemon trees, Birds of Paradise, Bleeding Hearts and so much more. Short drive to Starkey Wilderness Park (camping & trails), Buccaneer Bay natural springs water park (approx. 20 miles). We love our fur babies here at the Verandahs so doggy bags and disposal cans are available throughout. Publix shopping center minutes away, Tampa International Airport (approx. 35–40-minutes). Bike to the Suncoast bike trail. Tax bill INCLUDES annual CDD fee. LOW HOA ($50.00 per month). Floorplan, List of Trees & Flowers, 3D Tour AVAILABLE.
Sold for $440,000
$440,000
12633 JILLIAN CIRCLE, HUDSON, FL 34669
4beds
2,529sqft
Single Family Residence
Built in 2010
10,306 Square Feet Lot
$425,100 Zestimate®
$174/sqft
$2,635 Estimated rent
Home value
$425,100
$404,000 - $446,000
$2,635/mo
Zestimate® history
Owner options
List your home for rent
$2,635/mo
Rent Zestimate®
Find your next renter with Zillow Rental Manager. Plus, with online applications, you can quickly screen prospective tenants – for free.
$2,635/mo
Rent Zestimate®
Refinance and save
$3,104/mo
Est. payment
Refinancing to a lower rate could help reduce your monthly payments and save thousands over the life of the loan.
$3,104/mo
Est. payment
Explore your selling options
Work with a Zillow partner agent
Leverage their expertise and Zillow's premium Showcase listings to get your home seen by more buyers.
Get startedList with your own agent
Get your home in front of millions of buyers by listing it on Zillow.
Learn how to do itSell it yourself
Take full control of how buyers see your home on Zillow by listing For Sale by Owner (FSBO).
List your homeWhat's special
Detachable faucetNew hvac systemsMeyer lemonGarage door openerPersian lime treeGrand loft areaAdditional storage
Zillow last checked:
Listing updated:
Listed by:
Jennifer Davida 727-480-5031,
FUTURE HOME REALTY INC 813-855-4982
Bought with:
Sean Hunt, 3575666
TAMPA BAY ELITE HOMES, LLC
Source: Stellar MLS,MLS#: U8214661 Originating MLS: Pinellas Suncoast
Originating MLS: Pinellas Suncoast
Facts & features
Interior
Bedrooms & bathrooms
- Bedrooms: 4
- Bathrooms: 3
- Full bathrooms: 3
Rooms
- Room types: Bonus Room, Den/Library/Office
Primary bedroom
- Features: Ceiling Fan(s), Walk-In Closet(s)
- Level: Second
- Dimensions: 18x15
Bedroom 1
- Features: Ceiling Fan(s), Walk-In Closet(s)
- Level: First
- Dimensions: 11x12
Bedroom 2
- Features: Ceiling Fan(s), Walk-In Closet(s)
- Level: Second
- Dimensions: 12x10
Bedroom 3
- Features: Ceiling Fan(s), Walk-In Closet(s)
- Level: Second
- Dimensions: 11x11
Dining room
- Level: First
- Dimensions: 11x10
Kitchen
- Features: Breakfast Bar, Pantry, Kitchen Island, Granite Counters
- Level: First
- Dimensions: 11x11
Living room
- Features: Ceiling Fan(s)
- Level: First
- Dimensions: 16x20
Loft
- Features: Ceiling Fan(s)
- Level: Second
- Dimensions: 18x16
Office
- Features: Ceiling Fan(s)
- Level: First
- Dimensions: 11x13
Heating
- Central, Electric
Cooling
- Central Air
Appliances
- Included: Dishwasher, Disposal, Dryer, Electric Water Heater, Microwave, Range, Refrigerator, Washer, Water Softener
- Laundry: Inside, Laundry Room
Features
- Ceiling Fan(s), Crown Molding, Eating Space In Kitchen, Kitchen/Family Room Combo, PrimaryBedroom Upstairs, Solid Wood Cabinets, Thermostat, Walk-In Closet(s)
- Flooring: Porcelain Tile, Tile, Hardwood
- Windows: Blinds, Drapes, Rods, Window Treatments
- Has fireplace: No
Interior area
- Total structure area: 3,247
- Total interior livable area: 2,529 sqft
Property
Parking
- Total spaces: 2
- Parking features: Garage Door Opener
- Attached garage spaces: 2
Features
- Levels: Two
- Stories: 2
- Patio & porch: Covered, Enclosed
- Exterior features: Garden, Irrigation System, Lighting, Sidewalk
- Fencing: Vinyl
- Has view: Yes
- View description: Garden, Water, Pond
- Has water view: Yes
- Water view: Water,Pond
Lot
- Size: 10,306 Square Feet
- Features: Oversized Lot
- Residential vegetation: Fruit Trees, Mature Landscaping, Trees/Landscaped
Details
- Parcel number: 172503007.0000.00098.0
- Zoning: MPUD
- Special conditions: None
Construction
Type & style
- Home type: SingleFamily
- Architectural style: Florida
- Property subtype: Single Family Residence
Materials
- Stucco, Wood Frame
- Foundation: Slab
- Roof: Shingle
Condition
- Completed
- New construction: No
- Year built: 2010
Utilities & green energy
- Sewer: Public Sewer
- Water: Public
- Utilities for property: BB/HS Internet Available, Cable Connected, Electricity Connected, Public, Sewer Connected, Sprinkler Meter, Street Lights, Underground Utilities, Water Connected
Community & HOA
Community
- Features: Clubhouse, Community Mailbox, Deed Restrictions, Fitness Center, Gated Community - No Guard, Golf Carts OK, Playground, Pool, Sidewalks
- Security: Gated Community, Security System, Security System Owned, Smoke Detector(s)
- Pet fee: $0 monthly
- Subdivision: VERANDAHS
HOA
- Has HOA: Yes
- Amenities included: Clubhouse, Fence Restrictions, Fitness Center, Gated, Playground, Pool
- Services included: Community Pool, Reserve Fund, Pool Maintenance, Recreational Facilities, Security
- HOA fee: $50 monthly
- HOA name: Gail Dasher & Jimmy Lee
- HOA phone: 727-942-1906
Location
- Region: Hudson
Financial & listing details
- Price per square foot: $174/sqft
- Tax assessed value: $366,906
- Annual tax amount: $4,314
- Date on market: 10/1/2023
- Cumulative days on market: 6 days
- Listing terms: Cash,Conventional,FHA,VA Loan
- Ownership: Fee Simple
- Total actual rent: 0
- Electric utility on property: Yes
- Road surface type: Paved, Asphalt
Price history
| Date | Event | Price |
|---|---|---|
| 11/8/2023 | Sold | $440,000-4.3%$174/sqft |
Source:  Stellar MLS #U8214661 Report a problem Stellar MLS #U8214661 Report a problem | ||
| 10/9/2023 | Pending sale | $459,900$182/sqft |
Source: Stellar MLS #U8214661 Report a problem | ||
| 10/1/2023 | Listed for sale | $459,900+131.7%$182/sqft |
Source: Stellar MLS #U8214661 Report a problem | ||
| 7/22/2010 | Sold | $198,490$78/sqft |
Source: Public Record Report a problem | ||
Public tax history
| Year | Property taxes | Tax assessment |
|---|---|---|
| 2025 | $7,404 -5.1% | $366,906 -5.4% |
| 2024 | $7,802 +68.7% | $387,902 +82.2% |
| 2023 | $4,624 +7.2% | $212,850 +3% |
| 2022 | $4,314 +5.8% | $206,650 +6.1% |
| 2021 | $4,078 +1.5% | $194,800 +1.9% |
| 2020 | $4,019 +2.3% | $191,250 +2.3% |
| 2019 | $3,930 | $186,950 +1.9% |
| 2018 | $3,930 +2.2% | $183,469 |
| 2017 | $3,845 +0.3% | $183,469 +4.2% |
| 2016 | $3,832 +5% | $175,999 +0.7% |
| 2015 | $3,648 +2.8% | $174,776 -9.5% |
| 2014 | $3,550 | $193,047 +12.7% |
| 2013 | -- | $171,367 +2.7% |
| 2012 | -- | $166,859 -3.7% |
| 2011 | -- | $173,323 +809.6% |
| 2010 | -- | $19,054 -43.1% |
| 2009 | -- | $33,468 -19.8% |
| 2008 | -- | $41,738 -2.9% |
| 2007 | -- | $42,973 +434.1% |
| 2006 | -- | $8,046 |
Find assessor info on the county website
Neighborhood: 34669
Nearby homes
- $317,600-- bd2 ba1.8k sqft12645 Jillian Cir, Hudson, FL 34669Off Market
- $358,6004 bd3 ba2k sqft12619 Jillian Cir, Hudson, FL 34669Off Market

- $397,4004 bd3 ba2k sqft12649 Jillian Cir, Hudson, FL 34669Off Market
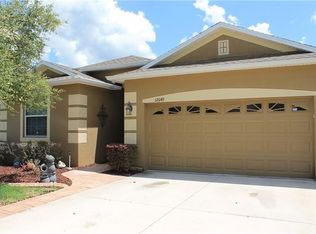
- $350,0004 bd2 ba1.5k sqft12609 Jillian Cir, Hudson, FL 34669Sold

- $397,6004 bd3 ba2k sqft12634 Jillian Cir, Hudson, FL 34669Off Market
- $359,5003 bd2 ba1.8k sqft12626 Jillian Cir, Hudson, FL 34669For Sale
- $367,1005 bd3 ba2.2k sqft12630 Jillian Cir, Hudson, FL 34669Off Market
- $343,1003 bd2 ba1.5k sqft12640 Jillian Cir, Hudson, FL 34669Off Market
Nearby schools
GreatSchools rating
- 3/10Moon Lake Elementary SchoolGrades: PK-5Distance: 1.7 mi
- 4/10Crews Lake K-8 SchoolGrades: 6-8Distance: 3.5 mi
- 4/10Hudson High SchoolGrades: 6,9-12Distance: 3.9 mi
Schools provided by the listing agent
- Elementary: Moon Lake-PO
- Middle: Crews Lake Middle-PO
- High: Hudson High-PO
Source: Stellar MLS. This data may not be complete. We recommend contacting the local school district to confirm school assignments for this home.
Get a cash offer in 3 minutes
Find out how much your home could sell for in as little as 3 minutes with a no-obligation cash offer.
Estimated market value
$425,100
Get a cash offer in 3 minutes
Find out how much your home could sell for in as little as 3 minutes with a no-obligation cash offer.
Estimated market value
$425,100
- Florida
- Pasco County
- Hudson
- 34669
- 12633 JILLIAN CIRCLE
