***PRICE IMPROVEMENT***EXQUISITE HOME IN DESIRABLE 55+ PROSPERITY LAKES! Drop your bags and move right in to this MAINTENANCE FREE, SPACIOUS 3/2.5 IMPECCABLE BARELY LIVED IN 2 YEAR NEW HOME! HOA INCLUDES WIFI! Also includes Exterior paint every 5 years, and irrigation maintenance! WHY WAIT TO BUILD?? We have upgrades GALORE!! As you walk in you will notice right away the abundance of natural light that flows through the home! This home is pure Elegance and convenience with warm stunning wood plank tile throughout. In the kitchen you have bright cabinets with GORGEOUS quartz throughout. The upgraded immaculate chefs style kitchen is ready for you to prepare your meals! The upgraded hood range and marble backsplash along with the upgraded butler pantry with cabinets is ready for your dream experience! The kitchen pantry is HUGE! To serve all your storage needs! The gorgeous dining room with updated lighting fixtures is simply stunning flowing into the living room for a seamless entertaining experience. Notice the beautiful crown molding throughout! MASSIVE trifold sliding glass doors off the living room to updated enclosed lanai IS SIMPLY A DREAM and has BOTH lake view and conservation! Never any back neighbors, quiet and private. Open the MASSIVE, beautiful sliders let in the breeze with ease of the screened lanai. The master bedroom fit for a king and queen, with gorgeous windows and a huge walk-in closet! The bathroom is sure to impress with the spa like walk-in shower with a built-in bench and separate linen and private water closet. Bedrooms 2 and 3 are huge and have large built-in closets and beautiful windows for natural flowing light. HUGE Laundry room with full size cabinetry! Elegant bonus living room! Gorgeous 1/2 bathroom suitable for guest use. Full security system, filtration system, paver driveway, 2 car garage additional gold cart garage for this golf cart community! So much more!This is a MUST SEE! THIS WONT LAST!! BRAND NEW PRIVATE STATE OF THE ART 55+ AMENITIES CENTER UNDER CONSTRUCTION! JUST MINUTES FROM THE FRONT DOOR! Very Convenient! *MOTIVATED SELLER*
Sold for $408,000
$408,000
12626 TAHITIAN PEARL CIRCLE, PARRISH, FL 34219
3beds
2,145sqft
Single Family Residence
Built in 2023
7,601 Square Feet Lot
$398,000 Zestimate®
$190/sqft
$2,938 Estimated rent
Home value
$398,000
$362,000 - $438,000
$2,938/mo
Zestimate® history
Owner options
List your home for rent
$2,938/mo
Rent Zestimate®
Find your next renter with Zillow Rental Manager. Plus, with online applications, you can quickly screen prospective tenants – for free.
$2,938/mo
Rent Zestimate®
Refinance and save
$2,977/mo
Est. payment
Refinancing to a lower rate could help reduce your monthly payments and save thousands over the life of the loan.
$2,977/mo
Est. payment
Explore your selling options
Work with a Zillow partner agent
Leverage their expertise and Zillow's premium Showcase listings to get your home seen by more buyers.
Get startedList with your own agent
Get your home in front of millions of buyers by listing it on Zillow.
Learn how to do itSell it yourself
Take full control of how buyers see your home on Zillow by listing For Sale by Owner (FSBO).
List your homeWhat's special
Lake viewAbundance of natural lightButler pantryGorgeous quartzUpdated lighting fixturesWood plank tileUpgraded hood range
Zillow last checked:
Listing updated:
Listed by:
Erica LaVecchio 516-732-4395,
KELLER WILLIAMS SUBURBAN TAMPA 813-684-9500
Bought with:
Erica LaVecchio, 3610776
KELLER WILLIAMS SUBURBAN TAMPA
Source: Stellar MLS,MLS#: TB8335285 Originating MLS: Suncoast Tampa
Originating MLS: Suncoast Tampa
Facts & features
Interior
Bedrooms & bathrooms
- Bedrooms: 3
- Bathrooms: 3
- Full bathrooms: 2
- 1/2 bathrooms: 1
Rooms
- Room types: Bonus Room
Primary bedroom
- Features: Ceiling Fan(s), En Suite Bathroom, Handicapped Accessible, Walk-In Closet(s)
- Level: First
Bedroom 2
- Features: Jack & Jill Bathroom, Built-in Closet
- Level: First
Bedroom 3
- Features: Tub With Shower, Linen Closet
- Level: First
Primary bathroom
- Features: Built-In Shower Bench, Dual Sinks, En Suite Bathroom, Exhaust Fan, Granite Counters, Handicapped Accessible, Makeup/Vanity Space, Pantry, Rain Shower Head, Stone Counters, Water Closet/Priv Toilet, Linen Closet
- Level: First
Bathroom 1
- Features: Exhaust Fan, Sink - Pedestal, No Closet
- Level: First
Bathroom 3
- Features: Ceiling Fan(s), Built-in Closet
- Level: First
Balcony porch lanai
- Features: Other, No Closet
- Level: First
Bonus room
- Features: Ceiling Fan(s), No Closet
- Level: First
Dining room
- Features: Other, No Closet
- Level: First
Kitchen
- Features: Granite Counters, Stone Counters, Pantry, Walk-In Closet(s)
- Level: First
Living room
- Features: Ceiling Fan(s), No Closet
- Level: First
Heating
- Central
Cooling
- Central Air
Appliances
- Included: Dishwasher, Disposal, Dryer, Range Hood, Refrigerator, Water Filtration System
- Laundry: Inside, Laundry Room
Features
- Dry Bar, High Ceilings, In Wall Pest System, Open Floorplan, Primary Bedroom Main Floor, Smart Home, Stone Counters, Thermostat, Walk-In Closet(s)
- Flooring: Carpet, Ceramic Tile
- Doors: Sliding Doors
- Windows: Blinds, Window Treatments, Hurricane Shutters, Hurricane Shutters/Windows
- Has fireplace: No
Interior area
- Total structure area: 2,400
- Total interior livable area: 2,145 sqft
Property
Parking
- Total spaces: 2
- Parking features: Golf Cart Parking
- Attached garage spaces: 2
Features
- Levels: One
- Stories: 1
- Patio & porch: Enclosed
- Exterior features: Irrigation System
- Has view: Yes
- View description: Trees/Woods, Water, Lake
- Has water view: Yes
- Water view: Water,Lake
- Waterfront features: Lake Front
Lot
- Size: 7,601 Square Feet
Details
- Parcel number: 394613309
- Zoning: RESI
- Special conditions: None
Construction
Type & style
- Home type: SingleFamily
- Property subtype: Single Family Residence
Materials
- Block
- Foundation: Slab
- Roof: Tile
Condition
- New construction: No
- Year built: 2023
Utilities & green energy
- Sewer: Public Sewer
- Water: Public
- Utilities for property: Cable Connected, Electricity Connected, Sewer Connected, Sprinkler Recycled, Water Connected
Community & HOA
Community
- Features: Clubhouse, Community Mailbox, Deed Restrictions, Fitness Center, Golf Carts OK, Golf, Playground, Pool, Tennis Court(s), Wheelchair Access
- Security: Fire Alarm, Security System, Smoke Detector(s)
- Pet fee: $0 monthly
- Senior community: Yes
- Subdivision: PROSPERITY LAKES PH I SUBPH IA
HOA
- Has HOA: Yes
- Amenities included: Clubhouse, Fitness Center, Pickleball Court(s), Pool, Racquetball, Trail(s)
- Services included: Maintenance Structure, Maintenance Grounds
- HOA fee: $250 monthly
- HOA name: Christopher Hall
Location
- Region: Parrish
Financial & listing details
- Price per square foot: $190/sqft
- Annual tax amount: $7,690
- Date on market: 1/5/2025
- Cumulative days on market: 116 days
- Listing terms: Cash,Conventional,FHA,VA Loan
- Ownership: Fee Simple
- Total actual rent: 0
- Electric utility on property: Yes
- Road surface type: Paved
Price history
| Date | Event | Price |
|---|---|---|
| 5/30/2025 | Sold | $408,000-0.5%$190/sqft |
Source:  Stellar MLS #TB8335285 Report a problem Stellar MLS #TB8335285 Report a problem | ||
| 5/2/2025 | Pending sale | $410,000$191/sqft |
Source: Stellar MLS #TB8335285 Report a problem | ||
| 4/25/2025 | Price change | $410,000-2.3%$191/sqft |
Source: Stellar MLS #TB8335285 Report a problem | ||
| 3/28/2025 | Price change | $419,500-2.4%$196/sqft |
Source: Stellar MLS #TB8335285 Report a problem | ||
| 1/6/2025 | Listed for sale | $429,999+7.5%$200/sqft |
Source: Stellar MLS #TB8335285 Report a problem | ||
| 11/10/2023 | Sold | $399,900$186/sqft |
Source: Stellar MLS #T3450055 Report a problem | ||
| 10/18/2023 | Pending sale | $399,900$186/sqft |
Source: Stellar MLS #T3450055 Report a problem | ||
| 10/17/2023 | Price change | $399,900-2.4%$186/sqft |
Source: Stellar MLS #T3450055 Report a problem | ||
| 10/3/2023 | Price change | $409,900-0.6%$191/sqft |
Source: Stellar MLS #T3450055 Report a problem | ||
| 9/28/2023 | Price change | $412,370+0.2%$192/sqft |
Source: Stellar MLS #T3450055 Report a problem | ||
| 9/19/2023 | Price change | $411,370-0.2%$192/sqft |
Source: Stellar MLS #T3450055 Report a problem | ||
| 9/12/2023 | Price change | $412,370-4.1%$192/sqft |
Source: Stellar MLS #T3450055 Report a problem | ||
| 6/6/2023 | Pending sale | $429,870$200/sqft |
Source: Stellar MLS #T3450055 Report a problem | ||
| 6/2/2023 | Listed for sale | $429,870$200/sqft |
Source: Stellar MLS #T3450055 Report a problem | ||
Public tax history
Tax history is unavailable.
Neighborhood: 34219
Nearby homes
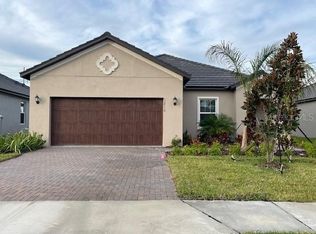
- $339,9002 bd2 ba1.7k sqft12716 Tahitian Pearl Cir, Parrish, FL 34219Sold
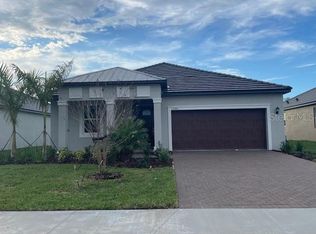
- $344,9002 bd2 ba1.6k sqft12748 Tahitian Pearl Cir, Parrish, FL 34219Sold
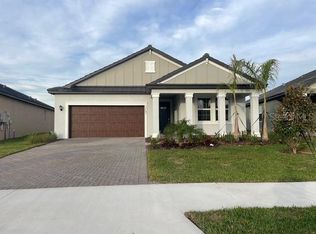
- $354,9002 bd2 ba1.9k sqft12646 Tahitian Pearl Cir, Parrish, FL 34219Sold
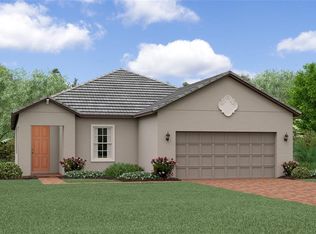
- $329,9002 bd2 ba1.7k sqft12724 Tahitian Pearl Cir, Parrish, FL 34219Sold
- $406,7302 bd2 ba1.9k sqft12744 Tahitian Pearl Cir, Parrish, FL 34219Sold
- $334,9002 bd2 ba1.9k sqft12720 Tahitian Pearl Cir, Parrish, FL 34219Sold
- $358,9002 bd2 ba1.7k sqft12740 Tahitian Pearl Cir, Parrish, FL 34219Sold
- $325,0002 bd2 ba1.7k sqft12605 Tahitian Pearl Cir, Parrish, FL 34219Sold
Nearby schools
GreatSchools rating
- 7/10Virgil Mills Elementary SchoolGrades: PK-5Distance: 5.3 mi
- 5/10Buffalo Creek Middle SchoolGrades: 6-8Distance: 5.2 mi
- 2/10Palmetto High SchoolGrades: 8-12Distance: 11.4 mi
Get a cash offer in 3 minutes
Find out how much your home could sell for in as little as 3 minutes with a no-obligation cash offer.
Estimated market value
$398,000
Get a cash offer in 3 minutes
Find out how much your home could sell for in as little as 3 minutes with a no-obligation cash offer.
Estimated market value
$398,000
- Florida
- Manatee County
- Parrish
- 34219
- 12626 TAHITIAN PEARL CIRCLE
Nearby cities
Nearby zip codes
Other Parrish Topics
