With around 2,600 square feet, this 2-story in Somerset Gardens features a rare custom floor plan designed for corner lots—only two like it in the neighborhood.
The main level offers an open layout with a large kitchen island, upgraded cabinetry, and a walk-in pantry with French doors. The staircase has been opened from the second floor down to the basement, creating a more open feel right as you enter the home.
The biggest standout is the natural light—extra windows line the entire back of the home, along with floor-to-ceiling windows in the walkout basement. Backing to trees and sitting elevated, the home offers a level of privacy and views that are hard to find.
Upstairs, the primary suite includes oversized windows and a massive walk-in closet with a custom closet system. The deck was also extended for more usable outdoor space.
Solar panels are already installed for lower utility costs, along with an attic fan, and a small storm shelter.
Sold
Price Unknown
12627 Charlotte St, Kansas City, MO 64146
3beds
2,568sqft
Single Family Residence
Built in 2017
8,712 Square Feet Lot
$436,600 Zestimate®
$--/sqft
$3,332 Estimated rent
Home value
$436,600
$397,000 - $480,000
$3,332/mo
Zestimate® history
Owner options
List your home for rent
$3,332/mo
Rent Zestimate®
Find your next renter with Zillow Rental Manager. Plus, with online applications, you can quickly screen prospective tenants – for free.
$3,332/mo
Rent Zestimate®
Refinance and save
$93/mo
Est. payment
Refinancing to a lower rate could help reduce your monthly payments and save thousands over the life of the loan.
$93/mo
Est. payment
Explore your selling options
Work with a Zillow partner agent
Leverage their expertise and Zillow's premium Showcase listings to get your home seen by more buyers.
Get startedList with your own agent
Get your home in front of millions of buyers by listing it on Zillow.
Learn how to do itSell it yourself
Take full control of how buyers see your home on Zillow by listing For Sale by Owner (FSBO).
List your homeWhat's special
Zillow last checked:
Listing updated:
Listed by:
Spradling Group 913-954-4774,
EXP Realty LLC,
Christopher Chang 913-972-6298,
EXP Realty LLC
Bought with:
Terry Newell, 2025053686
Realty ONE Group Metro Home Pros
Source: Heartland MLS as distributed by MLS GRID,MLS#: 2609698
Facts & features
Interior
Bedrooms & bathrooms
- Bedrooms: 3
- Bathrooms: 4
- Full bathrooms: 2
- 1/2 bathrooms: 2
Heating
- Heat Pump
Cooling
- Heat Pump
Features
- Basement: Concrete
- Number of fireplaces: 1
Interior area
- Total structure area: 2,568
- Total interior livable area: 2,568 sqft
- Finished area above ground: 1,968
- Finished area below ground: 600
Property
Parking
- Total spaces: 2
- Parking features: Attached
- Attached garage spaces: 2
Lot
- Size: 8,712 Square Feet
Details
- Parcel number: 65810212900000000
Construction
Type & style
- Home type: SingleFamily
- Property subtype: Single Family Residence
Materials
- Wood Siding
- Roof: Composition
Condition
- Year built: 2017
Utilities & green energy
- Water: Public
Community & HOA
Community
- Subdivision: Somerset Gardens
HOA
- Has HOA: Yes
- HOA fee: $93 monthly
Location
- Region: Kansas City
Financial & listing details
- Tax assessed value: $448,200
- Annual tax amount: $6,411
- Date on market: 4/23/2026
- Listing terms: Cash,Conventional,FHA,VA Loan
- Ownership: Private
Price history
| Date | Event | Price |
|---|---|---|
| 5/20/2026 | Sold | -- |
Source:  Heartland MLS as distributed by MLS GRID #2609698 Report a problem Heartland MLS as distributed by MLS GRID #2609698 Report a problem | ||
| 4/28/2026 | Pending sale | $435,000$169/sqft |
Source: Heartland MLS as distributed by MLS GRID #2609698 Report a problem | ||
| 4/23/2026 | Listed for sale | $435,000+74%$169/sqft |
Source: Heartland MLS as distributed by MLS GRID #2609698 Report a problem | ||
| 11/21/2017 | Sold | -- |
Source: Heartland MLS as distributed by MLS GRID #45001_2060002 Report a problem | ||
| 9/13/2017 | Pending sale | $250,000$97/sqft |
Source: Platinum Realty LLC #2060002 Report a problem | ||
| 9/13/2017 | Listed for sale | $250,000$97/sqft |
Source: Platinum Realty LLC #2060002 Report a problem | ||
Public tax history
| Year | Property taxes | Tax assessment |
|---|---|---|
| 2025 | $6,411 +0% | $85,158 +12.8% |
| 2024 | $6,408 +1.8% | $75,504 |
| 2023 | $6,293 +8.7% | $75,504 +17.2% |
| 2022 | $5,791 +0% | $64,410 |
| 2021 | $5,790 +16.4% | $64,410 +10.1% |
| 2020 | $4,974 +4.8% | $58,506 |
| 2019 | $4,745 | $58,506 +8.7% |
| 2018 | $4,745 -0.4% | $53,827 +1921.3% |
| 2017 | $4,764 +2025.5% | $2,663 +2.6% |
| 2016 | $224 +0.1% | $2,596 +2% |
| 2014 | $224 -7.8% | $2,545 |
| 2013 | $243 +0.4% | $2,545 |
| 2012 | $242 +0.1% | $2,545 |
| 2011 | $242 +1.8% | $2,545 |
| 2010 | $237 -70.9% | $2,545 -70% |
| 2009 | $816 +2% | $8,484 -5% |
| 2008 | $800 | $8,930 |
| 2007 | -- | $8,930 |
Find assessor info on the county website
Neighborhood: Mission Lake
Nearby homes
- $386,4003 bd3 ba1.8k sqft12625 Charlotte St, Kansas City, MO 64146Off Market

- $--4 bd4 ba2.5k sqft12629 Charlotte St, Kansas City, MO 64146Sold
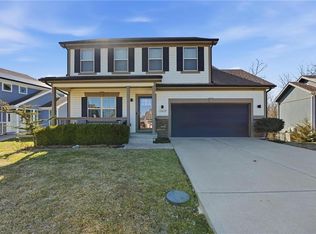
- $388,7003 bd3 ba1.7k sqft12623 Charlotte St, Kansas City, MO 64146Off Market
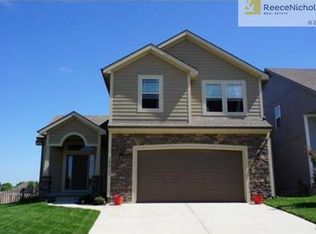
- $401,9004 bd4 ba2.7k sqft12631 Charlotte St, Kansas City, MO 64146Off Market

- $400,0004 bd4 ba2.4k sqft12621 Charlotte St, Kansas City, MO 64146Pending
- $363,8003 bd3 ba1.2k sqft12628 Charlotte St, Kansas City, MO 64146Off Market
- $--3 bd3 ba1.8k sqft12619 Charlotte St, Kansas City, MO 64146Sold
- $348,8003 bd2 ba1k sqft12626 Charlotte St, Kansas City, MO 64146Off Market
Nearby schools
GreatSchools rating
- 3/10Martin City Elementary SchoolGrades: K-8Distance: 0.9 mi
- 2/10Grandview Sr. High SchoolGrades: 9-12Distance: 3.8 mi
Schools provided by the listing agent
- Elementary: Martin City
- Middle: Martin City
- High: Grandview
Source: Heartland MLS as distributed by MLS GRID. This data may not be complete. We recommend contacting the local school district to confirm school assignments for this home.
Get a cash offer in 3 minutes
Find out how much your home could sell for in as little as 3 minutes with a no-obligation cash offer.
Estimated market value
$436,600
Get a cash offer in 3 minutes
Find out how much your home could sell for in as little as 3 minutes with a no-obligation cash offer.
Estimated market value
$436,600
- Missouri
- Jackson County
- Kansas City
- 64146
- Mission Lake
- 12627 Charlotte St
Nearby cities
Nearby neighborhoods
Nearby zip codes
Other Kansas City Topics
