This idyllic two-story home is tucked away in a maintenance provided cul-de-sac of the
Somerset Gardens, offering a rare blend of privacy, charm, and modern livability that today’s
buyers crave. Backing to a serene wooded backdrop, this 4 bed / 3.5 bath stunner delivers an
open-concept main level anchored by tall picture windows and a striking stone fireplace that
floods the space with natural light. The kitchen is both stylish and functional with its gas stove,
oversized sink, and walk-in pantry. Perfect for everyday living or entertaining. A fully finished
walkout lower level adds valuable flexibility with a fourth bedroom and full bath, while the
extended deck and patio overlook a fenced yard ideal for pets or play. With a huge green space
right out front and unbeatable access to nearby amenities and highways, this home stands out
as a truly exceptional opportunity. Built in 2016 and lovingly maintained by its single original
owner, it is an uncommon find in the South Kansas City area. Come take a look at this property
before it’s gone.
Pending
$400,000
12621 Charlotte St, Kansas City, MO 64146
4beds
2,428sqft
:
Get pre-qualified$2,752/mo
Single Family Residence
Built in 2016
6,724 Square Feet Lot
$-- Zestimate®
$165/sqft
$67/mo HOA
What's special
- 52 days |
- 51 |
- 2 |
Likely to sell faster than
Zillow last checked:
Listing updated:
Listed by:
Daniel Miller 913-424-2234,
Platinum Realty LLC
Source: Heartland MLS as distributed by MLS GRID,MLS#: 2623493
Facts & features
Interior
Bedrooms & bathrooms
- Bedrooms: 4
- Bathrooms: 4
- Full bathrooms: 3
- 1/2 bathrooms: 1
Primary bedroom
- Features: Carpet, Ceiling Fan(s), Walk-In Closet(s)
- Level: Second
- Area: 192 Square Feet
- Dimensions: 16 x 12
Bedroom 2
- Features: Carpet
- Level: Second
- Area: 156 Square Feet
- Dimensions: 13 x 12
Bedroom 3
- Features: Carpet
- Level: Second
- Area: 144 Square Feet
- Dimensions: 12 x 12
Primary bathroom
- Features: Ceramic Tiles, Double Vanity, Shower Only
- Level: Second
- Area: 80 Square Feet
- Dimensions: 10 x 8
Dining room
- Features: Laminate Counters, Wood Floor
- Level: First
- Area: 143 Square Feet
- Dimensions: 11 x 13
Great room
- Features: Carpet, Ceiling Fan(s), Fireplace
- Level: First
- Area: 272 Square Feet
- Dimensions: 17 x 16
Kitchen
- Features: Kitchen Island, Laminate Counters, Wood Floor
- Level: First
- Area: 156 Square Feet
- Dimensions: 12 x 13
Heating
- Natural Gas
Cooling
- Electric
Appliances
- Included: Dishwasher, Disposal, Microwave, Gas Range
- Laundry: Bedroom Level
Features
- Ceiling Fan(s), Kitchen Island, Painted Cabinets, Vaulted Ceiling(s), Walk-In Closet(s)
- Basement: Full,Walk-Out Access
- Number of fireplaces: 1
- Fireplace features: Gas, Great Room
Interior area
- Total structure area: 2,428
- Total interior livable area: 2,428 sqft
- Finished area above ground: 2,428
- Finished area below ground: 0
Property
Parking
- Total spaces: 2
- Parking features: Attached
- Attached garage spaces: 2
Features
- Patio & porch: Patio
- Fencing: Metal
Lot
- Size: 6,724 Square Feet
- Features: City Lot
Details
- Parcel number: 65810212600000000
Construction
Type & style
- Home type: SingleFamily
- Architectural style: Traditional
- Property subtype: Single Family Residence
Materials
- Wood Siding
- Roof: Composition
Condition
- Year built: 2016
Details
- Builder model: Magnolia
- Builder name: Higdon
Utilities & green energy
- Sewer: Public Sewer
- Water: Public
Green energy
- Green verification: ENERGY STAR Certified Homes
Community & HOA
Community
- Subdivision: Somerset Gardens
HOA
- Has HOA: Yes
- Services included: Maintenance Grounds
- HOA fee: $202 quarterly
- HOA name: FirstService Residential
Location
- Region: Kansas City
Financial & listing details
- Price per square foot: $165/sqft
- Tax assessed value: $307,880
- Annual tax amount: $4,914
- Date on market: 6/19/2026
- Listing terms: Cash,Conventional,FHA,VA Loan
- Ownership: Private
Estimated market value
Not available
Estimated sales range
Not available
Not available
Price history
| Date | Event | Price |
|---|---|---|
| 6/21/2026 | Pending sale | $400,000$165/sqft |
Source:  Heartland MLS as distributed by MLS GRID #2623493 Report a problem Heartland MLS as distributed by MLS GRID #2623493 Report a problem | ||
| 6/19/2026 | Listed for sale | $400,000+74.7%$165/sqft |
Source: Heartland MLS as distributed by MLS GRID #2623493 Report a problem | ||
| 8/1/2016 | Sold | -- |
Source: Heartland MLS as distributed by MLS GRID #1980592 Report a problem | ||
| 4/21/2016 | Pending sale | $228,975$94/sqft |
Source: ReeceNichols Lees Summit #1980592 Report a problem | ||
| 3/15/2016 | Listed for sale | $228,975$94/sqft |
Source: ReeceNichols Lees Summit #1980592 Report a problem | ||
Public tax history
| Year | Property taxes | Tax assessment |
|---|---|---|
| 2025 | $4,914 +13.8% | $58,497 +15% |
| 2024 | $4,317 +1.8% | $50,869 |
| 2023 | $4,240 -7% | $50,869 +0.3% |
| 2022 | $4,561 +0% | $50,730 |
| 2021 | $4,561 +16.1% | $50,730 +9.8% |
| 2020 | $3,929 +4.8% | $46,207 |
| 2019 | $3,748 | $46,207 +2.3% |
| 2018 | $3,748 -6.2% | $45,163 +1595.9% |
| 2017 | $3,997 +1683.4% | $2,663 +2.6% |
| 2016 | $224 +0.1% | $2,596 +2% |
| 2014 | $224 -7.8% | $2,545 |
| 2013 | $243 +0.4% | $2,545 |
| 2012 | $242 +0.1% | $2,545 |
| 2011 | $242 +1.8% | $2,545 |
| 2010 | $237 -70.9% | $2,545 -70% |
| 2009 | $816 +2% | $8,484 -5% |
| 2008 | $800 | $8,930 |
| 2007 | -- | $8,930 |
Find assessor info on the county website
Monthly payment
Est. payment
Payment breakdown
Explore the cost of this home by adjusting the details. Changes won't be saved.Climate risks
Neighborhood: Mission Lake
Nearby schools
GreatSchools rating
- 3/10Martin City Elementary SchoolGrades: K-8Distance: 1 mi
- 2/10Grandview Sr. High SchoolGrades: 9-12Distance: 3.8 mi
Schools provided by the listing agent
- Elementary: Martin City
- Middle: Martin City
- High: Grandview
Source: Heartland MLS as distributed by MLS GRID. This data may not be complete. We recommend contacting the local school district to confirm school assignments for this home.
- $388,7003 bd3 ba1.7k sqft12623 Charlotte St, Kansas City, MO 64146Off Market
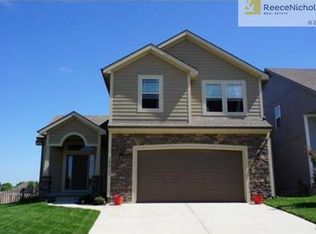
- $--3 bd3 ba1.8k sqft12619 Charlotte St, Kansas City, MO 64146Sold

- $--3 bd4 ba2.5k sqft12617 Charlotte St, Kansas City, MO 64146Sold

- $386,4003 bd3 ba1.8k sqft12625 Charlotte St, Kansas City, MO 64146Off Market

- $--3 bd4 ba2.7k sqft12607 Charlotte St, Kansas City, MO 64146Sold
- $382,1003 bd3 ba1.9k sqft12615 Charlotte St, Kansas City, MO 64146Off Market
- $--3 bd4 ba2.5k sqft12609 Charlotte St, Kansas City, MO 64146Sold
- $--3 bd4 ba2.5k sqft12627 Charlotte St, Kansas City, MO 64146Sold
A local agent can set up tours, give advice and negotiate with sellers.
A local lender can help you make sure your offer is ready when you are.
Similar homes
- $415,9005 bd4 ba2.4k sqft563 E 129th Ter, Kansas City, MO 64145For Sale
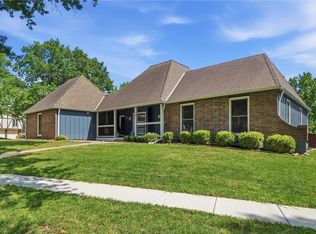 MLS ID #2616503, Sheryl Taylor, Keller Williams Realty Partners Inc.. Heartland MLS as distributed by MLS GRID
 - $319,0003 bd3 ba2k sqft221 Woodbridge Ln, Kansas City, MO 64145For Sale
 MLS ID #2635497, Mark Brewer, Real Broker, LLC. Heartland MLS as distributed by MLS GRID
 - $375,0004 bd3 ba2.1k sqft1106 Creekside Ct, Raymore, MO 64083For Sale
 MLS ID #2635576, Bryan Huff, Keller Williams Realty Partners Inc.. Heartland MLS as distributed by MLS GRID
 - $564,9004 bd3 ba3.2k sqft1011 Tam O Shanter Dr, Kansas City, MO 64145For Sale
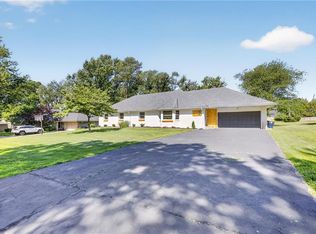 MLS ID #2622904, Andre Vargas, Realty of America. Heartland MLS as distributed by MLS GRID
 - $415,0003 bd3 ba2.4k sqft11575 S Bell Court Dr APT 103, Olathe, KS 66061For SaleMLS ID #2635520, Maddison Berciunas, House Brokerage. Heartland MLS as distributed by MLS GRID
- $425,0004 bd3 ba2.4k sqft903 Silver Lake Cir, Raymore, MO 64083For SaleMLS ID #2634531, Lonnie Branson, Keller Williams Southland. Heartland MLS as distributed by MLS GRID
- $488,0004 bd3 ba2.1k sqft13229 Knox St, Overland Park, KS 66213For SaleMLS ID #2633719, Jane Ball, BHG Kansas City Homes. Heartland MLS as distributed by MLS GRID
- $405,0003 bd3 ba2k sqft4401 SW Hillside Dr, Lees Summit, MO 64082For SaleMLS ID #2633681, Lauren Hogan, ReeceNichols - Lees Summit. Heartland MLS as distributed by MLS GRID
- $475,0004 bd4 ba2.8k sqft6500 W 155th St, Overland Park, KS 66223For SaleMLS ID #2633985, Jake Loftness, Compass Realty Group. Heartland MLS as distributed by MLS GRID
- $475,0004 bd4 ba3.3k sqft932 Elder Ct, Raymore, MO 64083For SaleMLS ID #2635595, Shelly Mowry, Worth Clark Realty. Heartland MLS as distributed by MLS GRID
- $429,9004 bd3 ba2.2k sqft1401 Rylee Ct, Raymore, MO 64083For SaleMLS ID #2627076, Tiffany Cole, RE/MAX Elite, REALTORS. Heartland MLS as distributed by MLS GRID
- $435,0004 bd3 ba2.1k sqft15462 S Hillside St, Olathe, KS 66062For SaleMLS ID #2633966, Wendy Diskin, RE/MAX State Line. Heartland MLS as distributed by MLS GRID
- $439,9004 bd3 ba3k sqft2301 SW Tracker Ln, Lees Summit, MO 64082For SaleMLS ID #2619032, John Arnold, Seek Real Estate. Heartland MLS as distributed by MLS GRID
- $390,0004 bd3 ba2.9k sqft3371 S Cochise Ave, Independence, MO 64057For SaleMLS ID #2633366, Christina Brown, Sage Door Realty, LLC. Heartland MLS as distributed by MLS GRID
- $345,0003 bd3 ba1.7k sqft716 SE 11th St, Lees Summit, MO 64081For SaleMLS ID #2635732, Kimberly Sanders, BHG Kansas City Homes. Heartland MLS as distributed by MLS GRID
- $405,0003 bd3 ba2.1k sqft12435 S Parker Ter, Olathe, KS 66061For SaleMLS ID #2628472, Johana Gonzalez, Keller Williams Realty Partners Inc.. Heartland MLS as distributed by MLS GRID
- $480,0004 bd3 ba2.4k sqft11205 Riley St, Overland Park, KS 66210For SaleMLS ID #2632637, Jennifer Woods, Keller Williams Realty Partners Inc.. Heartland MLS as distributed by MLS GRID
- $405,0004 bd3 ba2.4k sqft808 Old Stage Rd, Pleasant Hill, MO 64080For SaleMLS ID #2628863, Carron Miesner, Realty ONE Group Esteem. Heartland MLS as distributed by MLS GRID
- $435,0004 bd3 ba2.8k sqft21403 W 54th Ter, Shawnee, KS 66218For SaleMLS ID #2634656, James Stewart, ReeceNichols - Lees Summit. Heartland MLS as distributed by MLS GRID
- $399,9903 bd3 ba2.2k sqft20907 W 52nd St, Shawnee, KS 66218For SaleMLS ID #2628980, Casey Carley, ReeceNichols - Overland Park. Heartland MLS as distributed by MLS GRID
