Skip main navigation
Off market
  • $4,286,500

    12627 Sarah St, Studio City, CA 91604

    5beds
    5,446sqft
    SingleFamily
    Built in 2013
    0.26 Acres Lot
    $4,286,500 Zestimate®
    $787/sqft
    $16,692 Estimated rent

    Home value

    $4,286,500

    $3.94M - $4.63M

    $16,692/mo

    Zestimate® history
    Loading
    Loading...

    Owner options

    List your home for rent

    $16,692/mo

    Rent Zestimate®

    Find your next renter with Zillow Rental Manager. Plus, with online applications, you can quickly screen prospective tenants – for free.

    Learn more

    $16,692/mo

    Rent Zestimate®

    Refinance and save

    $27,058/mo

    Est. payment

    Refinancing to a lower rate could help reduce your monthly payments and save thousands over the life of the loan.

    See today's rates

    $27,058/mo

    Est. payment

    Explore your selling options

    Work with a Zillow partner agent

    Leverage their expertise and Zillow's premium Showcase listings to get your home seen by more buyers.

    Get started

    List with your own agent

    Get your home in front of millions of buyers by listing it on Zillow.

    Learn how to do it

    Sell it yourself

    Take full control of how buyers see your home on Zillow by listing For Sale by Owner (FSBO).

    List your home

    What's special

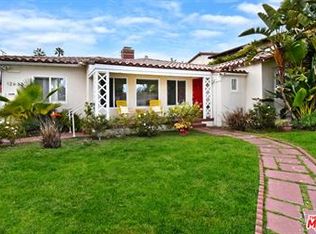
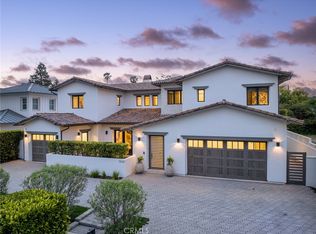
    Walk through the arched entry way into a modern Spanish Oasis in the heart of Studio City. This special home w/ 5 ensuite bedrooms,formal office, 5 fire places,7 bathrooms all laid out over approx. 5,446 sq. ft. 2 story layout w/ spacious open floor plan,living room,formal office & master bedroom all opening to private landscaped courtyard.Chefs Kitchen w/center island & butcher block,Caesarstone & marble countertops,custom cabinets,Wolf appliances & oversized Sub Zero refrigerator/freezer.Equipped w/ temperature controlled wine room.Downstairs bedroom w/ French doors opening to backyard.Upstairs are 4 additional bedrooms each appointed w/their own bathrooms,walk in closets,vaulted ceilings & one w/ a beautiful balcony overlooking the front yard.The 2nd floor family room includes vaulted beamed ceilings & is a perfect place for lounging or a play room.Spacious Master suite w/ cozy sitting area, French doors w/views,2 walk-in closets a fire place.Master bathroom w/ a spacious double shower that also functions as a steam room,stand alone tub,double sinks,built ins & vanity area.The residence is backed by a large grassy yard w/salt water pool/spa,covered patio, & detached Cabana w/bathroom.Amenities include Sonos speakers throughout,surround 5.1,full security system & cameras & smart home ready. Details include custom terracotta tile work,woodwork & built ins,seamless hardwood floors,wood/clad windows,an unbeatable price, exceptional location,steps from Beeman Park,a must see!

    This property is off market, which means it's not currently listed for sale or rent on Zillow. This may be different from what's available on other websites or public sources.
    Facts & features

    Interior

    Bedrooms & bathrooms
    • Bedrooms: 5
    • Bathrooms: 7
    • Full bathrooms: 7
    Heating
    • Other
    Cooling
    • Central
    Appliances
    • Included: Dishwasher, Microwave, Range / Oven, Refrigerator
    • Laundry: Individual Room, Washer Hookup, Gas & Electric Dryer Hookup
    Features
    • Built-Ins, Open Floor Plan, Beamed Ceilings, Granite Counters
    • Flooring: Tile, Hardwood
    • Has fireplace: Yes
    • Common walls with other units/homes: No Common Walls
    Interior area
    • Total interior livable area: 5,446 sqft

    Property

    Parking
    • Parking features: Garage - Attached
    Features
    • Levels: Two
    • Spa features: In Ground, Heated
    Lot
    • Size: 0.26 Acres
    • Features: 0-1 Unit/Acre
    Details
    • Parcel number: 2362024036
    • Special conditions: Standard

    Construction

    Type & style
    • Home type: SingleFamily
    • Architectural style: Spanish
    Condition
    • Year built: 2013

    Utilities & green energy

    • Water: Public

    Community & HOA

    Location
    • Region: Studio City

    Financial & listing details

    • Price per square foot: $787/sqft
    • Tax assessed value: $3,544,333
    • Annual tax amount: $42,647
    • Road surface type: Paved

    Price history

    DateEventPrice
    12/12/2017Sold$3,115,000-1.1%$572/sqft
    Source: Public Record Report a problem
    10/14/2017Pending sale$3,149,000$578/sqft
    Source: Studio City #SR17220743 Report a problem
    9/27/2017Listed for sale$3,149,000+10.5%$578/sqft
    Source: Keller Williams Realty-Studio #SR17220743 Report a problem
    9/18/2014Sold$2,850,000$523/sqft
    Source: Public Record Report a problem

    Public tax history

    YearProperty taxesTax assessment
    2025$42,647 +1.2%$3,544,333 +2%
    2024$42,139 +2%$3,474,837 +2%
    2023$41,311 +4.9%$3,406,703 +2%
    2022$39,372 +1.2%$3,339,906 +2%
    2021$38,889 -1%$3,274,419 +1%
    2020$39,294 $3,240,845 +2%
    2019$39,294 +4.8%$3,177,300 +2%
    2018$37,491 $3,115,000 +5.5%
    2017$37,491 +5.8%$2,951,331 +2%
    2016$35,441 +2.3%$2,893,462 +1.5%
    2015$34,641 +252.8%$2,850,000 +254.6%
    2014$9,819 $803,632
    Find assessor info on the county website

    Neighborhood: Studio City

    Nearby schools

    GreatSchools rating
    Schools provided by the listing agent
    • Elementary: Riverside
    • Middle: Millikan
    • High: Grant
    • District: Los Angeles Unified

    Source: The MLS. This data may not be complete. We recommend contacting the local school district to confirm school assignments for this home.

    Get a cash offer in 3 minutes
    Find out how much your home could sell for in as little as 3 minutes with a no-obligation cash offer.
    Estimated market value
    $4,286,500
    Get a cash offer in 3 minutes
    Find out how much your home could sell for in as little as 3 minutes with a no-obligation cash offer.
    Estimated market value
    $4,286,500