Bright, updated, and thoughtfully upgraded, this spacious single-story home blends modern comfort with practical upgrades for everyday living, comfort, and extended peace-of-mind. Located on a generous quarter-acre lot, this 4-bedroom, 2-bathroom home offers 1,716 sq ft of living space and features a finished rear garage with its own full bath, making for 3 total bathrooms on the property.
This modern, turnkey home is move-in ready with recent, high-quality upgrades including a new roof (March 2023), a new 4-ton central HVAC unit with all new ducting (January 2023), new windows across the front of the house (May 2021), and fresh exterior paint (May 2023).
Inside, the home has fresh paint throughout, new luxury carpet in all bedrooms (January 2025), and new ceiling fans. The front living room features a custom built-in coat rack and storage bench. The updated kitchen features a new gas range and hood, a Samsung Bespoke SmartThings refrigerator, a built-in dual zone beverage center, epoxy-refinished countertops, and soft-close cabinets. The rear family room is designed for a theater experience with unique 3D wall tiles. A custom barn door leads to a separate indoor laundry room. The primary bedroom includes a private ensuite bathroom and large walk-in closet.
A standout feature is the finished 24' x 22' rear garage complete with a full bathroom, dedicated hot water heater, EV charging outlet, and 240V power, offering multi-generational living possibilities or use as a workshop or studio. The front yard boasts newly planted sod and a sprinkler system (March 2024) and is fully fenced for privacy.
Additional perks include exceptional storage, a newly built carport, a vinyl shed, RV dump and power hook-ups, and generous parking for up to 8 vehicles. This updated home and property are the complete package.
For sale
Listed by: Listed Simply • Sinan Zakaria • Contact: 800-995-5879
$299,000
12628 Daisy St, Boron, CA 93516
4beds
1,716sqft
Single Family Residence
Built in 1957
9,146 Square Feet Lot
$287,800 Zestimate®
$174/sqft
$-- HOA
What's special
- 92 days
- 179
- 25
Zillow last checked:
Listing updated:
Listed by:
Sinan Zakaria DRE #01948642 800-995-5879,
Listed Simply
Source: CRMLS,MLS#: SW26147270 Originating MLS: California Regional MLS
Originating MLS: California Regional MLSFacts & features
Interior
Bedrooms & bathrooms
- Bedrooms: 4
- Bathrooms: 3
- Full bathrooms: 2
- 1/2 bathrooms: 1
- Main level bedrooms: 4
Rooms
- Room types: Bonus Room, Bedroom, Family Room, Great Room, Kitchen, Laundry, Living Room, Primary Bathroom, Primary Bedroom, Other, Dining Room
Primary bedroom
- Features: Main Level Primary
Bedroom
- Features: Bedroom on Main Level
Bathroom
- Features: Bathroom Exhaust Fan, Closet, Solid Surface Counters, Separate Shower, Vanity
Kitchen
- Features: Pots & Pan Drawers, Remodeled, Self-closing Cabinet Doors, Solid Surface Counters, Updated Kitchen, Walk-In Pantry
Other
- Features: Walk-In Closet(s)
Heating
- Central, Natural Gas
Cooling
- Central Air
Appliances
- Included: Dishwasher, Disposal, Gas Oven, Gas Range, Ice Maker, Microwave, Refrigerator, Range Hood, Vented Exhaust Fan, Water To Refrigerator, Water Heater, Dryer, Washer
- Laundry: Washer Hookup, Gas Dryer Hookup, Inside, Laundry Room
Features
- Built-in Features, Ceiling Fan(s), Separate/Formal Dining Room, Pantry, Recessed Lighting, Storage, Solid Surface Counters, Bedroom on Main Level, Main Level Primary, Walk-In Closet(s)
- Flooring: Carpet, Laminate
- Doors: French Doors, Service Entrance
- Windows: Blinds
- Has fireplace: No
- Fireplace features: None
- Common walls with other units/homes: No Common Walls
Interior area
- Total interior livable area: 1,716 sqft
- Finished area below ground: 0
Property
Parking
- Total spaces: 6
- Parking features: Asphalt, Concrete, Carport, Driveway, Electric Vehicle Charging Station(s), Garage Faces Front, Garage, Guest, On Site, Off Street, Private, RV Hook-Ups, RV Access/Parking, Uncovered, Workshop in Garage
- Garage spaces: 1
- Carport spaces: 1
- Covered spaces: 2
- Uncovered spaces: 4
Accessibility
- Accessibility features: Low Pile Carpet, No Stairs, Parking
Features
- Levels: One
- Stories: 1
- Entry location: Main Level
- Patio & porch: Concrete, Covered, Front Porch, Patio, Porch
- Exterior features: Lighting, Rain Gutters
- Pool features: None
- Spa features: None
- Fencing: Chain Link,Good Condition,Wood
- Has view: Yes
- View description: Neighborhood
Lot
- Size: 9,146 Square Feet
- Features: Back Yard, Front Yard, Sprinklers In Front, Lawn, Landscaped, Level, Near Park, Rectangular Lot, Sprinkler System, Street Level, Yard
Details
- Additional structures: Second Garage, Guest House Detached, Outbuilding, Shed(s), Storage, Workshop
- Parcel number: 23123210004
- Special conditions: Standard
Construction
Type & style
- Home type: SingleFamily
- Architectural style: Mid-Century Modern,Ranch
- Property subtype: Single Family Residence
Materials
- Asphalt, Frame, Metal Siding
- Foundation: Slab
- Roof: Asphalt
Condition
- Updated/Remodeled,Turnkey
- New construction: No
- Year built: 1957
Utilities & green energy
- Electric: 220 Volts in Garage
- Sewer: Public Sewer
- Water: Public
- Utilities for property: Cable Connected, Electricity Connected, Natural Gas Connected, Phone Available, Phone Connected, Sewer Connected, Water Connected
Community & HOA
Community
- Features: Curbs, Street Lights, Sidewalks, Park
- Security: Carbon Monoxide Detector(s), Smoke Detector(s)
Location
- Region: Boron
Financial & listing details
- Price per square foot: $174/sqft
- Tax assessed value: $193,211
- Date on market: 7/7/2026
- Cumulative days on market: 92 days
- Listing terms: Cash,Conventional,Cal Vet Loan,FHA,VA Loan
- Road surface type: Paved
Estimated market value
$287,800
$273,000 - $302,000
$2,022/mo
Price history
| Date | Event | Price |
|---|---|---|
| 7/7/2026 | Listed for sale | $299,000+70.9%$174/sqft |
Source:  CRMLS #SW26147270 Report a problem CRMLS #SW26147270 Report a problem | ||
| 6/7/2021 | Sold | $175,000-12.5%$102/sqft |
Source:  GAVAR #21003330 Report a problem GAVAR #21003330 Report a problem | ||
| 4/22/2021 | Pending sale | $199,900$116/sqft |
Source: GAVAR #21003330 Report a problem | ||
| 4/18/2021 | Listed for sale | $199,900+66.7%$116/sqft |
Source: GAVAR #21003330 Report a problem | ||
| 3/24/2021 | Listing removed | -- |
Source: Owner Report a problem | ||
| 4/21/2018 | Listing removed | $119,900$70/sqft |
Source: Owner Report a problem | ||
| 4/21/2018 | Listed for sale | $119,900+23%$70/sqft |
Source: Owner Report a problem | ||
| 4/11/2018 | Sold | $97,500-18.7%$57/sqft |
Source: Public Record Report a problem | ||
| 2/22/2018 | Pending sale | $119,900$70/sqft |
Source: Owner Report a problem | ||
| 2/12/2018 | Listed for sale | $119,900$70/sqft |
Source: Owner Report a problem | ||
Public tax history
| Year | Property taxes | Tax assessment |
|---|---|---|
| 2026 | -- | $193,211 +2% |
| 2025 | $360 -5.8% | $189,424 +2% |
| 2024 | $382 -12% | $185,711 +2% |
| 2023 | $434 -14.1% | $182,070 +2% |
| 2022 | $505 | $178,500 +74.2% |
| 2021 | -- | $102,489 +1% |
| 2020 | $1,259 +1.5% | $101,439 |
| 2019 | $1,240 +20.9% | $101,439 +25.6% |
| 2018 | $1,026 +78.2% | $80,781 +68.3% |
| 2017 | $575 -2.7% | $48,000 -9.4% |
| 2016 | $592 +22.4% | $53,000 +23.3% |
| 2015 | $483 +41.5% | $43,000 +43.3% |
| 2014 | $342 | $30,000 +20% |
| 2013 | -- | $25,000 -4.9% |
| 2012 | $301 +1.7% | $26,293 |
| 2011 | $296 -62% | $26,293 -63.1% |
| 2010 | $779 -0.2% | $71,215 -0.2% |
| 2009 | $780 +2.3% | $71,386 +2% |
| 2008 | $762 +2.4% | $69,987 +2% |
| 2007 | $745 +2.8% | $68,615 +2% |
| 2006 | $725 +1.6% | $67,271 +2% |
| 2005 | $713 +2% | $65,953 |
| 2004 | $699 +6.1% | $65,953 +1.9% |
| 2003 | $659 | $64,745 +4% |
| 2002 | $659 +1.9% | $62,234 +2% |
| 2001 | $646 | $61,015 |
| 2000 | -- | $61,015 |
Find assessor info on the county website
Monthly payment
Est. payment
Payment breakdown
Explore the cost of this home by adjusting the details. Changes won't be saved.Climate risks
Neighborhood: 93516
Similar homes
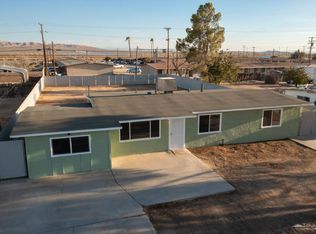
- $285,0004 bd2 ba1.3k sqft24290 Joshua Ave, Boron, CA 93516For Sale
 MLS ID #HD26217331, Stefeney DeForge, First Team Real Estate. CRMLS
 - $324,9003 bd2 ba1.6k sqft26496 Anderson St, Boron, CA 93516For Sale
 MLS ID #9994061, Jeff White. TAAR
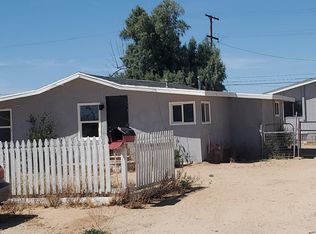
 - $285,0004 bd2 ba1.3k sqft24230 Chaparral Ave, Boron, CA 93516For Sale
 MLS ID #9994429, Alana M. Barboa. TAAR
 - $275,0006 bd2 ba1.9k sqft26853 Anderson St, Boron, CA 93516For Sale
 MLS ID #26003552, Nancy L Orellana. GAVAR
