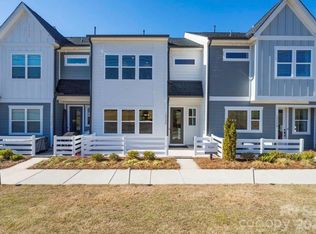
We saved the best for last. This plan was made for those who love to go big where it counts. Plan 3, the largest of our home designs, features over 1,900 sqft of living space, right outside downtown Mooresville, NC and just a quick drive to the Lake Norman. Plan 3 offers 3 exquisite exterior style options, a 2-bay attached garage, and even the option to add a 4th bedroom. An optional gourmet kitchen features gas burners, upgraded cabinets, and shimmering stainless steel appliances ? all complimented by a stunning island with plenty of space for family gatherings. Upstairs, there are 3 bedrooms, with an option to add a 4th bedroom, including the primary suite, which has an optional tray ceiling. This plan also features the option to make the home an end unit on either side, allowing for extra windows on the desired end side of the home. There's even a planting area in the outdoor living space, allowing you to create a home garden right off your front doorstep. It's life-changing by design?.Plan Highlights:3 Exterior Styles2-Bay Attached Garage ParkingOptional 4th BedroomOptional Gourmet Kitchen w/ gas cooktopsOptional End Unit on Either SideOptional Tray Ceiling in the Primary Suite
This property is off market, which means it's not currently listed for sale or rent on Zillow. This may be different from what's available on other websites or public sources.