Welcome to Cypress Falls at The Woodlands, a 55+ Community! This home, "The PRESTIGE", was Pulte Home's newest model which was built in the last phase having it's own gate in a separate gated entry of only 69 homes. The Prestige Model was their largest with 2-3 bedrooms offered at 2,080 to 2,293 sq/ft. This Seller built their "forever home", so everything was put into this home during the build and after. Here is a list; Crown Molding throughout, Tray Ceilings, Custom California Cabinets, Shelf Genie additions, Ceiling fans, Medicine Cabinets, Built in Ironing Board, Custom Desk, Walk-In Tub, Plantation Shutters, Blinds for French Doors, Custom Glass Front Door, Screened in Entry, Pull Down Screen for Garage Door, French Drains for downspouts, Enlarged Lanai and Patio Pavers, Color Changing Lanai Lighting. But that's not all! Seller even completed a renovation of outdoor landscaping with Concrete Curbing, removed wood chip mulch in front, and replaced with stone. So what else would you want or need? A pool? Your HOA fees entitle you to use the Resort Style Pool, Resistance Pool, Hot Tub, Tennis Courts, Pickleball Courts, Bocci Ball, Corn Hole, Horseshoes, Fitness Center, Activities galore! What are you waiting for? Come see for yourself!
Sold for $450,000
$450,000
1263 CICELY COURT, NORTH PORT, FL 34289
3beds
2,293sqft
Single Family Residence
Built in 2022
6,240 Square Feet Lot
$443,200 Zestimate®
$196/sqft
$3,193 Estimated rent
Home value
$443,200
$403,000 - $488,000
$3,193/mo
Zestimate® history
Owner options
List your home for rent
$3,193/mo
Rent Zestimate®
Find your next renter with Zillow Rental Manager. Plus, with online applications, you can quickly screen prospective tenants – for free.
$3,193/mo
Rent Zestimate®
Refinance and save
$3,397/mo
Est. payment
Refinancing to a lower rate could help reduce your monthly payments and save thousands over the life of the loan.
$3,397/mo
Est. payment
Explore your selling options
Work with a Zillow partner agent
Leverage their expertise and Zillow's premium Showcase listings to get your home seen by more buyers.
Get startedList with your own agent
Get your home in front of millions of buyers by listing it on Zillow.
Learn how to do itSell it yourself
Take full control of how buyers see your home on Zillow by listing For Sale by Owner (FSBO).
List your homeWhat's special
Custom deskCeiling fansWalk-in tubScreened in entryPlantation shuttersTray ceilingsBlinds for french doors
Zillow last checked:
Listing updated:
Listed by:
Andrew Adelhoch 941-237-8353,
ERA ADVANTAGE REALTY, INC. 941-255-5300
Bought with:
Leicia Allegra, 3526685
GULF SHORES REALTY ERA POWERED
Source: Stellar MLS,MLS#: C7507934 Originating MLS: Port Charlotte
Originating MLS: Port Charlotte
Facts & features
Interior
Bedrooms & bathrooms
- Bedrooms: 3
- Bathrooms: 3
- Full bathrooms: 2
- 1/2 bathrooms: 1
Primary bedroom
- Features: En Suite Bathroom, Walk-In Closet(s)
- Level: First
Bedroom 2
- Features: Ceiling Fan(s), En Suite Bathroom, Exhaust Fan, Rain Shower Head, Single Vanity, Walk-In Tub, Water Closet/Priv Toilet, Walk-In Closet(s)
- Level: First
Bedroom 3
- Features: Ceiling Fan(s), Built-in Closet
- Level: First
Primary bathroom
- Features: Built-In Shower Bench, Ceiling Fan(s), Dual Sinks, En Suite Bathroom, Exhaust Fan, Makeup/Vanity Space, Rain Shower Head, Shower No Tub, Water Closet/Priv Toilet, Built-in Closet
- Level: First
Bathroom 2
- Features: Bath w Spa/Hydro Massage Tub, En Suite Bathroom, Exhaust Fan, Rain Shower Head, Single Vanity, Walk-In Tub, Walk-In Closet(s)
- Level: First
Bathroom 3
- Features: Exhaust Fan, Other, Sink - Pedestal
- Level: First
Dining room
- Level: First
Florida room
- Features: Other
- Level: First
Kitchen
- Features: Breakfast Bar, Built-In Shelving, Pantry, Exhaust Fan, Kitchen Island, Walk-In Closet(s)
- Level: First
Laundry
- Features: Single Vanity
- Level: First
Living room
- Features: Ceiling Fan(s), Built-in Closet
- Level: First
Heating
- Electric
Cooling
- Central Air
Appliances
- Included: Bar Fridge, Dishwasher, Disposal, Electric Water Heater, Exhaust Fan, Freezer, Microwave, Refrigerator
- Laundry: Electric Dryer Hookup, Inside, Laundry Room, Washer Hookup
Features
- Crown Molding, Eating Space In Kitchen, High Ceilings, In Wall Pest System, Kitchen/Family Room Combo, Living Room/Dining Room Combo, Open Floorplan, Pest Guard System, Primary Bedroom Main Floor, Smart Home, Solid Surface Counters, Split Bedroom, Thermostat, Tray Ceiling(s), Walk-In Closet(s)
- Flooring: Ceramic Tile
- Doors: Outdoor Grill, Outdoor Kitchen, Sliding Doors
- Windows: Blinds, Double Pane Windows, ENERGY STAR Qualified Windows, Insulated Windows, Hurricane Shutters, Hurricane Shutters/Windows
- Has fireplace: No
- Common walls with other units/homes: End Unit
Interior area
- Total structure area: 2,984
- Total interior livable area: 2,293 sqft
Property
Parking
- Total spaces: 2
- Parking features: Garage - Attached
- Attached garage spaces: 2
Features
- Levels: One
- Stories: 1
- Patio & porch: Patio
- Exterior features: Irrigation System, Lighting, Other, Outdoor Grill, Outdoor Kitchen, Sidewalk, Sprinkler Metered
- Has view: Yes
- View description: Park/Greenbelt, Trees/Woods, Water, Lake, Pond
- Has water view: Yes
- Water view: Water,Lake,Pond
- Waterfront features: Lake Front, Pond
Lot
- Size: 6,240 Square Feet
- Features: Cul-De-Sac, Street Dead-End
- Residential vegetation: Mature Landscaping, Trees/Landscaped
Details
- Additional structures: Outdoor Kitchen
- Parcel number: 1116120065
- Zoning: AC4
- Special conditions: None
Construction
Type & style
- Home type: SingleFamily
- Property subtype: Single Family Residence
Materials
- Block, Stone, Stucco
- Foundation: Slab
- Roof: Concrete
Condition
- Completed
- New construction: No
- Year built: 2022
Details
- Builder model: PRESTIGE
- Builder name: PULTE HOMES
Utilities & green energy
- Sewer: Public Sewer
- Water: Canal/Lake For Irrigation, Public
- Utilities for property: BB/HS Internet Available, Cable Connected, Electricity Connected, Phone Available, Public, Sewer Connected, Sprinkler Meter, Street Lights, Underground Utilities, Water Connected
Community & HOA
Community
- Features: Association Recreation - Owned, Buyer Approval Required, Clubhouse, Community Mailbox, Deed Restrictions, Dog Park, Fitness Center, Gated Community - No Guard, Golf Carts OK, Pool, Sidewalks, Tennis Court(s), Wheelchair Access
- Security: Gated Community, Smoke Detector(s), Fire/Smoke Detection Integration
- Pet fee: $0 monthly
- Senior community: Yes
- Subdivision: CYPRESS FALLS PHASE 2E
HOA
- Has HOA: Yes
- Amenities included: Cable TV, Clubhouse, Fitness Center, Gated, Lobby Key Required, Maintenance, Pickleball Court(s), Pool, Recreation Facilities, Spa/Hot Tub, Tennis Court(s), Wheelchair Access
- Services included: Cable TV, Common Area Taxes, Community Pool, Reserve Fund, Internet
- HOA fee: $441 monthly
- HOA name: Access Management
- Second HOA name: Cypress Falls at the Woodlands Homeowners Assn, In
- Second HOA phone: 888-813-3435
Location
- Region: North Port
Financial & listing details
- Price per square foot: $196/sqft
- Tax assessed value: $413,200
- Annual tax amount: $6,593
- Date on market: 5/16/2025
- Cumulative days on market: 187 days
- Listing terms: Cash,Conventional,FHA,USDA Loan,VA Loan
- Ownership: Fee Simple
- Total actual rent: 0
- Electric utility on property: Yes
- Road surface type: Paved, Asphalt
Price history
| Date | Event | Price |
|---|---|---|
| 12/29/2025 | Sold | $450,000-10%$196/sqft |
Source:  Stellar MLS #C7507934 Report a problem Stellar MLS #C7507934 Report a problem | ||
| 11/19/2025 | Pending sale | $499,990$218/sqft |
Source: Stellar MLS #C7507934 Report a problem | ||
| 5/16/2025 | Listed for sale | $499,990+5.9%$218/sqft |
Source: Stellar MLS #C7507934 Report a problem | ||
| 4/25/2022 | Sold | $472,200$206/sqft |
Source: Public Record Report a problem | ||
Public tax history
| Year | Property taxes | Tax assessment |
|---|---|---|
| 2025 | $7,063 +2.8% | $402,634 +2.9% |
| 2024 | $6,868 +1.6% | $391,287 +3% |
| 2023 | $6,759 +158% | $379,890 +393.4% |
| 2022 | $2,619 | $77,000 |
| 2021 | -- | -- |
Find assessor info on the county website
Neighborhood: 34289
Nearby homes
- $408,4006,229 Square Feet1285 Cicely Ct, North Port, FL 34289Off Market
- $492,4003 bd3 ba2.1k sqft1307 Cicely Ct, North Port, FL 34289Off Market
- $441,7002 bd2 ba1.6k sqft1329 Cicely Ct, North Port, FL 34289Off Market
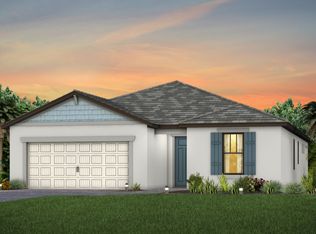
- $362,3006,229 Square Feet1341 Cicely Ct, North Port, FL 34289Off Market
- $462,6002 bd2 ba1.9k sqft1363 Cicely Ct, North Port, FL 34289Off Market
- $275,0002 bd2 ba1.6k sqft1917 Scarlett Ave, North Port, FL 34289Sold
- $285,0002 bd2 ba1.6k sqft1915 Scarlett Ave, North Port, FL 34289Sold
- $250,2002 bd2 ba1.4k sqft1919 Scarlett Ave, North Port, FL 34289Off Market
Nearby schools
GreatSchools rating
- 8/10Toledo Blade Elementary SchoolGrades: PK-5Distance: 1.1 mi
- 6/10Woodland Middle SchoolGrades: 6-8Distance: 1.7 mi
- 3/10North Port High SchoolGrades: PK,9-12Distance: 4.8 mi
Get a cash offer in 3 minutes
Find out how much your home could sell for in as little as 3 minutes with a no-obligation cash offer.
Estimated market value
$443,200
Get a cash offer in 3 minutes
Find out how much your home could sell for in as little as 3 minutes with a no-obligation cash offer.
Estimated market value
$443,200
- Florida
- Sarasota County
- North Port
- 34289
- 1263 CICELY COURT
Nearby cities
Nearby neighborhoods
Nearby zip codes
Other North Port Topics
