Welcome to this beautifully maintained 2-bedroom, 2-bath detached carriage home offering peaceful lake views, and a flexible den/office in the highly desirable Lakeside Plantation community. Designed for easy Florida living, this light-filled residence features soaring ceilings, neutral finishes, and an open-concept floor plan that feels both spacious and inviting. The bright kitchen offers abundant cabinetry, ample counter space, and a seamless connection to the dining and living areas, making entertaining effortless. Large windows throughout the home fill the interior with natural light while providing a warm and welcoming atmosphere. The spacious primary suite is thoughtfully positioned to take advantage of tranquil water views and offers private access to the screened lanai. The ensuite bath features dual vanities, a walk-in shower, and generous storage. A comfortable guest bedroom and full guest bath provide privacy and convenience for family and visitors, while the versatile den/office is ideal for working from home, hobbies, or additional guest accommodations. Step outside to the screened lanai and enjoy your morning coffee or evening glass of wine while overlooking the peaceful lake. This private outdoor retreat is the perfect place to relax and embrace the Florida lifestyle. Residents enjoy access to a private neighborhood pool exclusive to their immediate section, along with full access to Lakeside Plantation's outstanding amenities. The 6,000-square-foot clubhouse features a heated resort-style pool and spa, fitness center, tennis courts, pickleball courts, basketball court, shuffleboard, bocce ball, playground, library/card room, billiards room, conference room, and a kitchen-equipped event space for community gatherings and celebrations. Ideally located in North Port, this pet-friendly community is just minutes from the North Port Aquatic Center, Warm Mineral Springs, Wellen Park, CoolToday Park (Atlanta Braves Spring Training), golf courses, shopping, dining, medical facilities, parks, and I-75. World-famous Gulf beaches and historic Downtown Venice are only a short drive away. With professional management, community-maintained grounds, and stable HOA fees that provide predictable monthly expenses, this home offers the perfect combination of comfort, convenience, and low-maintenance Florida living. Schedule your private showing today and discover why so many homeowners love calling Lakeside Plantation home.
Sold for $285,000
$285,000
1915 Scarlett Ave, North Port, FL 34289
2beds
1,606sqft
Single Family Residence
Built in 2006
4,956 Square Feet Lot
$283,200 Zestimate®
$177/sqft
$3,373 Estimated rent
Home value
$283,200
$269,000 - $297,000
$3,373/mo
Zestimate® history
Owner options
List your home for rent
$3,373/mo
Rent Zestimate®
Find your next renter with Zillow Rental Manager. Plus, with online applications, you can quickly screen prospective tenants – for free.
$3,373/mo
Rent Zestimate®
Refinance and save
$2,219/mo
Est. payment
Refinancing to a lower rate could help reduce your monthly payments and save thousands over the life of the loan.
$2,219/mo
Est. payment
Explore your selling options
Work with a Zillow partner agent
Leverage their expertise and Zillow's premium Showcase listings to get your home seen by more buyers.
Get startedList with your own agent
Get your home in front of millions of buyers by listing it on Zillow.
Learn how to do itSell it yourself
Take full control of how buyers see your home on Zillow by listing For Sale by Owner (FSBO).
List your homeWhat's special
Screened lanaiPeaceful lake viewsComfortable guest bedroomPrivate outdoor retreatLight-filled residenceNeutral finishesFull guest bath
Zillow last checked:
Listing updated:
Listed by:
Nicole Hargreaves 941-220-8075,
KELLER WILLIAMS ISLAND LIFE REAL ESTATE 941-254-6467
Bought with:
Shannon Hansbury, 3077032
RE/MAX ALLIANCE GROUP
Source: Stellar MLS,MLS#: N6144471 Originating MLS: Venice
Originating MLS: Venice
Facts & features
Interior
Bedrooms & bathrooms
- Bedrooms: 2
- Bathrooms: 2
- Full bathrooms: 2
Primary bedroom
- Features: En Suite Bathroom, Walk-In Closet(s)
- Level: First
- Area: 196.02 Square Feet
- Dimensions: 16.2x12.1
Bedroom 2
- Features: Walk-In Closet(s)
- Level: First
- Area: 140.42 Square Feet
- Dimensions: 11.9x11.8
Primary bathroom
- Features: Dual Sinks, En Suite Bathroom, Garden Bath, Makeup/Vanity Space, Tub with Separate Shower Stall, Water Closet/Priv Toilet
- Level: First
- Area: 109.44 Square Feet
- Dimensions: 14.4x7.6
Bathroom 2
- Features: Single Vanity, Tub With Shower, Linen Closet
- Level: First
- Area: 55.37 Square Feet
- Dimensions: 11.3x4.9
Balcony porch lanai
- Level: First
- Area: 104.03 Square Feet
- Dimensions: 10.3x10.1
Den
- Level: First
- Area: 124.45 Square Feet
- Dimensions: 13.1x9.5
Den
- Level: First
- Area: 124.45 Square Feet
- Dimensions: 13.1x9.5
Dining room
- Level: First
- Area: 81.88 Square Feet
- Dimensions: 8.9x9.2
Family room
- Level: First
- Area: 211.25 Square Feet
- Dimensions: 16.9x12.5
Kitchen
- Level: First
- Area: 161.92 Square Feet
- Dimensions: 17.6x9.2
Living room
- Level: First
- Area: 338.8 Square Feet
- Dimensions: 24.2x14
Heating
- Central
Cooling
- Central Air
Appliances
- Included: Dishwasher, Disposal, Dryer, Microwave, Range, Refrigerator, Washer
- Laundry: Inside
Features
- High Ceilings, Open Floorplan, Primary Bedroom Main Floor, Walk-In Closet(s)
- Flooring: Carpet, Tile
- Has fireplace: No
Interior area
- Total structure area: 2,257
- Total interior livable area: 1,606 sqft
Property
Parking
- Total spaces: 2
- Parking features: Garage - Attached
- Attached garage spaces: 2
Features
- Levels: One
- Stories: 1
- Patio & porch: Covered, Rear Porch, Screened
- Exterior features: Sidewalk
- Has view: Yes
- View description: Water, Lake
- Has water view: Yes
- Water view: Water,Lake
Lot
- Size: 4,956 Square Feet
- Features: Landscaped, Sidewalk
- Residential vegetation: Mature Landscaping
Details
- Parcel number: 1116080390
- Zoning: PCDN
- Special conditions: None
Construction
Type & style
- Home type: SingleFamily
- Architectural style: Florida
- Property subtype: Single Family Residence
Materials
- Block, Stucco
- Foundation: Slab
- Roof: Shingle
Condition
- Completed
- New construction: No
- Year built: 2006
Utilities & green energy
- Sewer: Public Sewer
- Water: Public
- Utilities for property: Cable Available, Electricity Connected, Public, Sewer Connected, Water Connected
Community & HOA
Community
- Features: Clubhouse, Playground, Pool, Sidewalks, Tennis Court(s)
- Pet fee: $0 monthly
- Subdivision: LAKESIDE PLANTATION
HOA
- Has HOA: Yes
- Services included: Common Area Taxes, Community Pool, Maintenance Structure, Maintenance Grounds, Pool Maintenance, Recreational Facilities
- HOA fee: $400 monthly
- HOA name: Sentry Management/Tyler Evans
- HOA phone: 941-361-1222
Location
- Region: North Port
Financial & listing details
- Price per square foot: $177/sqft
- Tax assessed value: $250,700
- Annual tax amount: $4,466
- Date on market: 6/11/2026
- Cumulative days on market: 3 days
- Listing terms: Cash,Conventional,FHA,VA Loan
- Ownership: Fee Simple
- Total actual rent: 0
- Electric utility on property: Yes
- Road surface type: Paved
Price history
| Date | Event | Price |
|---|---|---|
| 7/15/2026 | Sold | $285,000$177/sqft |
Source:  Stellar MLS #N6144471 Report a problem Stellar MLS #N6144471 Report a problem | ||
| 7/8/2026 | Contingent | $285,000$177/sqft |
Source: Stellar MLS #N6144471 Report a problem | ||
| 6/14/2026 | Pending sale | $285,000$177/sqft |
Source: Stellar MLS #N6144471 Report a problem | ||
| 6/11/2026 | Listed for sale | $285,000+12.5%$177/sqft |
Source: Stellar MLS #N6144471 Report a problem | ||
| 9/20/2006 | Sold | $253,400$158/sqft |
Source: Public Record Report a problem | ||
Public tax history
| Year | Property taxes | Tax assessment |
|---|---|---|
| 2025 | $6,383 -4.1% | $250,700 -4% |
| 2024 | $6,656 +4.5% | $261,158 +18.4% |
| 2023 | $6,371 +10.7% | $220,616 +1.5% |
| 2022 | $5,753 +15.3% | $217,360 +10% |
| 2021 | $4,991 +3% | $197,600 +3.6% |
| 2020 | $4,844 +5.5% | $190,700 +8.1% |
| 2019 | $4,592 | $176,400 +5.6% |
| 2018 | $4,592 +6.9% | $167,000 +2.1% |
| 2017 | $4,298 +10.3% | $163,500 +4.7% |
| 2016 | $3,895 | $156,200 +17.2% |
| 2015 | $3,895 +7.2% | $133,300 +15.6% |
| 2014 | $3,635 +1.9% | $115,300 |
| 2013 | $3,566 +5.6% | $115,300 +7.8% |
| 2012 | $3,378 +5.9% | $107,000 +9.2% |
| 2011 | $3,189 -4.5% | $98,000 -7.8% |
| 2010 | $3,341 -20.1% | $106,300 -11.3% |
| 2009 | $4,179 | $119,900 -29.8% |
| 2008 | $4,179 -13.7% | $170,900 -20.5% |
| 2007 | $4,842 | $215,000 +390.9% |
| 2006 | -- | $43,800 +36% |
| 2005 | -- | $32,200 |
Find assessor info on the county website
Neighborhood: 34289
Nearby homes
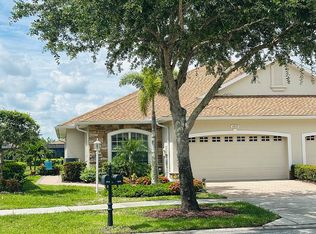
- $299,0002 bd2 ba1.4k sqft1913 Scarlett Ave, North Port, FL 34289Sold
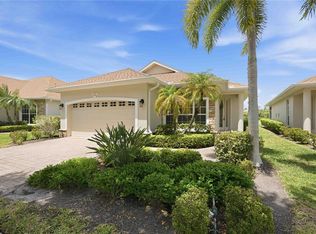
- $291,3002 bd2 ba1.6k sqft1913 Scarlett Ave, North Pt, FL 34289Off Market
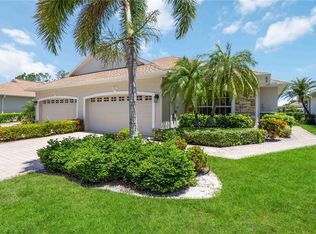
- $275,0002 bd2 ba1.6k sqft1917 Scarlett Ave, North Port, FL 34289Sold
- $244,9992 bd2 ba1.4k sqft1911 Scarlett Ave, North Port, FL 34289For Sale
- $238,2002 bd1 ba1.4k sqft1911R Scarlett Ave, North Pt, FL 34289Off Market
- $251,1002 bd2 ba1.4k sqft1919 Scarlett Ave, North Port, FL 34289Off Market
- $261,6002 bd2 ba1.7k sqft1909 Scarlett Ave, North Port, FL 34289Off Market
- $315,0002 bd2 ba1.4k sqft1921 Scarlett Ave, North Port, FL 34289Sold
Nearby schools
GreatSchools rating
- 8/10Toledo Blade Elementary SchoolGrades: PK-5Distance: 1.1 mi
- 6/10Woodland Middle SchoolGrades: 6-8Distance: 1.7 mi
- 3/10North Port High SchoolGrades: PK,9-12Distance: 4.8 mi
Schools provided by the listing agent
- Elementary: Toledo Blade Elementary
- Middle: Woodland Middle School
- High: North Port High
Source: Stellar MLS. This data may not be complete. We recommend contacting the local school district to confirm school assignments for this home.
Get a cash offer in 3 minutes
Find out how much your home could sell for in as little as 3 minutes with a no-obligation cash offer.
Estimated market value
$283,200
Get a cash offer in 3 minutes
Find out how much your home could sell for in as little as 3 minutes with a no-obligation cash offer.
Estimated market value
$283,200
- Florida
- Sarasota County
- North Port
- 34289
- 1915 Scarlett Ave
Nearby cities
Nearby neighborhoods
Nearby zip codes
Other North Port Topics
