Under contract-accepting backup offers. Welcome to your maintenance-free oasis in the highly desirable Lakeside Plantation! This beautifully maintained 2-bedroom, 2-bathroom plus den/office Carriage Home features a spacious open-concept layout with a split-bedroom floor plan, offering both comfort and privacy. The bright kitchen boasts Corian countertops, a center island with bar seating, and overlooks the dining and living areas—perfect for entertaining. The primary bedroom is generously sized with an ensuite bathroom with double sinks, two walk-in closets and access to the screened lanai, while the second bedroom is thoughtfully separated to provide privacy for guests. You'll also enjoy an inside laundry room, a spacious two-car garage, easy-care tile flooring throughout the main living areas, and plush carpeting in the bedrooms and den/study. Step out onto your screened lanai to take in serene lake views and southwest exposure, offering beautiful Florida sunsets to end your day. Just steps from your front door is a private neighborhood pool for you and your immediate neighbors. The community’s 6,000 sq ft Clubhouse offers an abundance of amenities: a second heated pool and spa, fitness center, tennis and pickleball courts, basketball, shuffleboard, bocce ball, a playground, library/card lounge, billiards room, conference room, and a kitchen-equipped event space for your special occasions. Pet-friendly and perfectly located, this home is close to the North Port Aquatic Center, Warm Mineral Springs, parks, golf, shopping, dining, medical facilities, and I-75. You're also close to the Wellen Park, CoolToday Park—home of the Atlanta Braves spring training—and world-famous Gulf beaches and downtown Venice. Relax and enjoy the Florida lifestyle with professional management and maintenance provided by the Community Development District and HOA. Stable HOA fees offer predictable monthly cost. This is more than just a home—it’s a lifestyle. Come experience it today!
Under contract
$244,999
1911 SCARLETT AVENUE, NORTH PORT, FL 34289
2beds
1,448sqft
:
Get pre-qualified$1,991/mo
Villa
Built in 2006
4,357 Square Feet Lot
$-- Zestimate®
$169/sqft
$400/mo HOA
What's special
Spacious two-car garageCorian countertopsTennis and pickleball courtsSpacious open-concept layoutSplit-bedroom floor planInside laundry roomBright kitchen
- 52 days |
- 54 |
- 1 |
Likely to sell faster than
Zillow last checked:
Listing updated:
Listed by:
Nicole Hargreaves 941-220-8075,
KELLER WILLIAMS ISLAND LIFE REAL ESTATE 941-254-6467
Source: Stellar MLS,MLS#: N6144644 Originating MLS: Venice
Originating MLS: Venice
Facts & features
Interior
Bedrooms & bathrooms
- Bedrooms: 2
- Bathrooms: 2
- Full bathrooms: 2
Primary bedroom
- Features: Walk-In Closet(s)
- Level: First
- Area: 184.15 Square Feet
- Dimensions: 14.5x12.7
Bedroom 2
- Features: Built-in Closet
- Level: First
- Area: 122.1 Square Feet
- Dimensions: 11.1x11
Primary bathroom
- Features: Dual Sinks, En Suite Bathroom, Makeup/Vanity Space, Shower No Tub, Water Closet/Priv Toilet, Walk-In Closet(s)
- Level: First
- Area: 91.08 Square Feet
- Dimensions: 6.9x13.2
Bathroom 2
- Features: Single Vanity, Tub With Shower
- Level: First
- Area: 55.15 Square Feet
- Dimensions: 6.8x8.11
Balcony porch lanai
- Level: First
- Area: 146.76 Square Feet
- Dimensions: 9.11x16.11
Den
- Level: First
- Area: 140.53 Square Feet
- Dimensions: 13.9x10.11
Dining room
- Level: First
- Area: 142.08 Square Feet
- Dimensions: 12.8x11.1
Foyer
- Level: First
- Area: 34.65 Square Feet
- Dimensions: 4.5x7.7
Kitchen
- Features: Kitchen Island
- Level: First
- Area: 125.28 Square Feet
- Dimensions: 8.7x14.4
Living room
- Level: First
- Area: 204.8 Square Feet
- Dimensions: 12.8x16
Heating
- Central
Cooling
- Central Air
Appliances
- Included: Dishwasher, Disposal, Dryer, Electric Water Heater, Microwave, Range, Refrigerator, Washer
- Laundry: Inside
Features
- Ceiling Fan(s), High Ceilings, Open Floorplan, Primary Bedroom Main Floor, Split Bedroom, Walk-In Closet(s)
- Flooring: Carpet, Tile
- Has fireplace: No
Interior area
- Total structure area: 2,043
- Total interior livable area: 1,448 sqft
Video & virtual tour
Property
Parking
- Total spaces: 2
- Parking features: Garage - Attached
- Attached garage spaces: 2
Features
- Levels: One
- Stories: 1
- Patio & porch: Rear Porch, Screened
- Exterior features: Irrigation System, Rain Gutters, Sidewalk
- Has view: Yes
- View description: Water, Lake
- Has water view: Yes
- Water view: Water,Lake
Lot
- Size: 4,357 Square Feet
- Features: Landscaped
- Residential vegetation: Trees/Landscaped
Details
- Parcel number: 1116080410
- Zoning: PCDN
- Special conditions: None
Construction
Type & style
- Home type: SingleFamily
- Property subtype: Villa
- Attached to another structure: Yes
Materials
- Block, Stucco
- Foundation: Slab
- Roof: Shingle
Condition
- Completed
- New construction: No
- Year built: 2006
Utilities & green energy
- Sewer: Public Sewer
- Water: Public
- Utilities for property: BB/HS Internet Available, Electricity Connected, Sewer Connected, Water Connected
Community & HOA
Community
- Features: Clubhouse, Deed Restrictions, Fitness Center, Park, Playground, Pool, Sidewalks, Tennis Court(s)
- Pet fee: $0 monthly
- Subdivision: LAKESIDE PLANTATION
HOA
- Has HOA: Yes
- Amenities included: Clubhouse, Fitness Center, Park, Pickleball Court(s), Playground, Pool, Recreation Facilities, Spa/Hot Tub
- Services included: Common Area Taxes, Community Pool, Maintenance Structure, Maintenance Grounds, Pool Maintenance, Recreational Facilities
- HOA fee: $400 monthly
- HOA name: Sentry Management - Gabriella Wilson
- HOA phone: 941-361-1222
- Second HOA name: Lakeside Plantation Community Development
- Second HOA phone: 941-423-5500
Location
- Region: North Port
Financial & listing details
- Price per square foot: $169/sqft
- Tax assessed value: $222,100
- Annual tax amount: $4,335
- Date on market: 6/11/2026
- Cumulative days on market: 22 days
- Listing terms: Cash,Conventional,FHA,VA Loan
- Ownership: Fee Simple
- Total actual rent: 0
- Electric utility on property: Yes
- Road surface type: Asphalt
Estimated market value
Not available
Estimated sales range
Not available
Not available
Price history
| Date | Event | Price |
|---|---|---|
| 7/8/2026 | Contingent | $244,999$169/sqft |
Source:  Stellar MLS #N6144644 Report a problem Stellar MLS #N6144644 Report a problem | ||
| 6/23/2026 | Pending sale | $244,999$169/sqft |
Source: Stellar MLS #N6144644 Report a problem | ||
| 6/11/2026 | Listed for sale | $244,999-10.9%$169/sqft |
Source: Stellar MLS #N6144644 Report a problem | ||
| 2/3/2026 | Listing removed | $274,999$190/sqft |
Source: Stellar MLS #N6139943 Report a problem | ||
| 1/7/2026 | Price change | $274,999-1.8%$190/sqft |
Source: Stellar MLS #N6139943 Report a problem | ||
| 10/27/2025 | Price change | $279,999-3.1%$193/sqft |
Source: Stellar MLS #N6139943 Report a problem | ||
| 10/6/2025 | Price change | $289,000-3.3%$200/sqft |
Source: Stellar MLS #N6139943 Report a problem | ||
| 9/8/2025 | Price change | $299,000-1.3%$206/sqft |
Source: Stellar MLS #N6139943 Report a problem | ||
| 8/7/2025 | Listed for sale | $303,000-20.7%$209/sqft |
Source: Stellar MLS #N6139943 Report a problem | ||
| 12/18/2023 | Listing removed | -- |
Source: Stellar MLS #N6126738 Report a problem | ||
| 10/31/2023 | Price change | $382,000-2.6%$264/sqft |
Source: Stellar MLS #N6126738 Report a problem | ||
| 5/5/2023 | Listed for sale | $392,000-1.5%$271/sqft |
Source: Stellar MLS #N6126738 Report a problem | ||
| 2/27/2023 | Listing removed | -- |
Source: Stellar MLS #A4551025 Report a problem | ||
| 11/8/2022 | Listed for sale | $398,000+47.4%$275/sqft |
Source: Stellar MLS #A4551025 Report a problem | ||
| 1/2/2007 | Sold | $270,000$186/sqft |
Source: Public Record Report a problem | ||
Public tax history
| Year | Property taxes | Tax assessment |
|---|---|---|
| 2025 | $5,953 -4.8% | $222,100 -5.9% |
| 2024 | $6,254 +4.3% | $235,978 +18% |
| 2023 | $5,997 +12.5% | $199,925 +1.8% |
| 2022 | $5,330 +13.9% | $196,350 +10% |
| 2021 | $4,681 +6.3% | $178,500 +8.6% |
| 2020 | $4,404 +4.2% | $164,300 +7.1% |
| 2019 | $4,228 | $153,400 -1% |
| 2018 | $4,228 +3% | $154,900 +4.9% |
| 2017 | $4,104 +9.4% | $147,608 +2.1% |
| 2016 | $3,752 | $144,600 +14.9% |
| 2015 | $3,752 +7.7% | $125,900 +21.3% |
| 2014 | $3,484 +2.2% | $103,818 |
| 2013 | $3,410 +7.7% | $103,818 +10% |
| 2012 | $3,165 +6.2% | $94,380 +10% |
| 2011 | $2,982 -4.6% | $85,800 -8.5% |
| 2010 | $3,126 -22% | $93,800 -10.8% |
| 2009 | $4,006 | $105,200 -34.3% |
| 2008 | $4,006 -13.1% | $160,000 -20% |
| 2007 | $4,608 | $200,100 +356.8% |
| 2006 | -- | $43,800 +36% |
| 2005 | -- | $32,200 |
Find assessor info on the county website
Monthly payment
Est. payment
Payment breakdown
Explore the cost of this home by adjusting the details. Changes won't be saved.Climate risks
Neighborhood: 34289
Nearby schools
GreatSchools rating
- 8/10Toledo Blade Elementary SchoolGrades: PK-5Distance: 1.1 mi
- 6/10Woodland Middle SchoolGrades: 6-8Distance: 1.7 mi
- 3/10North Port High SchoolGrades: PK,9-12Distance: 4.9 mi
Schools provided by the listing agent
- Elementary: Toledo Blade Elementary
- Middle: Woodland Middle School
- High: North Port High
Source: Stellar MLS. This data may not be complete. We recommend contacting the local school district to confirm school assignments for this home.
- $227,1002 bd1 ba1.4k sqft1911R Scarlett Ave, North Pt, FL 34289Off Market

- $260,5002 bd2 ba1.7k sqft1909 Scarlett Ave, North Port, FL 34289Off Market
- $299,0002 bd2 ba1.4k sqft1913 Scarlett Ave, North Port, FL 34289Sold
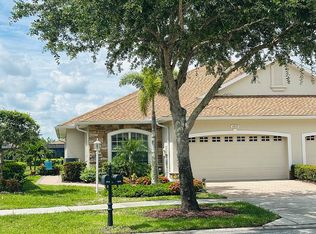
- $289,7002 bd2 ba1.6k sqft1913 Scarlett Ave, North Pt, FL 34289Off Market
- $277,0002 bd2 ba1.7k sqft1907 Scarlett Ave, North Port, FL 34289Off Market
- $285,0002 bd2 ba1.6k sqft1915 Scarlett Ave, North Port, FL 34289Sold
- $275,0002 bd2 ba1.6k sqft1917 Scarlett Ave, North Port, FL 34289Sold
- $277,2752 bd2 ba1.4k sqft1910 Scarlett Ave, North Port, FL 34289Sold
A local agent can set up tours, give advice and negotiate with sellers.
Similar homes
- $259,9002 bd2 ba1.4k sqft2462 MAGNOLIA CIRCLE, NORTH PORT, FL 34289For Sale
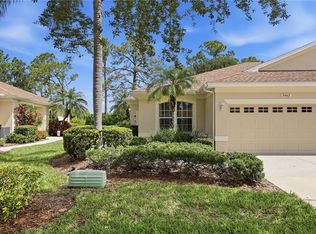
 MLS ID #A4699728, Mary Jo Lobrutto, EPIQUE REALTY INC.. Stellar MLS
 - $315,0003 bd2 ba1.7k sqft1611 SCARLETT AVENUE, NORTH PORT, FL 34289For Sale
 MLS ID #C7528950, Tricia DeClue, RE/MAX PALM REALTY. Stellar MLS
 - $242,0003 bd3 ba1.4k sqft2344 MELROSE DRIVE, NORTH PORT, FL 34289For Sale
 MLS ID #C7524318, David Conklin, RE/MAX PALM REALTY. Stellar MLS
 - $315,0002 bd2 ba1.4k sqft2593 COTTONWOOD LANE, NORTH PORT, FL 34289For Sale
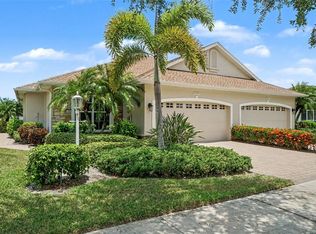 MLS ID #C7527635, Dean Chesnut, PREMIERE PLUS REALTY COMPANY. Stellar MLS
 - $279,0003 bd2 ba1.9k sqft3804 WOODBRIDGE AVENUE, NORTH PORT, FL 34287For SaleMLS ID #TB8534161, Paul Porvaznik, CHARLES RUTENBERG REALTY INC. Stellar MLS
- $238,0002 bd2 ba1.4k sqft1401 HEDGEWOOD CIRCLE, NORTH PORT, FL 34288For SaleMLS ID #A4690499, Joey Lamielle, RE/MAX ALLIANCE GROUP. Stellar MLS
- $259,0003 bd2 ba1.4k sqft1439 MIMS COURT, NORTH PORT, FL 34288For SaleMLS ID #N6144396, Kevin Hanley, KELLER WILLIAMS ISLAND LIFE REAL ESTATE. Stellar MLS
- $272,0003 bd2 ba1.4k sqft1351 HEDGEWOOD CIRCLE, NORTH PORT, FL 34288For SaleMLS ID #C7527946, Amy Mangione PA, RE/MAX PALM REALTY. Stellar MLS
- $312,5002 bd2 ba1.5k sqft2555 BRASSICA DRIVE, NORTH PORT, FL 34289For SaleMLS ID #D6146418, Eric Eisenfeld, COLDWELL BANKER REALTY. Stellar MLS
- $327,9003 bd2 ba1.6k sqft2599 SHERMAN OAK DRIVE, NORTH PORT, FL 34289For SaleMLS ID #C7527208, Christine Grimes, EXP REALTY LLC. Stellar MLS
- $259,9002 bd2 ba1.1k sqft1264 RED OAK LANE, PORT CHARLOTTE, FL 33948For SaleMLS ID #C7526452, Barb Mc Henry, COLDWELL BANKER SUNSTAR REALTY. Stellar MLS
- $279,9002 bd2 ba1.3k sqft4841 WHISPERING OAKS DRIVE, NORTH PORT, FL 34287For SaleMLS ID #N6139684, Louise Clapp, POINTE OF PALMS REAL ESTATE. Stellar MLS
- $329,0003 bd2 ba1.9k sqft4042 DULUTH TERRACE, NORTH PORT, FL 34286For SaleMLS ID #N6144941, Lori Driscoll-Kendrick, COLDWELL BANKER SUNSTAR REALTY. Stellar MLS
- $305,0003 bd2 ba1.4k sqft1299 TRIPOLI STREET, NORTH PORT, FL 34286For SaleMLS ID #C7525560, Ashley Braverman, LPT REALTY, LLC. Stellar MLS
- $314,9002 bd2 ba1.3k sqft4980 WHISPERING OAKS DRIVE, NORTH PORT, FL 34287For SaleMLS ID #N6144957, Louise Clapp, POINTE OF PALMS REAL ESTATE. Stellar MLS
- $239,0003 bd2 ba1.7k sqft327 MONACO DRIVE #12, PUNTA GORDA, FL 33950For SaleMLS ID #C7528573, Genevieve Ramachandran, JOHN R WOOD PROPERTIES. Stellar MLS
- $243,0002 bd2 ba1.1k sqft801 MONTROSE DRIVE #202, VENICE, FL 34293For SaleMLS ID #N6144208, Mitchell Roberts, PA, PARADISE REALTY OF VENICE INC. Stellar MLS
- $319,9003 bd2 ba2k sqft2771 WHISPERING PINE LANE, NORTH PORT, FL 34287For SaleMLS ID #TB8520242, Rob Bermes, EPIQUE REALTY INC.. Stellar MLS
- $219,9002 bd2 ba1.4k sqft24181 GREEN HERON DRIVE #84, PUNTA GORDA, FL 33980For SaleMLS ID #A4687584, Harley Bascom, EXP REALTY LLC. Stellar MLS
- $254,9002 bd2 ba1.3k sqft8810 TUSCANY ISLES DRIVE, PUNTA GORDA, FL 33950For SaleMLS ID #A4697480, Tiffany Stonis, EXP REALTY LLC. Stellar MLS
