Skip main navigation
Closed
  • $916,200

    1263 Kylemore Ln SW, Snellville, GA 30078

    5beds
    6,400sqft
    Single Family Residence, Residential
    Built in 2001
    0.5 Acres Lot
    $916,200 Zestimate®
    $143/sqft
    $4,616 Estimated rent

    Home value

    $916,200

    $861,000 - $980,000

    $4,616/mo

    Zestimate® history
    Loading
    Loading...

    Owner options

    List your home for rent

    $4,616/mo

    Rent Zestimate®

    Find your next renter with Zillow Rental Manager. Plus, with online applications, you can quickly screen prospective tenants – for free.

    Learn more

    $4,616/mo

    Rent Zestimate®

    Refinance and save

    $6,453/mo

    Est. payment

    Refinancing to a lower rate could help reduce your monthly payments and save thousands over the life of the loan.

    See today's rates

    $6,453/mo

    Est. payment

    Explore your selling options

    Work with a Zillow partner agent

    Leverage their expertise and Zillow's premium Showcase listings to get your home seen by more buyers.

    Get started

    List with your own agent

    Get your home in front of millions of buyers by listing it on Zillow.

    Learn how to do it

    Sell it yourself

    Take full control of how buyers see your home on Zillow by listing For Sale by Owner (FSBO).

    List your home

    What's special

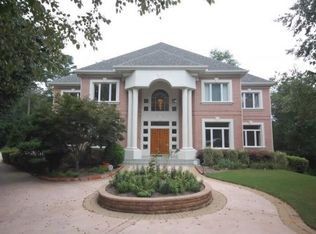
    This beautiful 3 story, 4 side brick, smart home in the sought after Brookwood Cluster is an entertainers dream. With its 2-STORY entry foyer, family room with fireplace and separate office with built-ins and window seat, and plantation shutters throughout, this home is perfect for large family gatherings. It has a banquet size formal dining room and a gourmet kitchen with breakfast area, bar and an oversized pantry. This large kitchen with two sinks and two ovens make holiday cooking a breeze. The terrace level has a walkout daylight entrance with large bedroom and full bathroom, as well as a bar, game, entertainment, movie and fitness room included. Perfect for entertaining during cold months. Five oversized bedrooms include en-suite full bathrooms in each are found on every floor with 1 terrace level, 1 main level and the master with side sitting room, and two remaining on the top floor. The tranquil fenced in backyard with lots of trees for privacy provides the perfect place to relax in the pebbled, heated, saltwater pool with an attached spa and waterfall feature that is fully automated. This home has lots of storage areas and hardwoods throughout main, partial in basement and on stairs and landing areas, carpet through the rest. Full laundry accessed through the kitchen as well as a mud room off side porch next to large flat driveway suitable for up to 11 cars.

    This property is off market, which means it's not currently listed for sale or rent on Zillow. This may be different from what's available on other websites or public sources.

    Zillow last checked:

    Listing updated:

    Listed by:

    Steven Koleno,

    Beycome Brokerage Realty, LLC

    Bought with:

    Keisha Tillis, 365207

    Moore Luxury Group, LLC

    Source: FMLS GA,MLS#: 6905462MLS Logo

    Facts & features

    Interior

    Bedrooms & bathrooms
    • Bedrooms: 5
    • Bathrooms: 6
    • Full bathrooms: 5
    • 1/2 bathrooms: 1
    • Main level bathrooms: 1
    • Main level bedrooms: 1
    Rooms
    • Room types: Other
    Primary bedroom
    • Features: Other
    • Level: Other
    Bedroom
    • Features: Other
    Primary bathroom
    • Features: Other
    Dining room
    • Features: Separate Dining Room
    Kitchen
    • Features: Kitchen Island, Pantry, Pantry Walk-In, Stone Counters, View to Family Room, Wine Rack
    Heating
    • Central
    Cooling
    • Central Air
    Appliances
    • Included: Dishwasher, Disposal, Electric Range, Microwave
    • Laundry: Other
    Features
    • Central Vacuum, Double Vanity, High Ceilings 9 ft Main, High Ceilings 9 ft Upper, High Speed Internet, Smart Home, Walk-In Closet(s)
    • Flooring: Hardwood
    • Windows: None
    • Basement: Finished,Finished Bath,Full,Interior Entry
    • Attic: Pull Down Stairs
    • Number of fireplaces: 2
    • Fireplace features: Family Room, Gas Starter, Great Room
    • Common walls with other units/homes: No Common Walls
    Interior area
    • Total structure area: 6,400
    • Total interior livable area: 6,400 sqft

    Property

    Parking
    • Total spaces: 2
    • Parking features: Attached, Garage
    • Attached garage spaces: 2
    Accessibility
    • Accessibility features: None
    Features
    • Levels: Three Or More
    • Patio & porch: Patio
    • Exterior features: Private Yard, Rain Gutters, Rear Stairs
    • Has private pool: Yes
    • Pool features: Heated, In Ground, Private
    • Spa features: None
    • Fencing: Fenced
    • Has view: Yes
    • View description: Other
    • Body of water: None
    Lot
    • Size: 0.5 Acres
    • Features: Other
    Details
    • Additional structures: None
    • Parcel number: R5042 179
    • Other equipment: None
    • Horse amenities: None

    Construction

    Type & style
    • Home type: SingleFamily
    • Architectural style: Traditional
    • Property subtype: Single Family Residence, Residential
    Materials
    • Brick 4 Sides
    • Foundation: See Remarks
    • Roof: Shingle
    Condition
    • Resale
    • New construction: No
    • Year built: 2001

    Utilities & green energy

    • Electric: 110 Volts
    • Sewer: Public Sewer
    • Water: Public
    • Utilities for property: Cable Available, Electricity Available, Natural Gas Available, Phone Available, Sewer Available, Underground Utilities, Water Available
    Green energy
    • Energy efficient items: None
    • Energy generation: None

    Community & HOA

    Community
    • Features: Other
    • Security: None
    • Subdivision: Waterford Township
    HOA
    • Has HOA: Yes
    • HOA fee: $800 annually
    Location
    • Region: Snellville

    Financial & listing details

    • Price per square foot: $143/sqft
    • Annual tax amount: $6,036
    • Date on market: 6/24/2021
    • Cumulative days on market: 42 days
    • Electric utility on property: Yes
    • Road surface type: Other

    Price history

    DateEventPrice
    10/6/2023Listing removed--
    Source: FMLS GA #6905462 Report a problem
    10/5/2021Sold$799,900$125/sqft
    Source: FMLS GA #6905462 Report a problem
    8/11/2021Pending sale$799,900$125/sqft
    Source: FMLS GA #6905462 Report a problem
    7/13/2021Price change$799,900-1.2%$125/sqft
    Source: FMLS GA #6905462 Report a problem
    7/10/2021Listed for sale$810,000$127/sqft
    Source: FMLS GA #6905462 Report a problem
    7/3/2021Pending sale$810,000$127/sqft
    Source: FMLS GA #6905462 Report a problem
    6/24/2021Listed for sale$810,000$127/sqft
    Source: FMLS GA #6905462 Report a problem

    Public tax history

    Tax history is unavailable.

    Neighborhood: Brookwood

    Nearby schools

    GreatSchools rating
    Schools provided by the listing agent
    • Elementary: Brookwood - Gwinnett
    • Middle: Creekland - Gwinnett
    • High: Brookwood

    Source: FMLS GA. This data may not be complete. We recommend contacting the local school district to confirm school assignments for this home.

    Get a cash offer in 3 minutes
    Find out how much your home could sell for in as little as 3 minutes with a no-obligation cash offer.
    Estimated market value
    $916,200
    Get a cash offer in 3 minutes
    Find out how much your home could sell for in as little as 3 minutes with a no-obligation cash offer.
    Estimated market value
    $916,200