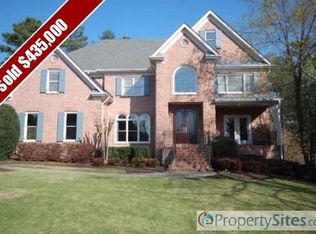
Complete info: http://2255woodlandlakewalk.agentmarketing.com - Miller Group Realty, in association with KELLER WILLIAMS Realty Atlanta Partners, welcomes you to The Woodlands subdivision and 2255 Woodland Lake Walk, Snellville, 30078. We invite you to review the information found on this website (including the Welcome Package found under the PROPERTY INFO / DOCUMENT tab to the left), discover the amenities available in this executive home, and then come witness first hand its beauty and comfort. Located within the Brookwood High School cluster that includes Crews (middle) and Brookwood (elementary), this elegant custom built, 5 bed and 61/2 bath all brick luxurious contemporary home was constructed in 1996 after nearly two years of planning by the owner/architect. It has been well maintained and freshly painted throughout the interior and exterior. The stately covered entrance is defined by 2-story columns that frame double wood doors, a raised circular garden element, and tile/stone flooring. Every bit of the over 6,600 sq. ft. of living space on the first and second floor was conceived with a purpose in mind and wrapped with a subtle square-block theme introduced at the two story front entrance and carried through to the two story great room. The decorative floor-to-ceiling windows and cove trey ceiling with indirect lighting offer a luxurious focal point the minute you walk in the front door. A formal office is just off the foyer has built-in custom shelves, drawers and work surfaces that make every file and resource material easily accessible. This comfortable space welcomes you to sit and catch-up with friends on Facebook or email, create new projects or easily work from home. The beveled glass French doors offer privacy when desired. The bright, well designed kitchen with granite surfaces offer a breakfast bar and informal dining area. The adjacent double sided fireplace and sunroom/keeping area combine to draw guests and family members to enjoy times around cooking and gathering. A large guest bedroom on the main with private full bath, two spacious hall walk-in closets near the garage entrance, terrace level entrance, and built in shelves adorn the back hallway on the main level. Reach the 2nd level using the front circular floating staircase or rear spiral stairs to find the master suite, two secondary bedrooms, plus a large bedroom or recreational bonus room, extra storage areas, a loft area with built-in love seat and spacious laundry room with integrated wall-mounted ironing board and cabinets. All bedrooms have private full baths, indirect lighting, walk-in closets and plenty of areas to create a space all your own to enjoy. A full size lower level terrace of 3,000+ sq. ft., almost all of which is finished, exceeds the expectations for an open space for entertaining. The daylight terrace includes a recreation area, family room with dance floor, a 2nd kitchen and wet bar area. Multiple finished areas can be used as play or exercise rooms, craft areas, office space, media room or possible additional bedrooms. Unfinished areas provide plenty of space for more storage. Two double closets provide access to wiring for speakers and more. The site planning made full use of the 0.57 acre cul-de-sac location by positioning the 3-car attached garage to the rear of the lot. The community swim/tennis facility is easily accessible (via a long, almost hidden driveway from the same cul-de-sac) without being obtrusive. This home will be remembered for its abundant storage spaces, the floating circular staircase in the foyer and spiral stairs near the double-sided fireplace, built-in cabinets, cove trey ceiling, indirect and natural lighting, nooks to display fine art pieces, sitting areas, the formal office, bonus space, open terrace level with dance floor, and second kitchen with separate wet bar.
This property is not currently displayed as for sale or rent on Zillow. This may be different from what's on other websites or public sources.