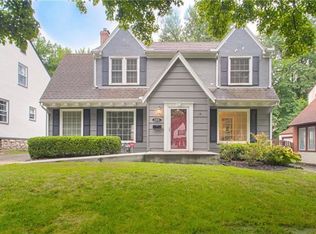
Welcome to a home that truly has it all, where timeless Tudor charm meets thoughtful, modern living in the heart of Brookside. From the moment you walk in, you’ll feel the perfect balance of warmth, character, and effortless functionality.
Each of the three generously sized bedrooms offers its own walk-in closet. The main level is designed for both connection and comfort, featuring two inviting living areas, a convenient laundry room, and a beautifully functional kitchen complete with a walk-in pantry. Just beyond, a light-filled, fully enclosed sunroom creates the perfect setting for slow mornings or cozy evenings year-round. Downstairs, a finished basement with a dedicated media room creates the ultimate retreat for movie nights or game days.
This home has been meticulously cared for and beautifully updated so you can move in with complete peace of mind. Enjoy a brand-new roof and windows (2025), stunning refinished original hardwood floors, new Frigidaire Professional™ appliances (2025), upgraded blown-in insulation (2024), designer lighting, and modernized plumbing and electrical with every detail thoughtfully considered.
And when you step outside, you’re just minutes from everything that makes Kansas City special. Whether it’s a night at the Country Club Plaza, going to The Shops at Prairie Village, strolling Brookside, or teeing off at one of the area’s premier country clubs, you’re never far from where you want to be.
This isn’t just a house; it’s the lifestyle you’ve been waiting for.
Sold
Street View
Price Unknown
1263 W Gregory Blvd, Kansas City, MO 64114
3beds
2,396sqft
Single Family Residence
Built in 1948
6,816 Square Feet Lot
$555,500 Zestimate®
$--/sqft
$3,250 Estimated rent
Home value
$555,500
$506,000 - $611,000
$3,250/mo
Zestimate® history
Owner options
List your home for rent
$3,250/mo
Rent Zestimate®
Find your next renter with Zillow Rental Manager. Plus, with online applications, you can quickly screen prospective tenants – for free.
$3,250/mo
Rent Zestimate®
Refinance and save
Refinancing to a lower rate could help reduce your monthly payments and save thousands over the life of the loan.
Explore your selling options
Work with a Zillow partner agent
Leverage their expertise and Zillow's premium Showcase listings to get your home seen by more buyers.
Get startedList with your own agent
Get your home in front of millions of buyers by listing it on Zillow.
Learn how to do itSell it yourself
Take full control of how buyers see your home on Zillow by listing For Sale by Owner (FSBO).
List your homeWhat's special
Zillow last checked:
Listing updated:
Listed by:
Clinton Herrmann 785-424-0252,
KW KANSAS CITY METRO
Bought with:
Lauren Anderson, SP00235836
ReeceNichols -The Village
Source: Heartland MLS as distributed by MLS GRID,MLS#: 2607966
Facts & features
Interior
Bedrooms & bathrooms
- Bedrooms: 3
- Bathrooms: 3
- Full bathrooms: 2
- 1/2 bathrooms: 1
Primary bedroom
- Features: Walk-In Closet(s)
- Level: Second
Bedroom 2
- Features: Walk-In Closet(s)
- Level: Second
Bedroom 3
- Features: Walk-In Closet(s)
- Level: Second
Primary bathroom
- Features: Ceramic Tiles, Double Vanity, Shower Over Tub
- Level: Second
Bathroom 1
- Features: Ceramic Tiles, Shower Only
- Level: First
Dining room
- Level: First
Family room
- Features: Fireplace
- Level: First
Half bath
- Features: Ceramic Tiles
- Level: Lower
Kitchen
- Features: Granite Counters, Pantry
- Level: First
Recreation room
- Features: Luxury Vinyl
- Level: Lower
Sitting room
- Features: Built-in Features, Fireplace
- Level: First
Sun room
- Features: Luxury Vinyl
- Level: First
Heating
- Electric
Cooling
- Electric
Appliances
- Included: Dishwasher, Disposal, Dryer, Microwave, Refrigerator, Free-Standing Electric Oven, Washer
- Laundry: Main Level
Features
- Painted Cabinets, Pantry, Walk-In Closet(s)
- Flooring: Luxury Vinyl, Tile, Wood
- Windows: Window Coverings
- Basement: Crawl Space,Egress Window(s),Finished,Stone/Rock
- Number of fireplaces: 2
- Fireplace features: Family Room, Gas, Wood Burning
Interior area
- Total structure area: 2,396
- Total interior livable area: 2,396 sqft
- Finished area above ground: 1,896
- Finished area below ground: 500
Property
Parking
- Total spaces: 2
- Parking features: Detached
- Garage spaces: 2
Features
- Patio & porch: Patio
- Fencing: Wood
Lot
- Size: 6,816 Square Feet
- Features: City Limits, City Lot
Details
- Additional structures: Garage(s)
- Parcel number: 47430011600000000
Construction
Type & style
- Home type: SingleFamily
- Architectural style: Tudor
- Property subtype: Single Family Residence
Materials
- Brick/Mortar, Stucco
- Roof: Composition
Condition
- Year built: 1948
Utilities & green energy
- Sewer: Public Sewer
- Water: Public
Green energy
- Energy efficient items: Appliances, Insulation, Doors, Thermostat, Water Heater, Windows
Community & HOA
Community
- Security: Smoke Detector(s)
- Subdivision: Ward Park
HOA
- Has HOA: No
Location
- Region: Kansas City
Financial & listing details
- Tax assessed value: $456,260
- Annual tax amount: $7,272
- Date on market: 4/2/2026
- Ownership: Private
- Road surface type: Paved
Price history
| Date | Event | Price |
|---|---|---|
| 5/4/2026 | Sold | -- |
Source:  Heartland MLS as distributed by MLS GRID #2607966 Report a problem Heartland MLS as distributed by MLS GRID #2607966 Report a problem | ||
| 4/4/2026 | Pending sale | $550,000$230/sqft |
Source: Heartland MLS as distributed by MLS GRID #2607966 Report a problem | ||
| 4/2/2026 | Listed for sale | $550,000+39.2%$230/sqft |
Source: Heartland MLS as distributed by MLS GRID #2607966 Report a problem | ||
| 7/8/2022 | Sold | -- |
Source: Heartland MLS as distributed by MLS GRID #2386548 Report a problem | ||
| 6/12/2022 | Pending sale | $395,000$165/sqft |
Source: Heartland MLS as distributed by MLS GRID #2386548 Report a problem | ||
| 6/10/2022 | Listed for sale | $395,000+46.3%$165/sqft |
Source: Heartland MLS as distributed by MLS GRID #2386548 Report a problem | ||
| 8/5/2016 | Sold | -- |
Source: Heartland MLS as distributed by MLS GRID #1990174 Report a problem | ||
| 6/25/2016 | Pending sale | $270,000$113/sqft |
Source: ReeceNichols CC Plaza #1990174 Report a problem | ||
| 6/16/2016 | Price change | $270,000-3.6%$113/sqft |
Source: ReeceNichols CC Plaza #1990174 Report a problem | ||
| 5/13/2016 | Price change | $280,000-6.7%$117/sqft |
Source: ReeceNichols CC Plaza #1990174 Report a problem | ||
| 5/5/2016 | Listed for sale | $300,000$125/sqft |
Source: ReeceNichols CC Plaza #1990174 Report a problem | ||
Public tax history
| Year | Property taxes | Tax assessment |
|---|---|---|
| 2025 | $7,272 +12.8% | $86,689 +6.1% |
| 2024 | $6,448 +1% | $81,700 |
| 2023 | $6,387 +18.5% | $81,700 +24.6% |
| 2022 | $5,392 +0.3% | $65,550 |
| 2021 | $5,374 +12.7% | $65,550 +14.2% |
| 2020 | $4,766 +2.1% | $57,411 |
| 2019 | $4,667 | $57,411 +32.9% |
| 2018 | $4,667 +30.2% | $43,209 |
| 2017 | $3,584 +6.1% | $43,209 +2.2% |
| 2016 | $3,377 +1.4% | $42,280 +2% |
| 2014 | $3,331 +21.6% | $41,451 |
| 2013 | $2,740 +0.5% | $41,451 +25% |
| 2012 | $2,728 +0.1% | $33,161 |
| 2011 | $2,725 +0.8% | $33,161 |
| 2010 | $2,702 -6.2% | $33,161 |
| 2009 | $2,879 +0.5% | $33,161 -6.7% |
| 2008 | $2,866 -0.9% | $35,530 |
| 2007 | $2,892 +0% | $35,530 |
| 2006 | $2,891 +35.5% | $35,530 |
| 2005 | $2,134 +0.1% | $35,530 +33.7% |
| 2004 | $2,133 +14.3% | $26,571 |
| 2003 | $1,866 +0.3% | $26,571 +15% |
| 2002 | $1,861 +11.7% | $23,105 |
| 2001 | $1,666 | $23,105 |
Find assessor info on the county website
Neighborhood: Ward Parkway
Nearby homes
- $--3 bd3 ba1.9k sqft1259 W Gregory Blvd, Kansas City, MO 64114Sold

- $472,4003 bd2 ba2.2k sqft1267 W Gregory Blvd, Kansas City, MO 64114Off Market
- $467,6003 bd2 ba2.4k sqft1255 W Gregory Blvd, Kansas City, MO 64114Off Market
- $478,5003 bd3 ba1.7k sqft1271 W Gregory Blvd, Kansas City, MO 64114Off Market
- $494,0003 bd2 ba2.4k sqft1268 W 71st Ter, Kansas City, MO 64114Off Market
- $536,1003 bd2 ba2.1k sqft1272 W 71st Ter, Kansas City, MO 64114Off Market
- $--3 bd3 ba2.3k sqft1264 W 71st Ter, Kansas City, MO 64114Sold
- $451,0003 bd2 ba1.7k sqft1251 W Gregory Blvd, Kansas City, MO 64114Off Market
Nearby schools
GreatSchools rating
- 8/10Hale Cook ElementaryGrades: PK-6Distance: 0.6 mi
- 2/10Central Middle SchoolGrades: 7-8Distance: 5.9 mi
- 1/10SOUTHEAST High SchoolGrades: 9-12Distance: 3.3 mi
Schools provided by the listing agent
- Elementary: Kansas City
- Middle: Kansas City
- High: Kansas City
Source: Heartland MLS as distributed by MLS GRID. This data may not be complete. We recommend contacting the local school district to confirm school assignments for this home.
Get a cash offer in 3 minutes
Find out how much your home could sell for in as little as 3 minutes with a no-obligation cash offer.
Estimated market value
$555,500
Get a cash offer in 3 minutes
Find out how much your home could sell for in as little as 3 minutes with a no-obligation cash offer.
Estimated market value
$555,500
- Missouri
- Jackson County
- Kansas City
- 64114
- Ward Parkway
- 1263 W Gregory Blvd
Nearby cities
Nearby neighborhoods
Nearby zip codes
Other Kansas City Topics
