Charming Renovated Dible Tudor in the Heart of 64114
Welcome to a beautifully restored Dible Tudor, thoughtfully reimagined for modern living while preserving all the charm and character that makes this neighborhood so special. Designed with families and entertaining in mind, this home invites you in with rich, dark refinished hardwood floors and a bright, open layout that feels both elegant and welcoming.
At the heart of the home is a stunning open-concept kitchen and dining area, where a gorgeous granite island sets the stage for everything from morning pancakes to dinner parties with friends. The flow is effortless, making this the kind of space where everyone naturally gathers. The original breakfast nook, has been transformed into a Laundry Room / Pantry.
Upstairs, the primary suite is a true retreat. Inspired by the timeless elegance, the spa-like marble bath features a vaulted ceiling, double vanity, and a sleek glass shower enclosure—perfect for starting or ending your day in comfort and style. The walk-in closet is well designed & spacious.
You'll find 2 additional generously sized bedrooms with refinished hardwood floors, great closet space, and a remodeled hall bathroom.
Additional versatility provided with the main-level bonus room (screened porch) ideal for a home office, playroom, or workout area. The private drive and attached garage offer convenience, while the fenced yard with paver patio, and firepit area provides space for outdoor fun or peaceful afternoons under the trees.
The finished lower level offers a carpeted family room, with fireplace & built-ins - great hang-out space, plus unfinished storage area.
With fantastic curb appeal, a partially finished basement, and thoughtful updates throughout, this home truly offers the best of both worlds—historic charm and modern comfort. Come fall in love with the lifestyle and community you've been waiting for.
Sold
Price Unknown
1264 W 71st Ter, Kansas City, MO 64114
3beds
2,317sqft
Single Family Residence
Built in 1939
6,816 Square Feet Lot
$540,600 Zestimate®
$--/sqft
$3,053 Estimated rent
Home value
$540,600
$481,000 - $605,000
$3,053/mo
Zestimate® history
Owner options
List your home for rent
$3,053/mo
Rent Zestimate®
Find your next renter with Zillow Rental Manager. Plus, with online applications, you can quickly screen prospective tenants – for free.
$3,053/mo
Rent Zestimate®
Refinance and save
Refinancing to a lower rate could help reduce your monthly payments and save thousands over the life of the loan.
Explore your selling options
Work with a Zillow partner agent
Leverage their expertise and Zillow's premium Showcase listings to get your home seen by more buyers.
Get startedList with your own agent
Get your home in front of millions of buyers by listing it on Zillow.
Learn how to do itSell it yourself
Take full control of how buyers see your home on Zillow by listing For Sale by Owner (FSBO).
List your homeWhat's special
Attached garageRefinished hardwood floorsRemodeled hall bathroomFireplace and built-insFirepit areaGorgeous granite islandFantastic curb appeal
Zillow last checked:
Listing updated:
Listed by:
Veronica Jaster 816-213-4623,
ReeceNichols - Country Club Plaza,
KBT Plaza Team 913-239-2070,
ReeceNichols - Country Club Plaza
Bought with:
Suellen Dice, 2005040730
Realty ONE Group Metro Home Pros
Source: Heartland MLS as distributed by MLS GRID,MLS#: 2545451
Facts & features
Interior
Bedrooms & bathrooms
- Bedrooms: 3
- Bathrooms: 3
- Full bathrooms: 2
- 1/2 bathrooms: 1
Primary bedroom
- Features: Ceiling Fan(s), Walk-In Closet(s)
- Level: Second
Bedroom 2
- Level: Second
Bedroom 3
- Level: Second
Primary bathroom
- Features: Ceramic Tiles, Double Vanity, Shower Only
- Level: Second
Bathroom 2
- Features: Ceramic Tiles, Shower Over Tub
- Level: Second
Dining room
- Level: First
Family room
- Features: Built-in Features, Carpet, Fireplace
- Level: Basement
Half bath
- Level: First
Kitchen
- Features: Granite Counters, Kitchen Island
- Level: First
Laundry
- Features: Built-in Features
- Level: First
Living room
- Features: Built-in Features, Fireplace
- Level: First
Heating
- Natural Gas
Cooling
- Electric
Appliances
- Included: Dishwasher, Microwave, Gas Range, Stainless Steel Appliance(s)
- Laundry: Laundry Room, Main Level
Features
- Ceiling Fan(s), Kitchen Island, Painted Cabinets, Walk-In Closet(s)
- Flooring: Carpet, Tile, Wood
- Basement: Finished,Interior Entry
- Number of fireplaces: 2
- Fireplace features: Basement, Living Room
Interior area
- Total structure area: 2,317
- Total interior livable area: 2,317 sqft
- Finished area above ground: 1,911
- Finished area below ground: 406
Property
Parking
- Total spaces: 2
- Parking features: Attached, Garage Faces Side
- Attached garage spaces: 2
Features
- Patio & porch: Porch
- Fencing: Wood
Lot
- Size: 6,816 Square Feet
- Features: City Lot, Level
Details
- Parcel number: 47430013200000000
Construction
Type & style
- Home type: SingleFamily
- Architectural style: Traditional,Tudor
- Property subtype: Single Family Residence
Materials
- Stone Trim, Stucco
- Roof: Composition
Condition
- Year built: 1939
Utilities & green energy
- Sewer: Public Sewer
- Water: Public
Community & HOA
Community
- Subdivision: Ward Park
HOA
- Has HOA: Yes
Location
- Region: Kansas City
Financial & listing details
- Tax assessed value: $464,190
- Annual tax amount: $7,273
- Date on market: 5/16/2025
- Listing terms: Cash,Conventional,FHA,VA Loan
- Ownership: Private
Price history
| Date | Event | Price |
|---|---|---|
| 7/3/2025 | Sold | -- |
Source:  Heartland MLS as distributed by MLS GRID #2545451 Report a problem Heartland MLS as distributed by MLS GRID #2545451 Report a problem | ||
| 6/5/2025 | Contingent | $525,000$227/sqft |
Source: Heartland MLS as distributed by MLS GRID #2545451 Report a problem | ||
| 5/30/2025 | Price change | $525,000-3.7%$227/sqft |
Source: Heartland MLS as distributed by MLS GRID #2545451 Report a problem | ||
| 5/16/2025 | Listed for sale | $545,000+14.7%$235/sqft |
Source: Heartland MLS as distributed by MLS GRID #2545451 Report a problem | ||
| 8/22/2022 | Sold | -- |
Source: Heartland MLS as distributed by MLS GRID #2394691 Report a problem | ||
| 7/22/2022 | Pending sale | $475,000$205/sqft |
Source: Heartland MLS as distributed by MLS GRID #2394691 Report a problem | ||
| 7/21/2022 | Listed for sale | $475,000+31.9%$205/sqft |
Source: Heartland MLS as distributed by MLS GRID #2394691 Report a problem | ||
| 3/27/2019 | Sold | -- |
Source: Heartland MLS as distributed by MLS GRID #45001_2150706 Report a problem | ||
| 3/1/2019 | Pending sale | $360,000$155/sqft |
Source: Keller Williams Realty Partners Inc #2150706 Report a problem | ||
| 2/28/2019 | Listed for sale | $360,000+22.1%$155/sqft |
Source: Keller Williams Realty Partner #2150706 Report a problem | ||
| 4/7/2015 | Sold | -- |
Source: Agent Provided Report a problem | ||
| 3/7/2015 | Pending sale | $294,750$127/sqft |
Source: Platinum Realty #1924886 Report a problem | ||
| 3/5/2015 | Listed for sale | $294,750+47.4%$127/sqft |
Source: Platinum Realty #1924886 Report a problem | ||
| 5/17/2012 | Listing removed | $200,000$86/sqft |
Source: Keller Williams Key Partners, LLC #1769063 Report a problem | ||
| 5/3/2012 | Price change | $200,000+2.6%$86/sqft |
Source: Keller Williams Key Partners, LLC #1769063 Report a problem | ||
| 4/14/2012 | Price change | $195,000-2.5%$84/sqft |
Source: Key Partners LLC #1769063 Report a problem | ||
| 3/28/2012 | Price change | $200,000-2.4%$86/sqft |
Source: Key Partners LLC #1769063 Report a problem | ||
| 3/12/2012 | Listed for sale | $205,000$88/sqft |
Source: Key Partners LLC #1769063 Report a problem | ||
Public tax history
| Year | Property taxes | Tax assessment |
|---|---|---|
| 2025 | $7,398 +1.7% | $88,196 -4.3% |
| 2024 | $7,273 +1% | $92,150 |
| 2023 | $7,204 +31.3% | $92,150 +38.2% |
| 2022 | $5,486 +0.3% | $66,690 |
| 2021 | $5,467 +12.6% | $66,690 +14.1% |
| 2020 | $4,854 +2.1% | $58,471 |
| 2019 | $4,753 | $58,471 +33.6% |
| 2018 | $4,753 +30.9% | $43,763 |
| 2017 | $3,630 +9.1% | $43,763 +5% |
| 2016 | $3,328 +1.4% | $41,667 +2% |
| 2014 | $3,283 -11.5% | $40,850 -14.6% |
| 2013 | $3,710 +0.5% | $47,821 +5.7% |
| 2012 | $3,693 +0.1% | $45,243 |
| 2011 | $3,689 +0.8% | $45,243 |
| 2010 | $3,658 -6.5% | $45,243 |
| 2009 | $3,912 +0.5% | $45,243 -7% |
| 2008 | $3,893 -0.9% | $48,640 |
| 2007 | $3,929 +0% | $48,640 |
| 2006 | $3,928 +29.5% | $48,640 |
| 2005 | $3,033 +0.1% | $48,640 +27.7% |
| 2004 | $3,030 +14.3% | $38,100 |
| 2003 | $2,651 +0.3% | $38,100 +15% |
| 2002 | $2,644 +11.7% | $33,130 |
| 2001 | $2,367 | $33,130 |
Find assessor info on the county website
Neighborhood: Ward Parkway
Nearby homes
- $500,6003 bd2 ba2.4k sqft1268 W 71st Ter, Kansas City, MO 64114Off Market
- $521,0003 bd4 ba2.6k sqft1260 W 71st Ter, Kansas City, MO 64114Off Market
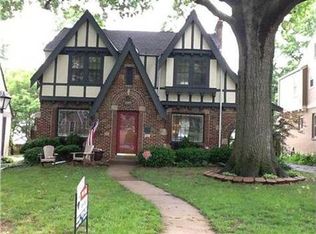
- $466,5003 bd2 ba1.8k sqft1256 W 71st Ter, Kansas City, MO 64114Off Market
- $541,6003 bd2 ba2.1k sqft1272 W 71st Ter, Kansas City, MO 64114Off Market

- $--3 bd3 ba1.9k sqft1259 W Gregory Blvd, Kansas City, MO 64114Sold
- $467,6003 bd2 ba2.4k sqft1255 W Gregory Blvd, Kansas City, MO 64114Off Market
- $--3 bd3 ba2.3k sqft1263 W Gregory Blvd, Kansas City, MO 64114Sold
- $527,0003 bd3 ba2k sqft1276 W 71st Ter, Kansas City, MO 64114Off Market
Nearby schools
GreatSchools rating
- 8/10Hale Cook ElementaryGrades: PK-6Distance: 0.6 mi
- 2/10Central Middle SchoolGrades: 7-8Distance: 5.9 mi
- 1/10SOUTHEAST High SchoolGrades: 9-12Distance: 3.3 mi
Get a cash offer in 3 minutes
Find out how much your home could sell for in as little as 3 minutes with a no-obligation cash offer.
Estimated market value
$540,600
Get a cash offer in 3 minutes
Find out how much your home could sell for in as little as 3 minutes with a no-obligation cash offer.
Estimated market value
$540,600
- Missouri
- Jackson County
- Kansas City
- 64114
- Ward Parkway
- 1264 W 71st Ter
Nearby cities
Nearby neighborhoods
Nearby zip codes
Other Kansas City Topics
