Skip main navigation
Sold
  • $433,500

    12630 Amber Star Dr, Noblesville, IN 46060

    4beds
    2,354sqft
    Residential, Single Family Residence
    Built in 2019
    10,454 Square Feet Lot
    $437,400 Zestimate®
    $184/sqft
    $2,576 Estimated rent

    Home value

    $437,400

    $416,000 - $459,000

    $2,576/mo

    Zestimate® history
    Loading
    Loading...

    Owner options

    List your home for rent

    $2,576/mo

    Rent Zestimate®

    Find your next renter with Zillow Rental Manager. Plus, with online applications, you can quickly screen prospective tenants – for free.

    Learn more

    $2,576/mo

    Rent Zestimate®

    Refinance and save

    $3,422/mo

    Est. payment

    Refinancing to a lower rate could help reduce your monthly payments and save thousands over the life of the loan.

    See today's rates

    $3,422/mo

    Est. payment

    Explore your selling options

    Work with a Zillow partner agent

    Leverage their expertise and Zillow's premium Showcase listings to get your home seen by more buyers.

    Get started

    List with your own agent

    Get your home in front of millions of buyers by listing it on Zillow.

    Learn how to do it

    Sell it yourself

    Take full control of how buyers see your home on Zillow by listing For Sale by Owner (FSBO).

    List your home

    What's special

    Loft spaceHuge wall of windowsGreat roomGenerous office spaceSpacious foyer with lvpGranite countertopsUpdated light fixtures
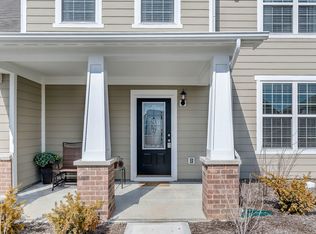
    Some homes just FEEL comfortable from the moment you step foot inside! This 4 bedroom, 2.5 bathroom in HSE school district feels amazing! Walk up to your gorgeous front porch complete with porch swing (that stays!) into your spacious foyer with LVP and generous office space. As you head to the gourmet kitchen and great room, light floods from your fully fenced backyard and extended stamped concrete patio. Spend evenings in your gorgeously manicured yard sitting around the built-in gas firepit. And during the day, let the kids play at Finch Creek park/playground and sports facility right outside your door. Back inside enjoy granite countertops, stainless appliances, updated light fixtures, generous pantry and planning center inside your eat-in kitchen. The adjoining great room features a gas fireplace and huge wall of windows. Upstairs you'll find 4 bedrooms, 2 full bathrooms and loft space. All bedrooms have ample closet space and the Primary walk-in is perfect for even the biggest clothing and shoe collector. The Primary bedroom also features a large soaking tub, walk in shower, double sinks with quartz countertop and separate powder room. The second floor laundry (washer and dryer stay!) also makes lugging loads of laundry up and down the stairs a thing of the past. Oh, and don't forget the 3 car tandem garage perfect for your extra vehicle, golf cart or would make a wonderful workshop or allows for extra storage space! From top to bottom and everywhere in between, this house truly feels like HOME!

    Zillow last checked:

    Listing updated:

    Listed by:

    Megan Porterfield 317-332-4284,

    Keller Williams Indpls Metro N

    Bought with:

    Tim Hall

    F.C. Tucker/Prosperity

    Source: MIBOR as distributed by MLS GRID,MLS#: 22097341MLS Logo

    Facts & features

    Interior

    Bedrooms & bathrooms
    • Bedrooms: 4
    • Bathrooms: 3
    • Full bathrooms: 2
    • 1/2 bathrooms: 1
    • Main level bathrooms: 1
    Primary bedroom
    • Level: Upper
    • Area: 224 Square Feet
    • Dimensions: 14x16
    Bedroom 2
    • Level: Upper
    • Area: 143 Square Feet
    • Dimensions: 11x13
    Bedroom 3
    • Level: Upper
    • Area: 120 Square Feet
    • Dimensions: 10x12
    Bedroom 4
    • Level: Upper
    • Area: 120 Square Feet
    • Dimensions: 10x12
    Family room
    • Level: Main
    • Area: 256 Square Feet
    • Dimensions: 16x16
    Kitchen
    • Level: Main
    • Area: 143 Square Feet
    • Dimensions: 11x13
    Heating
    • Forced Air, Natural Gas
    Cooling
    • Central Air
    Appliances
    • Included: Dishwasher, Disposal, MicroHood, Gas Oven, Electric Water Heater, Water Softener Owned
    • Laundry: Upper Level
    Features
    • Attic Access, Walk-In Closet(s), High Speed Internet
    • Has basement: No
    • Attic: Access Only
    • Number of fireplaces: 1
    • Fireplace features: Family Room, Gas Starter
    Interior area
    • Total structure area: 2,354
    • Total interior livable area: 2,354 sqft

    Property

    Parking
    • Total spaces: 3
    • Parking features: Attached, Tandem
    • Attached garage spaces: 3
    • Details: Garage Parking Other(Keyless Entry)
    Features
    • Levels: Two
    • Stories: 2
    • Patio & porch: Covered
    • Fencing: Fenced,Fence Complete,Full,Wrought Iron
    Lot
    • Size: 10,454 Square Feet
    • Features: Sidewalks, Street Lights
    Details
    • Parcel number: 291110002009000022
    • Horse amenities: None

    Construction

    Type & style
    • Home type: SingleFamily
    • Architectural style: Traditional
    • Property subtype: Residential, Single Family Residence
    • Attached to another structure: Yes
    Materials
    • Wood Siding, Stone
    • Foundation: Slab
    Condition
    • New construction: No
    • Year built: 2019

    Utilities & green energy

    • Water: Public

    Community & HOA

    Community
    • Features: Playground, Pool, Sidewalks, Street Lights
    • Subdivision: Blue Ridge Creek
    HOA
    • Has HOA: Yes
    • Amenities included: Pool
    • Services included: Entrance Common, Maintenance, Nature Area, ParkPlayground, Walking Trails
    • HOA fee: $711 annually
    • HOA phone: 317-451-2282
    Location
    • Region: Noblesville

    Financial & listing details

    • Price per square foot: $184/sqft
    • Tax assessed value: $376,300
    • Annual tax amount: $4,520
    • Date on market: 4/23/2026
    • Cumulative days on market: 19 days

    Price history

    DateEventPrice
    6/12/2026Sold$433,500-2%$184/sqft
    Source: MIBOR as distributed by MLS GRID #22097341 Report a problem
    5/12/2026Pending sale$442,500$188/sqft
    Source: MIBOR as distributed by MLS GRID #22097341 Report a problem
    4/23/2026Listed for sale$442,500+32.1%$188/sqft
    Source: MIBOR as distributed by MLS GRID #22097341 Report a problem
    11/4/2020Sold$335,000+1.5%$142/sqft
    Source: MIBOR as distributed by MLS GRID #21742072 Report a problem
    9/28/2020Pending sale$329,900$140/sqft
    Source: eXp Realty, LLC #21742072 Report a problem
    9/26/2020Listed for sale$329,900$140/sqft
    Source: eXp Realty, LLC #21742072 Report a problem
    2/18/2019Listing removed--
    Source: Pulte Homes Report a problem
    3/1/2018Listed for sale--
    Source: Pulte Homes Report a problem

    Public tax history

    YearProperty taxesTax assessment
    2025$4,182 +0.2%$376,300 +3.8%
    2024$4,175 +13.9%$362,600
    2023$3,666 +7%$362,600 +17.3%
    2022$3,428 +2.6%$309,100 +7.7%
    2021$3,341 $287,000 +2.6%
    2020-- $279,800 +46533.3%
    2019$51 +0%$600
    2018$51 $600
    2017-- $600
    2016-- $600
    Find assessor info on the county website

    Neighborhood: 46060

    Nearby schools

    GreatSchools rating
    Schools provided by the listing agent
    • Middle: Hamilton SE Int and Jr High Sch
    • High: Hamilton Southeastern HS

    Source: MIBOR as distributed by MLS GRID. This data may not be complete. We recommend contacting the local school district to confirm school assignments for this home.

    Get a cash offer in 3 minutes
    Find out how much your home could sell for in as little as 3 minutes with a no-obligation cash offer.
    Estimated market value
    $437,400
    Get a cash offer in 3 minutes
    Find out how much your home could sell for in as little as 3 minutes with a no-obligation cash offer.
    Estimated market value
    $437,400