Skip main navigation
Sold
  • $520,000

    12672 Amber Star Dr, Noblesville, IN 46060

    4beds
    3,212sqft
    Residential, Single Family Residence
    Built in 2017
    10,454 Square Feet Lot
    $538,200 Zestimate®
    $162/sqft
    $3,053 Estimated rent

    Home value

    $538,200

    $506,000 - $570,000

    $3,053/mo

    Zestimate® history
    Loading
    Loading...

    Owner options

    List your home for rent

    $3,053/mo

    Rent Zestimate®

    Find your next renter with Zillow Rental Manager. Plus, with online applications, you can quickly screen prospective tenants – for free.

    Learn more

    $3,053/mo

    Rent Zestimate®

    Refinance and save

    $3,892/mo

    Est. payment

    Refinancing to a lower rate could help reduce your monthly payments and save thousands over the life of the loan.

    See today's rates

    $3,892/mo

    Est. payment

    Explore your selling options

    Work with a Zillow partner agent

    Leverage their expertise and Zillow's premium Showcase listings to get your home seen by more buyers.

    Get started

    List with your own agent

    Get your home in front of millions of buyers by listing it on Zillow.

    Learn how to do it

    Sell it yourself

    Take full control of how buyers see your home on Zillow by listing For Sale by Owner (FSBO).

    List your home

    What's special

    Fenced yardWet barBeautiful sunroomStunning entryLarge windowsWall mounted shop vacNewly remodeled laundry room
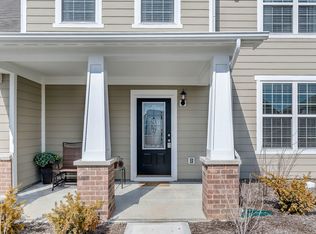
    This centrally located home near recreation and parks offers a stunning entry with a flex room, half bath, large living room with 9ft ceilings, fireplace and large windows. The kitchen dining room combination is open concept giving you plenty of entertaining space as it leads right into the beautiful sunroom. The sunroom leads out to a patio and a fenced yard. The upper level give you 4 bedrooms as the primary bedroom offers an ensuite that leads into a large walk-in closet. The newly remodeled laundry room that is situated on the upper level offers laundry storage, new cabinets and counters. Wait we aren't done yet... This home also has an amazing recreation/game room. Included is a wet bar, projector, 100" screen, new wall and ceiling fixtures. Upper level carpet replace August 2024 w/ warranty. Then for you garage lovers we have a finished and fully insulated garage. The floors have flaked polyaspartic coating with lifetime transferable warranty. New hex led lights have been installed in the garage, and the seller is leaving the wall mounted shop vac. The garage also offers pull down stairs for access to attic.

    Zillow last checked:

    Listing updated:

    Listed by:

    Ona Clemons-Fines 219-216-5300,

    Colonial Realty Group LLC

    Bought with:

    Ryan Woodall

    Trueblood Real Estate

    Source: MIBOR as distributed by MLS GRID,MLS#: 22041534MLS Logo

    Facts & features

    Interior

    Bedrooms & bathrooms
    • Bedrooms: 4
    • Bathrooms: 3
    • Full bathrooms: 2
    • 1/2 bathrooms: 1
    • Main level bathrooms: 1
    Primary bedroom
    • Level: Upper
    • Area: 202.5 Square Feet
    • Dimensions: 13'6" x 15'
    Bedroom 2
    • Level: Upper
    • Area: 146.1 Square Feet
    • Dimensions: 11'2" x 13'1"
    Bedroom 3
    • Level: Upper
    • Area: 134.94 Square Feet
    • Dimensions: 12'9" x 10'7"
    Bedroom 4
    • Level: Upper
    • Area: 136 Square Feet
    • Dimensions: 12' x 11'4"
    Great room
    • Level: Upper
    • Area: 359.33 Square Feet
    • Dimensions: 19'3 x 18'8"
    Kitchen
    • Level: Main
    Laundry
    • Level: Upper
    • Area: 130.28 Square Feet
    • Dimensions: 11'2" x 11'8"
    Library
    • Level: Main
    Living room
    • Level: Main
    • Area: 353.13 Square Feet
    • Dimensions: 17'7 x 20'1
    Sun room
    • Level: Main
    Heating
    • Forced Air
    Cooling
    • Central Air
    Appliances
    • Included: Dishwasher, Electric Water Heater, Disposal, Microwave, Gas Oven, Water Softener Owned
    Features
    • Double Vanity, High Ceilings, Tray Ceiling(s), Kitchen Island, Pantry, Smart Thermostat, Walk-In Closet(s), Wet Bar
    • Has basement: No
    • Number of fireplaces: 1
    • Fireplace features: Living Room
    Interior area
    • Total structure area: 3,212
    • Total interior livable area: 3,212 sqft

    Property

    Parking
    • Total spaces: 3
    • Parking features: Attached
    • Attached garage spaces: 3
    Features
    • Levels: Two
    • Stories: 2
    Lot
    • Size: 10,454 Square Feet
    Details
    • Parcel number: 291110002006000022
    • Special conditions: None,Other
    • Horse amenities: None

    Construction

    Type & style
    • Home type: SingleFamily
    • Property subtype: Residential, Single Family Residence
    Materials
    • Cement Siding
    • Foundation: Slab
    Condition
    • New construction: No
    • Year built: 2017

    Utilities & green energy

    • Water: Private

    Community & HOA

    Community
    • Subdivision: Blue Ridge Creek
    HOA
    • Has HOA: Yes
    • Amenities included: Playground, Pool, Other, Park, Trail(s)
    • Services included: Lawncare, Maintenance Grounds, ParkPlayground, Walking Trails
    • HOA fee: $651 annually
    • HOA phone: 317-591-5115
    Location
    • Region: Noblesville

    Financial & listing details

    • Price per square foot: $162/sqft
    • Tax assessed value: $406,500
    • Annual tax amount: $4,558
    • Date on market: 6/28/2025
    • Cumulative days on market: 15 days

    Price history

    DateEventPrice
    8/21/2025Sold$520,000-1.9%$162/sqft
    Source: MIBOR as distributed by MLS GRID #22041534 Report a problem
    7/11/2025Pending sale$529,900$165/sqft
    Source: MIBOR as distributed by MLS GRID #22041534 Report a problem
    6/28/2025Listed for sale$529,900$165/sqft
    Source: MIBOR as distributed by MLS GRID #22041534 Report a problem

    Public tax history

    YearProperty taxesTax assessment
    2025$4,495 -0.6%$406,500 +4.4%
    2024$4,523 +13.2%$389,200 -0.8%
    2023$3,994 +6.9%$392,200 +16.4%
    2022$3,735 +2.4%$336,800 +7.7%
    2021$3,647 +7.8%$312,800 +2.7%
    2020$3,383 -2.1%$304,600 +7.6%
    2019$3,454 +633.6%$283,200 -0.8%
    2018$471 $285,400 +288.8%
    2017-- $73,400 +12133.3%
    2016-- $600
    Find assessor info on the county website

    Neighborhood: 46060

    Nearby schools

    GreatSchools rating
    Get a cash offer in 3 minutes
    Find out how much your home could sell for in as little as 3 minutes with a no-obligation cash offer.
    Estimated market value
    $538,200
    Get a cash offer in 3 minutes
    Find out how much your home could sell for in as little as 3 minutes with a no-obligation cash offer.
    Estimated market value
    $538,200