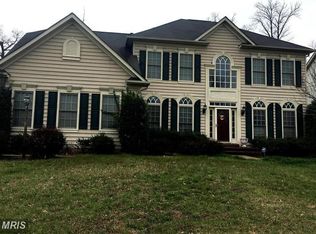
Welcome to the Kingsmill model built by NV Homes. This beautifully designed 4-bedroom, 3.5-bath residence offers the perfect blend of comfort, functionality, and room to grow—all nestled on a serene, wooded corner lot with a fenced backyard that provides both privacy and accessibility. Step inside to find a light-filled interior with large windows throughout, creating an airy and inviting atmosphere. The gourmet kitchen is a chef’s delight, featuring brand-new countertops, ample cabinetry and pantry, updated appliances, and generous prep space—ideal for everyday meals and entertaining alike. The formal dining room provides an elegant space for hosting dinner parties and family gatherings, while the cozy living room offers a perfect spot for relaxation and entertainment. The spacious family room with a gas fireplace is inviting and ideal for spending quality time with loved ones. The study offers a quiet retreat, playroom, or a flexible option for a fifth bedroom with the addition of a closet. Upstairs, the spacious master suite includes a luxurious bath with a soaker tub, a large walk-in closet, and a cozy sitting area currently set up as a craft space—ideal for hobbies, reading, or simply unwinding. Additional features include three generously sized bedrooms, modern finishes in the bathrooms, new carpets throughout the home, and an unfinished basement with built-in storage and workshop area ready for your custom touch, whether you envision a rec room, home gym, or added living space.
Sold for $775,000
$775,000
12630 Garry Glen Dr, Bristow, VA 20136
4beds
3,394sqft
Single Family Residence
Built in 2000
0.28 Acres Lot
$782,800 Zestimate®
$228/sqft
$4,082 Estimated rent
Home value
$782,800
$728,000 - $845,000
$4,082/mo
Zestimate® history
Owner options
List your home for rent
$4,082/mo
Rent Zestimate®
Find your next renter with Zillow Rental Manager. Plus, with online applications, you can quickly screen prospective tenants – for free.
$4,082/mo
Rent Zestimate®
Refinance and save
$4,837/mo
Est. payment
Refinancing to a lower rate could help reduce your monthly payments and save thousands over the life of the loan.
$4,837/mo
Est. payment
Explore your selling options
Work with a Zillow partner agent
Leverage their expertise and Zillow's premium Showcase listings to get your home seen by more buyers.
Get startedList with your own agent
Get your home in front of millions of buyers by listing it on Zillow.
Learn how to do itSell it yourself
Take full control of how buyers see your home on Zillow by listing For Sale by Owner (FSBO).
List your homeWhat's special
Gas fireplaceFenced backyardSpacious master suiteBrand-new countertopsSpacious family roomFormal dining roomLight-filled interior
Zillow last checked:
Listing updated:
Listed by:
Walter Gesford 540-680-1441,
United Real Estate Premier
Bought with:
Briana Wansley, 0225274652
Capital Structures Real Estate, LLC.
Source: Bright MLS,MLS#: VAPW2094108
Facts & features
Interior
Bedrooms & bathrooms
- Bedrooms: 4
- Bathrooms: 4
- Full bathrooms: 3
- 1/2 bathrooms: 1
- Main level bathrooms: 1
Basement
- Area: 1800
Heating
- Forced Air, Electric
Cooling
- Central Air, Electric
Appliances
- Included: Gas Water Heater
Features
- Basement: Unfinished
- Number of fireplaces: 1
Interior area
- Total structure area: 5,194
- Total interior livable area: 3,394 sqft
- Finished area above ground: 3,394
- Finished area below ground: 0
Property
Parking
- Total spaces: 2
- Parking features: Garage Faces Front, Attached, Driveway
- Attached garage spaces: 2
- Has uncovered spaces: Yes
Accessibility
- Accessibility features: 2+ Access Exits
Features
- Levels: Three
- Stories: 3
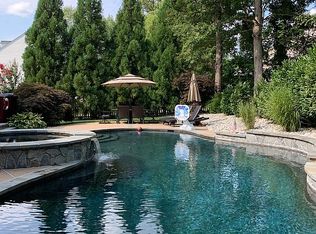
- Pool features: Community
- Fencing: Back Yard
Lot
- Size: 0.28 Acres
Details
- Additional structures: Above Grade, Below Grade
- Parcel number: 7495712276
- Zoning: RPC
- Special conditions: Standard
Construction
Type & style
- Home type: SingleFamily
- Architectural style: Colonial
- Property subtype: Single Family Residence
Materials
- Vinyl Siding
- Foundation: Concrete Perimeter
Condition
- New construction: No
- Year built: 2000
Utilities & green energy
- Sewer: Public Sewer
- Water: Public
Community & HOA
Community
- Subdivision: Braemar
HOA
- Has HOA: Yes
- Services included: Pool(s), Recreation Facility, Road Maintenance
- HOA fee: $112 monthly
Location
- Region: Bristow
Financial & listing details
- Price per square foot: $228/sqft
- Tax assessed value: $768,500
- Annual tax amount: $6,930
- Date on market: 5/15/2025
- Listing agreement: Exclusive Right To Sell
- Listing terms: Cash,Conventional,FHA,VA Loan
- Ownership: Fee Simple
Price history
| Date | Event | Price |
|---|---|---|
| 7/22/2025 | Sold | $775,000-3.1%$228/sqft |
Source:  Bright MLS #VAPW2094108 Report a problem Bright MLS #VAPW2094108 Report a problem | ||
| 6/13/2025 | Contingent | $800,000$236/sqft |
Source: Bright MLS #VAPW2094108 Report a problem | ||
| 6/3/2025 | Price change | $800,000-3.6%$236/sqft |
Source: Bright MLS #VAPW2094108 Report a problem | ||
| 5/15/2025 | Listed for sale | $830,000+22.1%$245/sqft |
Source: Bright MLS #VAPW2094108 Report a problem | ||
| 8/26/2023 | Listing removed | $680,000$200/sqft |
Source: Bright MLS #VAPW2054578 Report a problem | ||
| 7/21/2023 | Listed for sale | $680,000+104.3%$200/sqft |
Source: Bright MLS #VAPW2054578 Report a problem | ||
| 6/1/2000 | Sold | $332,840$98/sqft |
Source: Public Record Report a problem | ||
Public tax history
| Year | Property taxes | Tax assessment |
|---|---|---|
| 2025 | $7,535 +10.7% | $768,500 +12.3% |
| 2024 | $6,808 +0.3% | $684,600 +5% |
| 2023 | $6,785 -3.4% | $652,100 +4.5% |
| 2022 | $7,024 +3.1% | $623,900 +11.5% |
| 2021 | $6,809 +5.3% | $559,500 +6.2% |
| 2020 | $6,468 +112.6% | $526,600 +4.5% |
| 2019 | $3,042 -48.4% | $503,800 +3.1% |
| 2018 | $5,900 +2.3% | $488,600 +2.4% |
| 2017 | $5,765 | $477,300 +0.8% |
| 2016 | $5,765 +4.1% | $473,300 +3% |
| 2015 | $5,540 | $459,300 +3.3% |
| 2014 | $5,540 | $444,800 +3.2% |
| 2013 | -- | $431,100 +3.1% |
| 2012 | -- | $418,300 +10.4% |
| 2010 | -- | $378,800 -0.4% |
| 2009 | -- | $380,200 -25.7% |
| 2008 | -- | $511,800 -8.3% |
| 2007 | -- | $558,100 -12.7% |
| 2006 | -- | $639,600 +21.9% |
| 2005 | -- | $524,900 +20.8% |
| 2004 | -- | $434,500 +8.6% |
| 2003 | -- | $400,200 +11.4% |
| 2002 | -- | $359,300 +21.1% |
| 2001 | -- | $296,700 |
Find assessor info on the county website
Neighborhood: 20136
Nearby homes
- $825,3004 bd3 ba2.9k sqft12634 Garry Glen Dr, Bristow, VA 20136Off Market
- $917,3004 bd5 ba4.6k sqft12705 Laird Way, Bristow, VA 20136Off Market
- $916,2004 bd5 ba5.6k sqft12626 Garry Glen Dr, Bristow, VA 20136Off Market
- $860,0004 bd4 ba4k sqft12689 Arthur Graves Jr Ct, Bristow, VA 20136Sold

- $889,2005 bd3 ba3.1k sqft12638 Garry Glen Dr, Bristow, VA 20136Off Market
- $824,2004 bd2 ba2.8k sqft12679 Arthur Graves Jr Ct, Bristow, VA 20136Off Market
- $911,1005 bd4 ba4.7k sqft12693 Arthur Graves Jr Ct, Bristow, VA 20136Off Market
- $808,9004 bd2 ba3k sqft12622 Garry Glen Dr, Bristow, VA 20136Off Market
Nearby schools
GreatSchools rating
- 10/10Cedar Point Elementary SchoolGrades: PK-5Distance: 0.1 mi
- 9/10E.H. Marsteller Middle SchoolGrades: 6-8Distance: 0.5 mi
- 8/10Patriot High SchoolGrades: PK,9-12Distance: 0.7 mi
Schools provided by the listing agent
- District: Prince William County Public Schools
Source: Bright MLS. This data may not be complete. We recommend contacting the local school district to confirm school assignments for this home.
Get a cash offer in 3 minutes
Find out how much your home could sell for in as little as 3 minutes with a no-obligation cash offer.
Estimated market value
$782,800
Get a cash offer in 3 minutes
Find out how much your home could sell for in as little as 3 minutes with a no-obligation cash offer.
Estimated market value
$782,800
- Virginia
- Prince William County
- Bristow
- 20136
- 12630 Garry Glen Dr
Nearby cities
Nearby zip codes
Other Bristow Topics
