**OPEN HOUSES HAVE BEEN CANCELED. PROPERTY IS UNDER CONTRACT** LOCATION Live on one of the most coveted streets in Braemar. Enjoy privacy and very little traffic tucked away on the south end of this double ended cul-de-sac street. | EASY & ELEGANT FLOOR PLAN The Rutherford model by NV home is a very well designed Northern Virginia colonial. Foyer entry shows off the formal living room to the left, keeping the heart of the main level floor plan just out of eye line. Formal living room flows easily into the formal dining room. A set of glass paned French doors separates these rooms if the need arises, a sophisticated touch. From the formal dining room, pass through to the kitchen, complete with granite counters and island, light wood cabinetry, brand new double wall ovens, built-in microwave & cook top. Hardwood floors on the main level have been refinished. From the kitchen a built-in granite bar overlooks the sunken family room with new carpet. Cozy up by the gas fireplace in the colder months. In the warmer months, the wood deck off the breakfast nook in the kitchen offers a place for relaxing in the sun in your fully fenced & privately landscaped back yard | FUNCTION & SPACE The six step dual entry staircases from the foyer and kitchen join at a landing before the larger , hidden staircase to the upper level. The simplicity of this design allows for more usable living space. Upstairs, the graceful flow of this floor plan continues as does the new carpeting. At the top of the stairs you will be drawn into the expansive primary bedroom. Small touches like chair railing and crown molding elevate the space. Attached primary bathroom does not disappoint with two separate vanities/sinks, soaking tub and separate shower. Around the corner in the primary bedroom an over-sized walk-in closet with more than enough space. Upper level laundry room sits between the primary bedroom and the upper level office. No need to take over a bedroom for an office here. Two built-in counters allow for two separate desk spaces, each with built-in shelving above. Secondary bedrooms are generous in size, with one being particularly roomy. All share the second full bathroom located off the hallway. Easily add a second sink to the long vanity here for more functional space for years to come. | RECREATION & STORAGE The fully finished basement mirrors the floor plan above, with a sunken recreation area below the main level family room. Below the kitchen a wet bar is the transition between the sunken recreation space, and the remainder of the finished space around the corner (below the formal rooms above.) The current owners have been using this space at the north end of the basement as a guest area with a bed, since there is a third full bathroom here. | COMMUNITY & AMENITIES Within the boundaries of the community are Cedar Point Elementary School & Marstellar Middle School, the former 0.3 miles away, the latter 1 mile away. Patriot High School is also less than 1 mile away. Next to Cedar Point Elementary School sits Braemar Park, home to a playground, tennis and basketball courts. The second notable playground is Clareybrook Park, where you will find more tennis & basketball courts , even junior basketball courts with shorter hoops. Canvas covers allow for a picnic area at Clareybrook Park. A hard topped picnic pavilion is located behind one of two community pools off of Iona Sound Drive. The second community pool is next to Clareybrook Park. Living in Braemar offers access to Routes 28, 29 & 66 within 10-15 minutes. There are also plenty of shops and restaurants nearby. Bristow Center is the largest shopping center, anchored by Harris Teeter. Within the community boundaries is the Braemar Village Plaza, anchored by Safeway. Both offer veterinary services, dry cleaners, banks and restaurants.
Sold for $860,000
$860,000
12689 Arthur Graves Jr Ct, Bristow, VA 20136
4beds
4,075sqft
Single Family Residence
Built in 2000
0.26 Acres Lot
$872,400 Zestimate®
$211/sqft
$4,321 Estimated rent
Home value
$872,400
$811,000 - $942,000
$4,321/mo
Zestimate® history
Owner options
List your home for rent
$4,321/mo
Rent Zestimate®
Find your next renter with Zillow Rental Manager. Plus, with online applications, you can quickly screen prospective tenants – for free.
$4,321/mo
Rent Zestimate®
Refinance and save
$5,376/mo
Est. payment
Refinancing to a lower rate could help reduce your monthly payments and save thousands over the life of the loan.
$5,376/mo
Est. payment
Explore your selling options
Work with a Zillow partner agent
Leverage their expertise and Zillow's premium Showcase listings to get your home seen by more buyers.
Get startedList with your own agent
Get your home in front of millions of buyers by listing it on Zillow.
Learn how to do itSell it yourself
Take full control of how buyers see your home on Zillow by listing For Sale by Owner (FSBO).
List your homeWhat's special
Gas fireplaceSunken family roomFully finished basementWet barCoveted streetsWood deckGranite counters
Zillow last checked:
Listing updated:
Listed by:
Chris Ann Cleland 703-402-0037,
Long & Foster Real Estate, Inc.
Bought with:
Mrs. Katie L Carroll, 0225254123
LPT Realty, LLC
Source: Bright MLS,MLS#: VAPW2098420
Facts & features
Interior
Bedrooms & bathrooms
- Bedrooms: 4
- Bathrooms: 4
- Full bathrooms: 3
- 1/2 bathrooms: 1
- Main level bathrooms: 1
Rooms
- Room types: Living Room, Dining Room, Primary Bedroom, Bedroom 2, Bedroom 3, Bedroom 4, Kitchen, Family Room, Basement, Foyer, Laundry, Office, Recreation Room, Storage Room, Primary Bathroom, Full Bath, Half Bath
Primary bedroom
- Features: Ceiling Fan(s), Chair Rail, Crown Molding, Flooring - Carpet, Walk-In Closet(s)
- Level: Upper
- Area: 300 Square Feet
- Dimensions: 20 x 15
Bedroom 2
- Features: Ceiling Fan(s), Flooring - Carpet
- Level: Upper
- Area: 192 Square Feet
- Dimensions: 16 x 12
Bedroom 3
- Features: Ceiling Fan(s), Flooring - Carpet
- Level: Upper
- Area: 132 Square Feet
- Dimensions: 12 x 11
Bedroom 4
- Features: Ceiling Fan(s), Flooring - Carpet
- Level: Upper
- Area: 120 Square Feet
- Dimensions: 12 x 10
Primary bathroom
- Features: Soaking Tub, Double Sink, Flooring - Ceramic Tile, Bathroom - Stall Shower
- Level: Upper
- Area: 108 Square Feet
- Dimensions: 12 x 9
Basement
- Features: Flooring - Carpet
- Level: Lower
- Area: 330 Square Feet
- Dimensions: 30 x 11
Dining room
- Features: Crown Molding, Chair Rail, Flooring - HardWood
- Level: Main
- Area: 180 Square Feet
- Dimensions: 15 x 12
Family room
- Features: Ceiling Fan(s), Fireplace - Gas, Flooring - Carpet
- Level: Main
- Area: 342 Square Feet
- Dimensions: 19 x 18
Foyer
- Features: Crown Molding, Flooring - HardWood
- Level: Main
- Area: 110 Square Feet
- Dimensions: 11 x 10
Other
- Features: Bathroom - Tub Shower, Flooring - Ceramic Tile
- Level: Upper
Other
- Features: Flooring - Ceramic Tile
- Level: Lower
Half bath
- Features: Flooring - HardWood
- Level: Main
Kitchen
- Features: Breakfast Bar, Granite Counters, Flooring - HardWood, Kitchen Island, Kitchen - Electric Cooking, Pantry
- Level: Main
- Area: 285 Square Feet
- Dimensions: 19 x 15
Laundry
- Features: Flooring - Vinyl
- Level: Upper
- Area: 72 Square Feet
- Dimensions: 9 x 8
Living room
- Features: Crown Molding, Flooring - HardWood, Fireplace - Gas
- Level: Main
- Area: 192 Square Feet
- Dimensions: 16 x 12
Office
- Features: Flooring - Carpet, Built-in Features
- Level: Upper
- Area: 110 Square Feet
- Dimensions: 11 x 10
Recreation room
- Features: Flooring - Carpet, Wet Bar
- Level: Lower
- Area: 288 Square Feet
- Dimensions: 18 x 16
Storage room
- Level: Lower
- Area: 180 Square Feet
- Dimensions: 18 x 10
Heating
- Forced Air, Natural Gas
Cooling
- Ceiling Fan(s), Central Air, Electric
Appliances
- Included: Microwave, Cooktop, Dishwasher, Disposal, Dryer, Oven, Refrigerator, Washer, Water Heater, Ice Maker, Gas Water Heater
- Laundry: Has Laundry, Upper Level, Washer In Unit, Dryer In Unit, Laundry Room
Features
- Attic, Ceiling Fan(s), Crown Molding, Family Room Off Kitchen, Formal/Separate Dining Room, Kitchen Island, Pantry, Recessed Lighting, Walk-In Closet(s), Bar, Chair Railings, Open Floorplan, Kitchen - Gourmet, Soaking Tub, Bathroom - Stall Shower, Bathroom - Tub Shower, 9'+ Ceilings, Dry Wall
- Flooring: Carpet, Hardwood, Vinyl, Ceramic Tile, Wood
- Doors: French Doors, Six Panel, Insulated
- Windows: Screens, Vinyl Clad, Window Treatments
- Basement: Finished,Sump Pump,Full,Interior Entry
- Number of fireplaces: 1
- Fireplace features: Gas/Propane, Mantel(s), Marble
Interior area
- Total structure area: 4,629
- Total interior livable area: 4,075 sqft
- Finished area above ground: 2,968
- Finished area below ground: 1,107
Property
Parking
- Total spaces: 6
- Parking features: Garage Faces Side, Driveway, Attached
- Attached garage spaces: 2
- Uncovered spaces: 4
Accessibility
- Accessibility features: None
Features
- Levels: Three
- Stories: 3
- Patio & porch: Deck
- Pool features: Community
- Fencing: Back Yard,Full,Picket,Wood
- Has view: Yes
- View description: Trees/Woods
Lot
- Size: 0.26 Acres
- Features: Cul-De-Sac, Landscaped, SideYard(s), Suburban
Details
- Additional structures: Above Grade, Below Grade
- Parcel number: 7495710967
- Zoning: RPC
- Special conditions: Standard
Construction
Type & style
- Home type: SingleFamily
- Architectural style: Colonial
- Property subtype: Single Family Residence
Materials
- Vinyl Siding
- Foundation: Slab, Concrete Perimeter
- Roof: Architectural Shingle
Condition
- Very Good
- New construction: No
- Year built: 2000
Details
- Builder model: Rutherford
- Builder name: NV Homes
Utilities & green energy
- Sewer: Public Sewer
- Water: Public
- Utilities for property: Underground Utilities, Broadband, Fiber Optic
Community & HOA
Community
- Features: Pool
- Security: Smoke Detector(s)
- Subdivision: Braemar
HOA
- Has HOA: Yes
- Amenities included: Basketball Court, Clubhouse, Jogging Path, Picnic Area, Pool, Tot Lots/Playground, Tennis Court(s)
- Services included: Common Area Maintenance, Management, Pool(s), Recreation Facility, Reserve Funds, Trash
- HOA fee: $105 monthly
- HOA name: MAYFIELD VILLAGE HOA/BRAEMAR COMMUNITY ASSOCIATION
Location
- Region: Bristow
Financial & listing details
- Price per square foot: $211/sqft
- Tax assessed value: $747,300
- Annual tax amount: $6,737
- Date on market: 7/10/2025
- Listing agreement: Exclusive Right To Sell
- Listing terms: Cash,Conventional,VA Loan,FHA
- Ownership: Fee Simple
- Road surface type: Paved
Price history
| Date | Event | Price |
|---|---|---|
| 8/15/2025 | Sold | $860,000$211/sqft |
Source:  Bright MLS #VAPW2098420 Report a problem Bright MLS #VAPW2098420 Report a problem | ||
| 8/3/2025 | Pending sale | $860,000$211/sqft |
Source: Bright MLS #VAPW2098420 Report a problem | ||
| 7/10/2025 | Contingent | $860,000$211/sqft |
Source: Bright MLS #VAPW2098420 Report a problem | ||
| 7/10/2025 | Listed for sale | $860,000+9.6%$211/sqft |
Source: Bright MLS #VAPW2098420 Report a problem | ||
| 6/30/2022 | Sold | $785,000+2.1%$193/sqft |
Source: Bright MLS #VAPW2026026 Report a problem | ||
| 5/27/2022 | Pending sale | $769,000$189/sqft |
Source: Bright MLS #VAPW2026026 Report a problem | ||
| 5/8/2022 | Contingent | $769,000$189/sqft |
Source: Bright MLS #VAPW2026026 Report a problem | ||
| 5/6/2022 | Listed for sale | $769,000+67.2%$189/sqft |
Source: Bright MLS #VAPW2026026 Report a problem | ||
| 10/27/2010 | Listing removed | $460,000$113/sqft |
Source: Lee Beaver & Associates Inc. #PW7462470 Report a problem | ||
| 10/22/2010 | Listed for sale | $460,000+48.1%$113/sqft |
Source: Lee Beaver & Associates Inc. #PW7462470 Report a problem | ||
| 9/19/2000 | Sold | $310,665+357.2%$76/sqft |
Source: Public Record Report a problem | ||
| 5/19/2000 | Sold | $67,950$17/sqft |
Source: Public Record Report a problem | ||
Public tax history
| Year | Property taxes | Tax assessment |
|---|---|---|
| 2025 | $7,327 +10.8% | $747,300 +12.4% |
| 2024 | $6,614 +0.4% | $665,100 +5% |
| 2023 | $6,588 -3.3% | $633,200 +4.7% |
| 2022 | $6,813 +3.2% | $604,900 +11.5% |
| 2021 | $6,605 +5.2% | $542,400 +6.1% |
| 2020 | $6,280 +111.7% | $511,000 +4% |
| 2019 | $2,967 -47.8% | $491,400 +4.4% |
| 2018 | $5,681 +2.4% | $470,500 +2.3% |
| 2017 | $5,547 -0.2% | $459,700 +0.8% |
| 2016 | $5,557 +4.1% | $455,900 +3% |
| 2015 | $5,341 | $442,700 +3.3% |
| 2014 | $5,341 | $428,500 +3.2% |
| 2013 | -- | $415,200 +3.2% |
| 2012 | -- | $402,500 +10.3% |
| 2010 | -- | $364,900 -0.4% |
| 2009 | -- | $366,200 -25.6% |
| 2008 | -- | $492,200 -8.3% |
| 2007 | -- | $536,800 -12.6% |
| 2006 | -- | $614,300 +21.9% |
| 2005 | -- | $503,800 +20.8% |
| 2004 | -- | $417,100 +8.5% |
| 2003 | -- | $384,500 +10.5% |
| 2002 | -- | $348,000 +22.6% |
| 2001 | -- | $283,800 |
Find assessor info on the county website
Neighborhood: 20136
Nearby homes
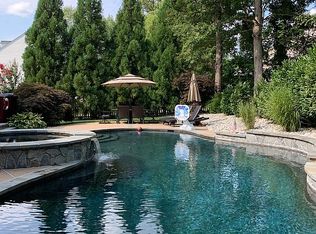
- $925,4004 bd5 ba4.6k sqft12705 Laird Way, Bristow, VA 20136Off Market
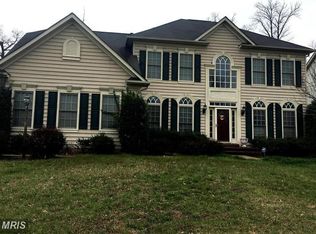
- $917,9005 bd4 ba4.7k sqft12693 Arthur Graves Jr Ct, Bristow, VA 20136Off Market

- $834,6004 bd3 ba2.9k sqft12634 Garry Glen Dr, Bristow, VA 20136Off Market
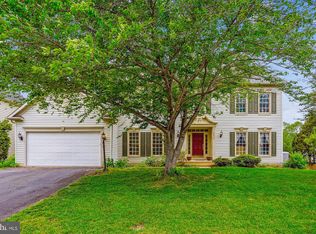
- $775,0004 bd4 ba3.3k sqft12630 Garry Glen Dr, Bristow, VA 20136Sold
- $894,8005 bd3 ba3.1k sqft12638 Garry Glen Dr, Bristow, VA 20136Off Market
- $904,3004 bd4 ba4.1k sqft12697 Arthur Graves Jr Ct, Bristow, VA 20136Off Market
- $993,5005 bd5 ba4.9k sqft12690 Arthur Graves Jr Ct, Bristow, VA 20136Off Market
- $861,2004 bd3 ba3.1k sqft12642 Garry Glen Dr, Bristow, VA 20136Off Market
Nearby schools
GreatSchools rating
- 10/10Cedar Point Elementary SchoolGrades: PK-5Distance: 0.2 mi
- 9/10E.H. Marsteller Middle SchoolGrades: 6-8Distance: 0.5 mi
- 8/10Patriot High SchoolGrades: PK,9-12Distance: 0.6 mi
Schools provided by the listing agent
- Elementary: Cedar Point
- Middle: Marsteller
- High: Patriot
- District: Prince William County Public Schools
Source: Bright MLS. This data may not be complete. We recommend contacting the local school district to confirm school assignments for this home.
Get a cash offer in 3 minutes
Find out how much your home could sell for in as little as 3 minutes with a no-obligation cash offer.
Estimated market value
$872,400
Get a cash offer in 3 minutes
Find out how much your home could sell for in as little as 3 minutes with a no-obligation cash offer.
Estimated market value
$872,400
- Virginia
- Prince William County
- Bristow
- 20136
- 12689 Arthur Graves Jr Ct
Nearby cities
Nearby zip codes
Other Bristow Topics
