Skip main navigation
Sold for $305,000
  • $305,000

    12632 Adventure Dr, Riverview, FL 33579

    3beds
    1,281sqft
    Single Family Residence
    Built in 2005
    4,573 Square Feet Lot
    $291,000 Zestimate®
    $238/sqft
    $2,090 Estimated rent

    Home value

    $291,000

    $276,000 - $306,000

    $2,090/mo

    Zestimate® history
    Loading
    Loading...

    Owner options

    List your home for rent

    $2,090/mo

    Rent Zestimate®

    Find your next renter with Zillow Rental Manager. Plus, with online applications, you can quickly screen prospective tenants – for free.

    Learn more

    $2,090/mo

    Rent Zestimate®

    Refinance and save

    $2,111/mo

    Est. payment

    Refinancing to a lower rate could help reduce your monthly payments and save thousands over the life of the loan.

    See today's rates

    $2,111/mo

    Est. payment

    Explore your selling options

    Work with a Zillow partner agent

    Leverage their expertise and Zillow's premium Showcase listings to get your home seen by more buyers.

    Get started

    List with your own agent

    Get your home in front of millions of buyers by listing it on Zillow.

    Learn how to do it

    Sell it yourself

    Take full control of how buyers see your home on Zillow by listing For Sale by Owner (FSBO).

    List your home

    What's special

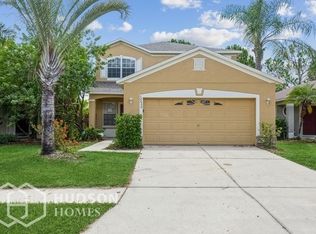
    PRICED TO SELL! Welcome to the Panther Trace neighborhood, situated in the heart of Riverview. This vibrant community offers a plethora of amenities, including a sports/soccer field, pool, playground, clubhouse, basketball and tennis courts. Collins Elementary (K-8) is a stone throw away, making it an easy commute for your little ones. With a low HOA and CDD both fees combined are aroud $107/month. This custom-built Westfield home, constructed in 2005, features 3 bedrooms and 2 bathrooms. The home spans 1,281 square feet and boasts a split bedroom floor plan, ensuring privacy for guests or family members. Enjoy the serene view from the screened lanai, which overlooks a preserve. Additional highlights include a new A/C installed in 2018 and a Water Heater. Situated in a Non-flood zone. Conveniently located just minutes from I-75 and the Selmon Expressway, as well as various shopping, dining, and entertainment options, this home offers the perfect blend of residential tranquility and city convenience. Don't miss your chance to be apart of Panther Trace living! Call today to schedule a private showing!

    Zillow last checked:

    Listing updated:

    Listed by:

    Alexis Christensen 941-518-6023,

    LESLIE WELLS REALTY, INC. 941-776-5571

    Bought with:

    Jenifer Fernandez, 3353597

    THE PROPERTY PROS REAL ESTATE

    Source: Stellar MLS,MLS#: A4610944MLS LogoOriginating MLS: Sarasota - Manatee

    Facts & features

    Interior

    Bedrooms & bathrooms
    • Bedrooms: 3
    • Bathrooms: 2
    • Full bathrooms: 2
    Primary bedroom
    • Features: Walk-In Closet(s)
    • Level: First
    • Dimensions: 13x12
    Bedroom 2
    • Features: Built-in Closet
    • Level: First
    • Dimensions: 10x11
    Bedroom 3
    • Features: Built-in Closet
    • Level: First
    • Dimensions: 10x11
    Kitchen
    • Level: First
    • Dimensions: 10x9
    Living room
    • Level: First
    • Dimensions: 14x21
    Heating
    • Central, Heat Pump
    Cooling
    • Central Air
    Appliances
    • Included: Dishwasher, Disposal, Microwave, Range, Refrigerator
    • Laundry: In Garage
    Features
    • Living Room/Dining Room Combo, Thermostat, Walk-In Closet(s)
    • Flooring: Carpet, Tile
    • Windows: Blinds
    • Has fireplace: No
    Interior area
    • Total structure area: 1,801
    • Total interior livable area: 1,281 sqft

    Property

    Parking
    • Total spaces: 2
    • Parking features: Garage - Attached
    • Attached garage spaces: 2
    Features
    • Levels: One
    • Stories: 1
    • Patio & porch: Rear Porch, Screened
    • Exterior features: Irrigation System, Private Mailbox
    Lot
    • Size: 4,573 Square Feet
    • Dimensions: 41.2 x 111
    • Residential vegetation: Mature Landscaping, Oak Trees
    Details
    • Parcel number: U05312069O00001900038.0
    • Zoning: PD
    • Special conditions: None

    Construction

    Type & style
    • Home type: SingleFamily
    • Architectural style: Florida
    • Property subtype: Single Family Residence
    Materials
    • Stucco
    • Foundation: Block
    • Roof: Shingle
    Condition
    • New construction: No
    • Year built: 2005
    Details
    • Builder name: Westfield Custom Homes Inc.

    Utilities & green energy

    • Sewer: Public Sewer
    • Water: None
    • Utilities for property: Cable Connected, Electricity Connected, Sewer Connected, Water Connected

    Community & HOA

    Community
    • Features: Clubhouse, Deed Restrictions, Park, Playground, Pool, Sidewalks, Special Community Restrictions
    • Pet fee: $0 monthly
    • Subdivision: PANTHER TRACE PH 1B/1C
    HOA
    • Has HOA: Yes
    • Amenities included: Clubhouse, Playground, Pool
    • Services included: Common Area Taxes, Community Pool, Reserve Fund, Pool Maintenance
    • HOA fee: $8 monthly
    • HOA name: McNeil Management/ G.g
    • HOA phone: 813-571-7100
    Location
    • Region: Riverview

    Financial & listing details

    • Price per square foot: $238/sqft
    • Tax assessed value: $224,809
    • Annual tax amount: $3,519
    • Date on market: 6/7/2024
    • Cumulative days on market: 11 days
    • Listing terms: Cash,Conventional,FHA,USDA Loan,VA Loan
    • Ownership: Fee Simple
    • Total actual rent: 0
    • Electric utility on property: Yes
    • Road surface type: Paved, Asphalt

    Price history

    DateEventPrice
    7/19/2024Sold$305,000-3.2%$238/sqft
    Source: Stellar MLS #A4610944 Report a problem
    6/18/2024Pending sale$315,000$246/sqft
    Source: Stellar MLS #A4610944 Report a problem
    6/8/2024Listed for sale$315,000+115.8%$246/sqft
    Source: Stellar MLS #A4610944 Report a problem
    11/10/2015Sold$146,000-1%$114/sqft
    Source: Public Record Report a problem
    8/28/2015Listed for sale$147,500+0.9%$115/sqft
    Source: VIEWPOINT VALUE REALTY #L4708610 Report a problem
    1/31/2005Sold$146,200$114/sqft
    Source: Public Record Report a problem

    Public tax history

    YearProperty taxesTax assessment
    2025$5,877 +76.3%$224,809 +67.6%
    2024$3,335 -5.3%$134,119 +3%
    2023$3,520 +4.3%$130,213 +3%
    2022$3,375 +0.9%$126,420 +3%
    2021$3,343 +2.5%$122,738 +1.4%
    2020$3,262 +1.6%$121,043 +2.3%
    2019$3,210 $118,322 +1.9%
    2018$3,210 +1.5%$116,116 +2.1%
    2017$3,163 +0.2%$113,728 -1.5%
    2016$3,157 -1.6%$115,418 +44.6%
    2015$3,207 +25.9%$79,836 +0.8%
    2014$2,547 +0.9%$79,202 +1.5%
    2013$2,523 +0.4%$78,032 +1.7%
    2012$2,513 -2.5%$76,728 -3.9%
    2011$2,578 -5.3%$79,841 -8.8%
    2010$2,721 -6.5%$87,585 -12.6%
    2009$2,910 -18.7%$100,192 -24.9%
    2008$3,578 -15.3%$133,421 -12.3%
    2007$4,225 -3.3%$152,185 +2.5%
    2006$4,368 +90.1%$148,473 +525.6%
    2005$2,298 $23,731 +20%
    2004-- $19,776
    Find assessor info on the county website

    Neighborhood: Panther Trace

    Nearby schools

    GreatSchools rating
    Schools provided by the listing agent
    • Elementary: Collins-HB
    • Middle: Eisenhower-HB
    • High: Riverview-HB

    Source: Stellar MLS. This data may not be complete. We recommend contacting the local school district to confirm school assignments for this home.

    Get a cash offer in 3 minutes
    Find out how much your home could sell for in as little as 3 minutes with a no-obligation cash offer.
    Estimated market value
    $291,000
    Get a cash offer in 3 minutes
    Find out how much your home could sell for in as little as 3 minutes with a no-obligation cash offer.
    Estimated market value
    $291,000