Skip main navigation
Sold for $352,000
  • $352,000

    12636 Adventure Dr, Riverview, FL 33579

    4beds
    1,558sqft
    Single Family Residence
    Built in 2005
    4,532 Square Feet Lot
    $314,600 Zestimate®
    $226/sqft
    $2,236 Estimated rent

    Home value

    $314,600

    $299,000 - $330,000

    $2,236/mo

    Zestimate® history
    Loading
    Loading...

    Owner options

    List your home for rent

    $2,236/mo

    Rent Zestimate®

    Find your next renter with Zillow Rental Manager. Plus, with online applications, you can quickly screen prospective tenants – for free.

    Learn more

    $2,236/mo

    Rent Zestimate®

    Refinance and save

    $2,425/mo

    Est. payment

    Refinancing to a lower rate could help reduce your monthly payments and save thousands over the life of the loan.

    See today's rates

    $2,425/mo

    Est. payment

    Explore your selling options

    Work with a Zillow partner agent

    Leverage their expertise and Zillow's premium Showcase listings to get your home seen by more buyers.

    Get started

    List with your own agent

    Get your home in front of millions of buyers by listing it on Zillow.

    Learn how to do it

    Sell it yourself

    Take full control of how buyers see your home on Zillow by listing For Sale by Owner (FSBO).

    List your home

    What's special

    Basketball courtTennis courtClub houseNew modern light fixturesFresh paintCommunity poolClose to shopping
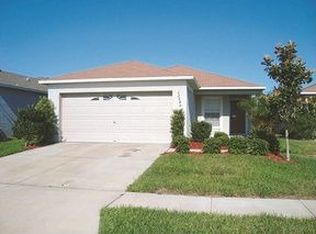
    One or more photo(s) has been virtually staged. *Back on the market due to buyer not being able to obtain financing.* Come see this beautiful 4 bedrooms, 2 bathrooms, 2 Car Garage that’s a 1,558 sqft single family. Located in the heart of Riverview in the desirable Panther Trace community which offers its residence resort-style amenities. In this completely remodeled home there’s new vinyl plank floors in the living room, dining room and bathroom. New carpet in bedrooms, hallway, and stairs. New granite countertop in the kitchen and new quartz countertop in both bathrooms along with new modern light fixtures. The home also includes new kitchen appliances! In the garage, there’s a hook-up for a water softener and a transfer switch for a generator. Other BIG ITEMS to know about this house: Fresh paint inside, A/C and water heater installed in 2022 and roof was replaced in 2021! Backyard faces a conservation area, so no back neighbors! Club house, community pool, tennis court, basketball court, multi-purpose field and community playground are all walking distance from the home. The neighborhood is close to shopping, schools, restaurants, hospital/medical facilities, local golf courses and much, much more! Just minutes away from I-75 and US 301 giving quick access to Tampa, Brandon, Bradenton, Ellenton and other well-known cities in the surrounding area. Don’t hesitate, because this one won’t last long!

    Zillow last checked:

    Listing updated:

    Listed by:

    Joseph Kipping, PA 813-600-1604,

    EXP REALTY, LLC 888-883-8509,

    David Ferrara 813-739-9927,

    EXP REALTY, LLC

    Bought with:

    Christopher Marr, 3563687

    CATAPULT REALTY PARTNERS, LLC

    Source: Stellar MLS,MLS#: T3459671MLS LogoOriginating MLS: Tampa

    Facts & features

    Interior

    Bedrooms & bathrooms
    • Bedrooms: 4
    • Bathrooms: 2
    • Full bathrooms: 2
    Primary bedroom
    • Features: Walk-In Closet(s)
    • Level: First
    • Dimensions: 12x19
    Bedroom 2
    • Features: Built-in Closet
    • Level: Second
    • Dimensions: 12x13
    Bedroom 3
    • Features: Built-in Closet
    • Level: Second
    • Dimensions: 12x12
    Bedroom 4
    • Features: Built-in Closet
    • Level: Second
    • Dimensions: 10x14
    Primary bathroom
    • Level: First
    • Dimensions: 8x8
    Bathroom 1
    • Level: Second
    • Dimensions: 5x10
    Dining room
    • Level: First
    • Dimensions: 10x10
    Kitchen
    • Level: First
    • Dimensions: 10x13
    Living room
    • Level: First
    • Dimensions: 13x19
    Heating
    • Central
    Cooling
    • Central Air
    Appliances
    • Included: Microwave, Other, Range, Refrigerator
    Features
    • Ceiling Fan(s)
    • Flooring: Carpet, Ceramic Tile, Luxury Vinyl
    • Has fireplace: No
    Interior area
    • Total structure area: 1,558
    • Total interior livable area: 1,558 sqft

    Property

    Parking
    • Total spaces: 2
    • Parking features: Garage - Attached
    • Attached garage spaces: 2
    Features
    • Levels: Two
    • Stories: 2
    • Exterior features: Irrigation System, Private Mailbox
    Lot
    • Size: 4,532 Square Feet
    • Dimensions: 40.11 x 113
    Details
    • Parcel number: U05312069O00001900036.0
    • Zoning: PD
    • Special conditions: None

    Construction

    Type & style
    • Home type: SingleFamily
    • Property subtype: Single Family Residence
    Materials
    • Block, Stucco
    • Foundation: Slab
    • Roof: Shingle
    Condition
    • New construction: No
    • Year built: 2005

    Utilities & green energy

    • Sewer: Public Sewer
    • Water: Public
    • Utilities for property: BB/HS Internet Available, Cable Available, Electricity Connected, Public, Sewer Connected, Water Connected

    Community & HOA

    Community
    • Pet fee: $0 monthly
    • Subdivision: PANTHER TRACE PH 1B/1C
    HOA
    • Has HOA: Yes
    • HOA fee: $6 monthly
    • HOA name: McNeil mgnt Services Inc.
    • HOA phone: 813-571-7100
    Location
    • Region: Riverview

    Financial & listing details

    • Price per square foot: $226/sqft
    • Tax assessed value: $232,300
    • Annual tax amount: $4,955
    • Date on market: 7/20/2023
    • Cumulative days on market: 79 days
    • Listing terms: Cash,Conventional,FHA,VA Loan
    • Ownership: Fee Simple
    • Total actual rent: 0
    • Electric utility on property: Yes
    • Road surface type: Paved

    Price history

    DateEventPrice
    10/5/2023Sold$352,000-3.6%$226/sqft
    Source: Stellar MLS #T3459671 Report a problem
    9/21/2023Pending sale$365,000$234/sqft
    Source: Stellar MLS #T3459671 Report a problem
    9/15/2023Price change$365,000-2.7%$234/sqft
    Source: Stellar MLS #T3459671 Report a problem
    8/6/2023Pending sale$374,999$241/sqft
    Source: Stellar MLS #T3459671 Report a problem
    7/24/2023Price change$374,9990%$241/sqft
    Source: Stellar MLS #T3459671 Report a problem
    7/20/2023Price change$375,000+4.5%$241/sqft
    Source: Stellar MLS #T3459671 Report a problem
    7/6/2023Price change$359,000-0.3%$230/sqft
    Source: Stellar MLS #A4575737 Report a problem
    6/4/2023Listed for sale$360,000-2.7%$231/sqft
    Source: Owner Report a problem
    6/2/2023Listing removed--
    Source: Stellar MLS #R4906866 Report a problem
    4/16/2023Listed for sale$370,000+114.4%$237/sqft
    Source: Stellar MLS #R4906866 Report a problem
    11/4/2022Listing removed--
    Source: Zillow Rental Manager Report a problem
    10/26/2022Price change$2,400-2%$2/sqft
    Source: Zillow Rental Manager Report a problem
    10/14/2022Listed for rent$2,450+88.5%$2/sqft
    Source: Zillow Rental Manager Report a problem
    11/30/2015Listing removed$1,300$1/sqft
    Source: Zillow Rental Network Report a problem
    11/11/2015Price change$1,300-3.7%$1/sqft
    Source: Zillow Rental Network Report a problem
    10/20/2015Listed for rent$1,350$1/sqft
    Source: Zillow Rental Network Report a problem
    3/4/2005Sold$172,600$111/sqft
    Source: Public Record Report a problem

    Public tax history

    YearProperty taxesTax assessment
    2025$5,975 +4.3%$232,300
    2024$5,730 +6.5%$232,300 +26.9%
    2023$5,378 +8.5%$183,042 +10%
    2022$4,956 +7.7%$166,402 +10%
    2021$4,603 +7.6%$151,275 +10%
    2020$4,278 +1.7%$137,523 +3.1%
    2019$4,207 $133,327 +7.2%
    2018$4,207 +3%$124,409 +5.5%
    2017$4,083 +1.8%$117,944 -1.7%
    2016$4,009 -1.6%$119,961 +36.9%
    2015$4,076 +52.4%$87,596 +0.8%
    2014$2,674 $86,901 +1.5%
    2013$2,674 +0.4%$85,617 +1.7%
    2012$2,664 +1.8%$84,186 +3%
    2011$2,616 -4%$81,734 -6.9%
    2010$2,725 -6%$87,751 -11.9%
    2009$2,897 -19.4%$99,588 -25.8%
    2008$3,593 -17.5%$134,170 -15.5%
    2007$4,358 -3.4%$158,816 +2.5%
    2006$4,511 +98.8%$154,942 +570.7%
    2005$2,269 $23,103 +20%
    2004-- $19,253
    Find assessor info on the county website

    Neighborhood: Panther Trace

    Nearby schools

    GreatSchools rating
    Schools provided by the listing agent
    • Elementary: Collins-HB
    • Middle: Barrington Middle
    • High: Riverview-HB

    Source: Stellar MLS. This data may not be complete. We recommend contacting the local school district to confirm school assignments for this home.

    Get a cash offer in 3 minutes
    Find out how much your home could sell for in as little as 3 minutes with a no-obligation cash offer.
    Estimated market value
    $314,600
    Get a cash offer in 3 minutes
    Find out how much your home could sell for in as little as 3 minutes with a no-obligation cash offer.
    Estimated market value
    $314,600