Dreaming of a move-in ready home that has it all? This stunning Lake Jovita pool home delivers! Set on over half an acre at the end of a quiet cul-de-sac, this completely renovated 4 bedroom + office, 3.5 bath, 3 car garage retreat combines modern design, extensive upgrades, and peaceful golf course views. Every detail was redone with purpose, creating an allergy-free, bacteria- resistant environment and a warm, contemporary style throughout. Major updates include a new tile roof, new AC and ductwork with UV filter, new kitchen and bathrooms, Zero VOC interior paint, a whole-house generator, resurfaced saltwater pool, and new paver pool deck. Inside, the open-concept layout showcases new waterproof laminate flooring, abundant natural light, and stunning pool views. The brand-new chef’s kitchen offers Dekton countertops, stainless steel appliances, navy blue allergy-resistant cabinetry, a central island, and breakfast bar seating, perfect for entertaining. The triple split floor plan includes two guest rooms with a shared full bath, a private guest nook with another renovated bath, and a luxurious primary suite with two walk-in closets, pool access, and a spa-like ensuite featuring body sprayers, a soaking tub, and dual sinks. Additional highlights include a half bath with pool access, interior laundry with washer and dryer, a 3-car garage with new epoxy flooring, and a whole-house water filtration system. Outdoors, enjoy your own private oasis with a sparkling pool, lush landscaping, and direct golf course access. Lake Jovita offers a 24-hour manned gate, playground, park, pickleball courts, and walking trails, with optional memberships providing access to two championship golf courses, a Junior Olympic pool, fitness center, clubhouse, and more. Call today to schedule your private tour!
Sold for $750,000
$750,000
12632 OAK HOLLOW COURT, DADE CITY, FL 33525
4beds
2,711sqft
Single Family Residence
Built in 2000
0.57 Acres Lot
$733,700 Zestimate®
$277/sqft
$3,487 Estimated rent
Home value
$733,700
$668,000 - $807,000
$3,487/mo
Zestimate® history
Owner options
List your home for rent
$3,487/mo
Rent Zestimate®
Find your next renter with Zillow Rental Manager. Plus, with online applications, you can quickly screen prospective tenants – for free.
$3,487/mo
Rent Zestimate®
Refinance and save
$5,189/mo
Est. payment
Refinancing to a lower rate could help reduce your monthly payments and save thousands over the life of the loan.
$5,189/mo
Est. payment
Explore your selling options
Work with a Zillow partner agent
Leverage their expertise and Zillow's premium Showcase listings to get your home seen by more buyers.
Get startedList with your own agent
Get your home in front of millions of buyers by listing it on Zillow.
Learn how to do itSell it yourself
Take full control of how buyers see your home on Zillow by listing For Sale by Owner (FSBO).
List your homeWhat's special
Modern designCentral islandDirect golf course accessPrivate oasisBreakfast bar seatingResurfaced saltwater poolAbundant natural light
Zillow last checked:
Listing updated:
Listed by:
Robyn Crist 813-376-3743,
KING & ASSOCIATES REAL ESTATE LLC 352-458-0291
Bought with:
Heather Kesting, 3572328
KELLER WILLIAMS SOUTH TAMPA
Source: Stellar MLS,MLS#: TB8435967 Originating MLS: Suncoast Tampa
Originating MLS: Suncoast Tampa
Facts & features
Interior
Bedrooms & bathrooms
- Bedrooms: 4
- Bathrooms: 4
- Full bathrooms: 3
- 1/2 bathrooms: 1
Rooms
- Room types: Den/Library/Office, Dining Room, Living Room, Utility Room
Primary bedroom
- Features: En Suite Bathroom, Walk-In Closet(s)
- Level: First
- Area: 312 Square Feet
- Dimensions: 12x26
Bedroom 2
- Features: Built-in Closet
- Level: First
- Area: 110 Square Feet
- Dimensions: 10x11
Bedroom 3
- Features: Built-in Closet
- Level: First
- Area: 120 Square Feet
- Dimensions: 10x12
Bedroom 4
- Features: Built-in Closet
- Level: First
- Area: 120 Square Feet
- Dimensions: 10x12
Dining room
- Level: First
- Area: 140 Square Feet
- Dimensions: 10x14
Family room
- Level: First
- Area: 198 Square Feet
- Dimensions: 18x11
Kitchen
- Features: Breakfast Bar, Kitchen Island, Stone Counters
- Level: First
- Area: 187 Square Feet
- Dimensions: 17x11
Living room
- Level: First
- Area: 270 Square Feet
- Dimensions: 15x18
Office
- Level: First
- Area: 110 Square Feet
- Dimensions: 11x10
Heating
- Central
Cooling
- Central Air
Appliances
- Included: Oven, Dishwasher, Dryer, Kitchen Reverse Osmosis System, Range, Refrigerator, Washer, Water Filtration System
- Laundry: Inside, Laundry Room
Features
- Crown Molding, Eating Space In Kitchen, High Ceilings, Kitchen/Family Room Combo, Living Room/Dining Room Combo, Open Floorplan, Primary Bedroom Main Floor, Solid Wood Cabinets, Split Bedroom, Stone Counters, Walk-In Closet(s)
- Flooring: Laminate
- Doors: Sliding Doors
- Windows: Skylight(s)
- Has fireplace: No
Interior area
- Total structure area: 3,565
- Total interior livable area: 2,711 sqft
Property
Parking
- Total spaces: 3
- Parking features: Garage - Attached
- Attached garage spaces: 3
Features
- Levels: One
- Stories: 1
- Patio & porch: Covered, Rear Porch, Screened
- Exterior features: Irrigation System, Rain Gutters
- Has private pool: Yes
- Pool features: Gunite, Heated, In Ground, Salt Water, Screen Enclosure
- Has view: Yes
- View description: Golf Course, Water, Pond
- Has water view: Yes
- Water view: Water,Pond
Lot
- Size: 0.57 Acres
- Features: Cul-De-Sac, In County, Landscaped, On Golf Course, Oversized Lot
- Residential vegetation: Mature Landscaping, Trees/Landscaped
Details
- Parcel number: 0625210030000002290
- Zoning: MPUD
- Special conditions: None
Construction
Type & style
- Home type: SingleFamily
- Property subtype: Single Family Residence
Materials
- Block, Stucco
- Foundation: Slab
- Roof: Tile
Condition
- New construction: No
- Year built: 2000
Details
- Builder name: Windjammer
Utilities & green energy
- Sewer: Public Sewer
- Water: Public
- Utilities for property: BB/HS Internet Available, Electricity Connected, Public, Sewer Connected, Water Connected
Community & HOA
Community
- Features: Clubhouse, Deed Restrictions, Fitness Center, Gated Community - Guard, Golf Carts OK, Golf, Park, Playground, Pool, Restaurant, Tennis Court(s)
- Pet fee: $0 monthly
- Subdivision: LAKE JOVITA GOLF & COUNTRY CLUB PH 01A
HOA
- Has HOA: Yes
- Amenities included: Fence Restrictions, Gated, Park, Pickleball Court(s), Playground
- Services included: Internet
- HOA fee: $99 monthly
- HOA name: Sherri Kleberg
- HOA phone: 352-567-7000
Location
- Region: Dade City
Financial & listing details
- Price per square foot: $277/sqft
- Tax assessed value: $636,318
- Annual tax amount: $8,116
- Date on market: 10/10/2025
- Cumulative days on market: 17 days
- Listing terms: Cash,Conventional,FHA,VA Loan
- Ownership: Fee Simple
- Total actual rent: 0
- Electric utility on property: Yes
- Road surface type: Paved
Price history
| Date | Event | Price |
|---|---|---|
| 11/24/2025 | Sold | $750,000-6.2%$277/sqft |
Source:  Stellar MLS #TB8435967 Report a problem Stellar MLS #TB8435967 Report a problem | ||
| 10/28/2025 | Pending sale | $799,900$295/sqft |
Source: Stellar MLS #TB8435967 Report a problem | ||
| 10/10/2025 | Listed for sale | $799,900-11.1%$295/sqft |
Source: Stellar MLS #TB8435967 Report a problem | ||
| 8/2/2025 | Listing removed | $899,900$332/sqft |
Source: Stellar MLS #TB8344711 Report a problem | ||
| 3/25/2025 | Price change | $899,900-5.3%$332/sqft |
Source: Stellar MLS #TB8344711 Report a problem | ||
| 1/31/2025 | Listed for sale | $950,000+48.4%$350/sqft |
Source: Stellar MLS #TB8344711 Report a problem | ||
| 10/11/2022 | Sold | $640,000-7.2%$236/sqft |
Source: Public Record Report a problem | ||
| 9/6/2022 | Pending sale | $689,999$255/sqft |
Source: Stellar MLS #U8170902 Report a problem | ||
| 8/26/2022 | Price change | $689,999-1.4%$255/sqft |
Source: Stellar MLS #U8170902 Report a problem | ||
| 8/20/2022 | Listed for sale | $700,000$258/sqft |
Source: Stellar MLS #U8170902 Report a problem | ||
| 8/4/2022 | Pending sale | $700,000$258/sqft |
Source: Stellar MLS #U8170902 Report a problem | ||
| 7/22/2022 | Listed for sale | $700,000+89.2%$258/sqft |
Source: Stellar MLS #U8170902 Report a problem | ||
| 6/8/2015 | Sold | $370,000-3.3%$136/sqft |
Source: Stellar MLS #T2610348 Report a problem | ||
| 5/24/2015 | Pending sale | $382,500$141/sqft |
Source: CHARLES RUTENBERG REALTY INC #T2610348 Report a problem | ||
| 1/27/2015 | Price change | $382,500-4.4%$141/sqft |
Source: Charles Rutenberg Realty, Inc #T2610348 Report a problem | ||
| 12/16/2014 | Price change | $399,900-4.8%$148/sqft |
Source: Charles Rutenberg Realty Inc. #T2610348 Report a problem | ||
| 11/8/2014 | Price change | $419,900-1.2%$155/sqft |
Source: Charles Rutenberg Realty Inc #T2610348 Report a problem | ||
| 10/4/2014 | Price change | $425,000-5.5%$157/sqft |
Source: Charles Rutenberg Realty Inc #T2610348 Report a problem | ||
| 1/18/2014 | Listed for sale | $449,900-4.3%$166/sqft |
Source: Charles Rutenberg Realty, Inc. #T2610348 Report a problem | ||
| 4/16/2008 | Sold | $470,000-10.5%$173/sqft |
Source: Public Record Report a problem | ||
| 4/16/2008 | Listed for sale | $524,900$194/sqft |
Source: Visual Tour #T2272970 Report a problem | ||
| 3/18/2008 | Listing removed | $524,900$194/sqft |
Source: Listhub #2272970 Report a problem | ||
| 1/17/2008 | Listed for sale | $524,900+22.1%$194/sqft |
Source: Listhub #2272970 Report a problem | ||
| 10/13/2003 | Sold | $430,000$159/sqft |
Source: Public Record Report a problem | ||
Public tax history
| Year | Property taxes | Tax assessment |
|---|---|---|
| 2025 | $8,304 +2.3% | $522,510 +2.9% |
| 2024 | $8,117 -14.4% | $507,785 -6.5% |
| 2023 | $9,479 +33.5% | $543,267 +12.1% |
| 2022 | $7,100 +15.1% | $484,784 +29% |
| 2021 | $6,170 +6.8% | $375,726 +7% |
| 2020 | $5,777 +3.5% | $351,181 +4.6% |
| 2019 | $5,579 | $335,616 +3.7% |
| 2018 | $5,579 +3.3% | $323,611 +5% |
| 2017 | $5,399 +2.9% | $308,146 -7.1% |
| 2016 | $5,246 -6% | $331,678 +3.9% |
| 2015 | $5,579 +5.5% | $319,266 +2.8% |
| 2014 | $5,287 | $310,713 +4.5% |
| 2013 | -- | $297,198 +12.5% |
| 2012 | -- | $264,117 -3.7% |
| 2011 | -- | $274,147 -5% |
| 2010 | -- | $288,457 -9.8% |
| 2009 | -- | $319,623 -20.3% |
| 2008 | -- | $400,909 -12.5% |
| 2007 | -- | $458,181 +9.7% |
| 2006 | -- | $417,625 +13.6% |
| 2005 | -- | $367,505 +6.7% |
| 2004 | -- | $344,540 +2.5% |
| 2003 | -- | $336,070 +2.9% |
| 2002 | -- | $326,650 +310.3% |
| 2000 | -- | $79,605 +1% |
| 1999 | -- | $78,851 |
Find assessor info on the county website
Neighborhood: 33525
Nearby homes
- $648,100-- bd3 ba2.1k sqft12635 Oak Hollow Ct, Dade City, FL 33525Off Market
- $643,9004 bd3 ba2.2k sqft12638 Oak Hollow Ct, Dade City, FL 33525Off Market
- $730,0004 bd3 ba2.6k sqft12643 Oak Hollow Ct, Dade City, FL 33525Sold
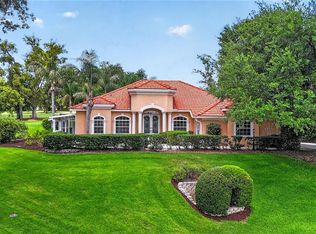
- $1,025,500-- bd3 ba3.9k sqft12644 Oak Hollow Ct, Dade City, FL 33525Off Market
- $687,5004 bd4 ba2.6k sqft12644 Oak Hollow Ct, Dade City, FL 33525Off Market
- $875,0003 bd3 ba2.9k sqft12649 Oak Hollow Ct, Dade City, FL 33525For Sale
- $683,9004 bd3 ba2.9k sqft12650 Oak Hollow Ct, Dade City, FL 33525Off Market
- $665,2003 bd3 ba2.8k sqft12703 Oak Hollow Ct, Dade City, FL 33525Off Market
Nearby schools
GreatSchools rating
- 3/10San Antonio Elementary SchoolGrades: PK-5Distance: 2 mi
- 3/10Pasco Middle SchoolGrades: 6-8Distance: 3.5 mi
- 3/10Pasco High SchoolGrades: PK,9-12Distance: 8 mi
Schools provided by the listing agent
- Elementary: San Antonio-PO
- Middle: Pasco Middle-PO
- High: Pasco High-PO
Source: Stellar MLS. This data may not be complete. We recommend contacting the local school district to confirm school assignments for this home.
Get a cash offer in 3 minutes
Find out how much your home could sell for in as little as 3 minutes with a no-obligation cash offer.
Estimated market value
$733,700
Get a cash offer in 3 minutes
Find out how much your home could sell for in as little as 3 minutes with a no-obligation cash offer.
Estimated market value
$733,700
- Florida
- Pasco County
- Dade City
- 33525
- 12632 OAK HOLLOW COURT
Nearby cities
Nearby neighborhoods
Nearby zip codes
Other Dade City Topics
