Welcome to this well-maintained and inviting Juliet split-level home in desirable Palos Heights! This spacious property features three bedrooms and two full bathrooms, including an upper-level bath with a Whirlpool tub (approximately 8 years old) and a second bath with a convenient walk-in shower. The bright and airy living room boasts a vaulted ceiling and beautiful hardwood floors, creating a warm and welcoming atmosphere. The lower level offers a generous 23x12 carpeted family room-perfect for relaxing or entertaining. The large kitchen is a standout, featuring abundant cabinet space, plenty of room for a dining table, and sleek black stainless steel appliances installed in 2020. Additional updates include a complete tear-off roof replacement in September 2019. Garage is 2 1/2 car ...lots of room for your cars and storage! And the Yard? Amazing! You will love the size of it! Great area, close to amenities...biking trails, Lake Katherine, shopping, etc.... This is an estate sale, and the home has been very well cared for-ready for its next owner to move in and make it their own! Selling "as is"
Closed
$335,000
12636 S Central Ave, Palos Heights, IL 60463
3beds
1,191sqft
Single Family Residence
Built in 1956
10,162 Square Feet Lot
$-- Zestimate®
$281/sqft
$2,865 Estimated rent
Home value
Not available
Estimated sales range
Not available
$2,865/mo
Zestimate® history
Owner options
List your home for rent
$2,865/mo
Rent Zestimate®
Find your next renter with Zillow Rental Manager. Plus, with online applications, you can quickly screen prospective tenants – for free.
$2,865/mo
Rent Zestimate®
Refinance and save
$2,394/mo
Est. payment
Refinancing to a lower rate could help reduce your monthly payments and save thousands over the life of the loan.
$2,394/mo
Est. payment
Explore your selling options
Work with a Zillow partner agent
Leverage their expertise and Zillow's premium Showcase listings to get your home seen by more buyers.
Get startedList with your own agent
Get your home in front of millions of buyers by listing it on Zillow.
Learn how to do itSell it yourself
Take full control of how buyers see your home on Zillow by listing For Sale by Owner (FSBO).
List your homeWhat's special
Abundant cabinet spaceLarge kitchenVaulted ceilingThree bedroomsBeautiful hardwood floorsWalk-in shower
Zillow last checked:
Listing updated:
Listed by:
Diane Williams 708-429-4300,
RE/MAX 10
Bought with:
Ruta Stankus
Real People Realty
Source: MRED as distributed by MLS GRID,MLS#: 12599218
Facts & features
Interior
Bedrooms & bathrooms
- Bedrooms: 3
- Bathrooms: 2
- Full bathrooms: 2
Rooms
- Room types: No additional rooms
Primary bedroom
- Features: Flooring (Hardwood), Window Treatments (Blinds), Bathroom (Full)
- Level: Second
- Area: 143 Square Feet
- Dimensions: 13X11
Bedroom 2
- Features: Flooring (Hardwood), Window Treatments (Blinds)
- Level: Second
- Area: 144 Square Feet
- Dimensions: 12X12
Bedroom 3
- Features: Flooring (Hardwood)
- Level: Second
- Area: 120 Square Feet
- Dimensions: 12X10
Family room
- Features: Flooring (Carpet), Window Treatments (Blinds)
- Level: Lower
- Area: 276 Square Feet
- Dimensions: 23X12
Kitchen
- Features: Kitchen (Eating Area-Table Space), Flooring (Ceramic Tile), Window Treatments (Blinds)
- Level: Main
- Area: 170 Square Feet
- Dimensions: 17X10
Laundry
- Features: Flooring (Vinyl)
- Level: Lower
- Area: 80 Square Feet
- Dimensions: 10X8
Living room
- Features: Flooring (Hardwood), Window Treatments (All)
- Level: Main
- Area: 264 Square Feet
- Dimensions: 22X12
Heating
- Natural Gas, Forced Air
Cooling
- Central Air
Appliances
- Included: Range, Microwave, Dishwasher, Refrigerator, Washer, Dryer, Stainless Steel Appliance(s)
- Laundry: In Unit
Features
- Vaulted Ceiling(s)
- Flooring: Hardwood
- Basement: Crawl Space,Partial
Interior area
- Total structure area: 0
- Total interior livable area: 1,191 sqft
Property
Parking
- Total spaces: 2
- Parking features: Concrete, Garage Door Opener, Yes, Garage Owned, Detached, Garage
- Garage spaces: 2
- Has uncovered spaces: Yes
Accessibility
- Accessibility features: No Disability Access
Features
- Patio & porch: Patio
Lot
- Size: 10,162 Square Feet
- Dimensions: 77X133
Details
- Parcel number: 24294030230000
- Special conditions: None
- Other equipment: Ceiling Fan(s)
Construction
Type & style
- Home type: SingleFamily
- Property subtype: Single Family Residence
Materials
- Vinyl Siding, Brick
- Roof: Asphalt
Condition
- New construction: No
- Year built: 1956
Utilities & green energy
- Sewer: Public Sewer
- Water: Lake Michigan
Community & HOA
HOA
- Services included: None
Location
- Region: Palos Heights
Financial & listing details
- Price per square foot: $281/sqft
- Tax assessed value: $240,000
- Annual tax amount: $4,785
- Date on market: 3/26/2026
- Listing terms: Conventional
- Ownership: Fee Simple
Price history
| Date | Event | Price |
|---|---|---|
| 5/5/2026 | Sold | $335,000+1.5%$281/sqft |
Source:  MRED as distributed by MLS GRID #12599218 Report a problem MRED as distributed by MLS GRID #12599218 Report a problem | ||
| 4/14/2026 | Contingent | $330,000$277/sqft |
Source: MRED as distributed by MLS GRID #12599218 Report a problem | ||
| 4/10/2026 | Listed for sale | $330,000$277/sqft |
Source: MRED as distributed by MLS GRID #12599218 Report a problem | ||
| 3/27/2026 | Contingent | $330,000$277/sqft |
Source: MRED as distributed by MLS GRID #12599218 Report a problem | ||
| 3/26/2026 | Listed for sale | $330,000$277/sqft |
Source: MRED as distributed by MLS GRID #12599218 Report a problem | ||
Public tax history
| Year | Property taxes | Tax assessment |
|---|---|---|
| 2024 | $4,876 +1.3% | $24,000 +0% |
| 2023 | $4,812 +46.9% | $23,999 +45.8% |
| 2022 | $3,277 +3.5% | $16,459 |
| 2021 | $3,164 -2.4% | $16,459 |
| 2020 | $3,241 -19.2% | $16,459 -16.6% |
| 2019 | $4,009 -12.3% | $19,738 |
| 2018 | $4,572 -1.1% | $19,738 |
| 2017 | $4,624 +10.6% | $19,738 +19.1% |
| 2016 | $4,181 +2.6% | $16,577 |
| 2015 | $4,073 +1.5% | $16,577 |
| 2014 | $4,013 -3.7% | $16,577 -9.4% |
| 2013 | $4,169 +3.2% | $18,296 |
| 2012 | $4,041 +2.9% | $18,296 |
| 2011 | $3,926 +7% | $18,296 -28.1% |
| 2010 | $3,670 +11.1% | $25,435 |
| 2009 | $3,304 +9.3% | $25,435 -5% |
| 2008 | $3,022 -1% | $26,773 +27.1% |
| 2007 | $3,051 +3.5% | $21,067 |
| 2006 | $2,948 +9.8% | $21,067 |
| 2005 | $2,685 -2.6% | $21,067 +32.9% |
| 2004 | $2,756 +1.6% | $15,855 |
| 2003 | $2,713 +2.6% | $15,855 |
| 2002 | $2,645 +9.8% | $15,855 +8.1% |
| 2001 | $2,408 +1% | $14,668 |
| 2000 | $2,383 +4.5% | $14,668 |
| 1999 | $2,281 | $14,668 |
Find assessor info on the county website
Neighborhood: 60463
Nearby homes
- $360,0003 bd2 ba1.1k sqft12642 S Central Ave, Palos Heights, IL 60463Sold
- $314,4003 bd1 ba1.1k sqft12630 S Central Ave, Palos Heights, IL 60463Off Market
- $277,6003 bd2 ba1.2k sqft12637 S Parkside Ave, Palos Heights, IL 60463Off Market

- $367,7003 bd2 ba1.2k sqft12637 Parkside Ave, Palos Heights, IL 60463Off Market
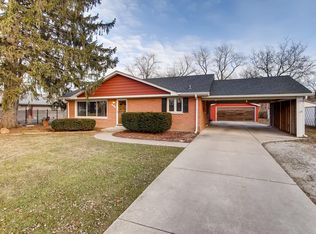
- $250,0003 bd2 ba1.1k sqft12643 S Parkside Ave, Palos Heights, IL 60463Sold
- $370,0004 bd2 ba1.1k sqft12648 S Central Ave, Palos Heights, IL 60463Off Market
- $337,7003 bd2 ba1.1k sqft12624 S Central Ave, Palos Heights, IL 60463Off Market
- $322,8003 bd2 ba1.7k sqft12631 S Parkside Ave, Palos Heights, IL 60463Off Market
Nearby schools
GreatSchools rating
- 10/10Chippewa Elementary SchoolGrades: 1-3Distance: 0.5 mi
- 9/10Independence Jr High SchoolGrades: 6-8Distance: 1.3 mi
- 3/10A B Shepard High School (Campus)Grades: 9-12Distance: 1 mi
Schools provided by the listing agent
- District: 128
Source: MRED as distributed by MLS GRID. This data may not be complete. We recommend contacting the local school district to confirm school assignments for this home.


Get pre-qualified for a loan
At Zillow Home Loans, we can pre-qualify you in as little as 5 minutes with no impact to your credit score.An equal housing lender. NMLS #10287.
- Illinois
- Cook County
- Palos Heights
- 60463
- 12636 S Central Ave
Nearby cities
Nearby zip codes
Other Palos Heights Topics
