VERY LOW TAXES! Take advantage of this! Step inside this beautifully updated Home in Unincorporated Palos Heights! The owners show true pride of ownership with attention to detail and quality throughout! Nothing to do but move in! Part of a Great school district! Big ticket items have been updated and replaced for your piece of mind including, NEW roof with added vents, indoor water meter and pump (2024), Water Boiler (2016), and HVAC (2020). As soon as you walk in, the house boasts an inviting open-concept living area with gorgeous hardwood floors, exposed beam ceilings, and large windows that fill the space with natural light. The kitchen was modernized in 2023 that offers rich espresso cabinetry, sleek tile flooring, stainless steel appliances, and generous counter space with ceiling high cabinets. Looking for a long driveway? The house features an expansive double-lane driveway with a 6 ft high gate and a Reolink security system with 6 cameras for added security! The spacious bedroom shows off the wood flooring that flows through all three bedrooms. The upstairs bathroom is fully remodeled with hexagon polished marble floors, marbled pebble shower, Nero Marquina marble walls, and a dual-flush skirted toilet. The aesthetic of the basement is definitely unmatched! The basement offers matte porcelain flooring and a custom bar with marble panels and black granite countertop.The perfect hangout spot! This property is conveniently located with access to shopping and dining 5-10 minutes away, outdoor recreation including Lake Katherine (8 min), Swallow Cliff and Orland Square Mall (14 min), and surrounded by nearby forest preserves.
Closed
Street View
$360,000
12642 S Central Ave, Palos Heights, IL 60463
3beds
1,191sqft
Single Family Residence
Built in 1956
10,162 Square Feet Lot
$371,300 Zestimate®
$302/sqft
$2,980 Estimated rent
Home value
$371,300
$334,000 - $412,000
$2,980/mo
Zestimate® history
Owner options
List your home for rent
$2,980/mo
Rent Zestimate®
Find your next renter with Zillow Rental Manager. Plus, with online applications, you can quickly screen prospective tenants – for free.
$2,980/mo
Rent Zestimate®
Refinance and save
$2,580/mo
Est. payment
Refinancing to a lower rate could help reduce your monthly payments and save thousands over the life of the loan.
$2,580/mo
Est. payment
Explore your selling options
Work with a Zillow partner agent
Leverage their expertise and Zillow's premium Showcase listings to get your home seen by more buyers.
Get startedList with your own agent
Get your home in front of millions of buyers by listing it on Zillow.
Learn how to do itSell it yourself
Take full control of how buyers see your home on Zillow by listing For Sale by Owner (FSBO).
List your homeWhat's special
Exposed beam ceilingsGorgeous hardwood floorsPerfect hangout spotHexagon polished marble floorsNero marquina marble wallsMarbled pebble showerRich espresso cabinetry
Zillow last checked:
Listing updated:
Listed by:
Rafael Navarro 773-888-1220,
Cloud Gate Realty LLC
Bought with:
Daniel Garcia
Duarte Realty Company
Source: MRED as distributed by MLS GRID,MLS#: 12521622
Facts & features
Interior
Bedrooms & bathrooms
- Bedrooms: 3
- Bathrooms: 2
- Full bathrooms: 2
Rooms
- Room types: Family Room
Primary bedroom
- Features: Flooring (Hardwood)
- Level: Second
- Area: 132 Square Feet
- Dimensions: 12X11
Bedroom 2
- Features: Flooring (Hardwood)
- Level: Second
- Area: 144 Square Feet
- Dimensions: 12X12
Bedroom 3
- Features: Flooring (Hardwood)
- Level: Second
- Area: 120 Square Feet
- Dimensions: 12X10
Family room
- Features: Flooring (Carpet)
- Level: Lower
- Area: 276 Square Feet
- Dimensions: 23X12
Other
- Level: Lower
- Area: 276 Square Feet
- Dimensions: 23X12
Kitchen
- Features: Kitchen (Eating Area-Table Space), Flooring (Ceramic Tile)
- Level: Main
- Area: 144 Square Feet
- Dimensions: 12X12
Living room
- Features: Flooring (Hardwood)
- Level: Main
- Area: 312 Square Feet
- Dimensions: 24X13
Heating
- Natural Gas, Forced Air
Cooling
- Central Air
Appliances
- Included: Range, Refrigerator, Washer, Dryer, Stainless Steel Appliance(s)
- Laundry: In Unit, Sink
Features
- Cathedral Ceiling(s)
- Flooring: Hardwood
- Basement: Finished,Partial
Interior area
- Total structure area: 0
- Total interior livable area: 1,191 sqft
Property
Parking
- Total spaces: 2
- Parking features: Asphalt, Garage Door Opener, Yes, Garage Owned, Detached, Garage
- Garage spaces: 2
- Has uncovered spaces: Yes
Accessibility
- Accessibility features: No Disability Access
Features
- Levels: Tri-Level
- Patio & porch: Patio
Lot
- Size: 10,162 Square Feet
- Dimensions: 133 X 77
Details
- Parcel number: 24294030240000
- Special conditions: None
- Other equipment: Ceiling Fan(s)
Construction
Type & style
- Home type: SingleFamily
- Property subtype: Single Family Residence
Materials
- Vinyl Siding, Brick
- Roof: Asphalt
Condition
- New construction: No
- Year built: 1956
Utilities & green energy
- Sewer: Public Sewer
- Water: Lake Michigan
Community & HOA
Community
- Features: Park, Curbs, Sidewalks, Street Lights
- Subdivision: Navajo Hills
HOA
- Services included: None
Location
- Region: Palos Heights
Financial & listing details
- Price per square foot: $302/sqft
- Tax assessed value: $240,000
- Annual tax amount: $5,520
- Date on market: 11/20/2025
- Listing terms: Conventional
- Ownership: Fee Simple
Price history
| Date | Event | Price |
|---|---|---|
| 12/26/2025 | Sold | $360,000+0%$302/sqft |
Source:  MRED as distributed by MLS GRID #12521622 Report a problem MRED as distributed by MLS GRID #12521622 Report a problem | ||
| 12/8/2025 | Contingent | $359,900$302/sqft |
Source: MRED as distributed by MLS GRID #12521622 Report a problem | ||
| 11/20/2025 | Listed for sale | $359,900$302/sqft |
Source: MRED as distributed by MLS GRID #12521622 Report a problem | ||
| 11/20/2025 | Listing removed | $359,900$302/sqft |
Source: MRED as distributed by MLS GRID #12501694 Report a problem | ||
| 11/15/2025 | Listed for sale | $359,900$302/sqft |
Source: MRED as distributed by MLS GRID #12501694 Report a problem | ||
| 10/31/2025 | Contingent | $359,900$302/sqft |
Source: MRED as distributed by MLS GRID #12501694 Report a problem | ||
| 10/22/2025 | Listed for sale | $359,900+32.3%$302/sqft |
Source: MRED as distributed by MLS GRID #12501694 Report a problem | ||
| 7/8/2021 | Sold | $272,000+2.7%$228/sqft |
Source: MRED as distributed by MLS GRID #11064360 Report a problem | ||
| 5/1/2021 | Pending sale | $264,900$222/sqft |
Source:  RE/MAX International #11064360 Report a problem RE/MAX International #11064360 Report a problem | ||
| 4/28/2021 | Listed for sale | $264,900$222/sqft |
Source: RE/MAX International #11064360 Report a problem | ||
| 4/27/2021 | Pending sale | $264,900$222/sqft |
Source: RE/MAX International #11064360 Report a problem | ||
| 4/24/2021 | Price change | $264,900-1.5%$222/sqft |
Source: RE/MAX International #11064360 Report a problem | ||
| 4/18/2021 | Pending sale | $269,000$226/sqft |
Source: RE/MAX International #11049988 Report a problem | ||
| 4/17/2021 | Price change | $269,000-3.9%$226/sqft |
Source: RE/MAX International #11049988 Report a problem | ||
| 4/12/2021 | Price change | $279,900+7.2%$235/sqft |
Source: RE/MAX International #11049988 Report a problem | ||
| 4/10/2021 | Listed for sale | $261,000+0.8%$219/sqft |
Source: Owner Report a problem | ||
| 6/2/2006 | Sold | $259,000+91.9%$217/sqft |
Source: Public Record Report a problem | ||
| 5/8/1996 | Sold | $135,000$113/sqft |
Source: Public Record Report a problem | ||
Public tax history
| Year | Property taxes | Tax assessment |
|---|---|---|
| 2024 | $5,587 +1.2% | $24,000 +0% |
| 2023 | $5,520 +34.2% | $23,999 +46.8% |
| 2022 | $4,112 +4.4% | $16,349 |
| 2021 | $3,937 -0.3% | $16,349 |
| 2020 | $3,948 -16.3% | $16,349 -15.7% |
| 2019 | $4,719 +5.4% | $19,397 |
| 2018 | $4,477 -1.1% | $19,397 |
| 2017 | $4,527 +10.1% | $19,397 +18.7% |
| 2016 | $4,110 +2.6% | $16,341 |
| 2015 | $4,004 +1.5% | $16,341 |
| 2014 | $3,946 -10.1% | $16,341 -14.6% |
| 2013 | $4,389 +3.2% | $19,124 |
| 2012 | $4,253 +3.1% | $19,124 |
| 2011 | $4,126 -0.7% | $19,124 -23.6% |
| 2010 | $4,156 +11.4% | $25,032 |
| 2009 | $3,731 +22.4% | $25,032 -5% |
| 2008 | $3,048 -3.1% | $26,349 +14.8% |
| 2007 | $3,145 +3.9% | $22,949 |
| 2006 | $3,028 +1.3% | $22,949 |
| 2005 | $2,990 +7.6% | $22,949 +43.7% |
| 2004 | $2,780 +1.6% | $15,975 |
| 2003 | $2,737 +2.6% | $15,975 |
| 2002 | $2,667 +10.8% | $15,975 +9% |
| 2001 | $2,407 +1% | $14,662 |
| 2000 | $2,382 | $14,662 |
| 1999 | $2,382 | $14,662 |
Find assessor info on the county website
Neighborhood: 60463
Nearby homes

- $335,0003 bd2 ba1.1k sqft12636 S Central Ave, Palos Heights, IL 60463Sold
- $371,4004 bd2 ba1.1k sqft12648 S Central Ave, Palos Heights, IL 60463Off Market
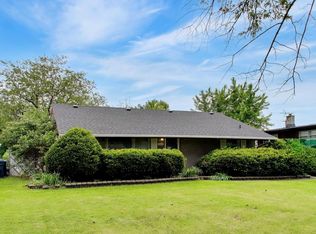
- $250,0003 bd2 ba1.1k sqft12643 S Parkside Ave, Palos Heights, IL 60463Sold
- $251,0002 bd1 ba1.1k sqft12643 Parkside Ave, Palos Heights, IL 60463Off Market
- $197,3002 bd2 ba29k sqft12635 S Central Ave APT 305, Alsip, IL 60803Off Market
- $312,1003 bd1 ba1.1k sqft12630 S Central Ave, Palos Heights, IL 60463Off Market
- $277,6003 bd2 ba1.2k sqft12637 S Parkside Ave, Palos Heights, IL 60463Off Market
- $307,5003 bd2 ba1.1k sqft12649 S Parkside Ave, Palos Heights, IL 60463Sold
Nearby schools
GreatSchools rating
- 10/10Chippewa Elementary SchoolGrades: 1-3Distance: 0.5 mi
- 9/10Independence Jr High SchoolGrades: 6-8Distance: 1.3 mi
- 3/10A B Shepard High School (Campus)Grades: 9-12Distance: 1 mi
Schools provided by the listing agent
- District: 128
Source: MRED as distributed by MLS GRID. This data may not be complete. We recommend contacting the local school district to confirm school assignments for this home.
Get a cash offer in 3 minutes
Find out how much your home could sell for in as little as 3 minutes with a no-obligation cash offer.
Estimated market value
$371,300
Get a cash offer in 3 minutes
Find out how much your home could sell for in as little as 3 minutes with a no-obligation cash offer.
Estimated market value
$371,300
- Illinois
- Cook County
- Palos Heights
- 60463
- 12642 S Central Ave
Nearby cities
Nearby zip codes
Other Palos Heights Topics
