Skip main navigation
Sold for $925,000
  • $925,000

    12637 Tyler Run Ave, Odessa, FL 33556

    4beds
    4,005sqft
    Single Family Residence
    Built in 2008
    1.37 Acres Lot
    $907,300 Zestimate®
    $231/sqft
    $7,088 Estimated rent

    Home value

    $907,300

    $835,000 - $989,000

    $7,088/mo

    Zestimate® history
    Loading
    Loading...

    Owner options

    List your home for rent

    $7,088/mo

    Rent Zestimate®

    Find your next renter with Zillow Rental Manager. Plus, with online applications, you can quickly screen prospective tenants – for free.

    Learn more

    $7,088/mo

    Rent Zestimate®

    Refinance and save

    $6,334/mo

    Est. payment

    Refinancing to a lower rate could help reduce your monthly payments and save thousands over the life of the loan.

    See today's rates

    $6,334/mo

    Est. payment

    Explore your selling options

    Work with a Zillow partner agent

    Leverage their expertise and Zillow's premium Showcase listings to get your home seen by more buyers.

    Get started

    List with your own agent

    Get your home in front of millions of buyers by listing it on Zillow.

    Learn how to do it

    Sell it yourself

    Take full control of how buyers see your home on Zillow by listing For Sale by Owner (FSBO).

    List your home

    What's special

    Screened-in poolGranite countertopsOpen-concept layoutLarge yardHigh-end custom cabinetrySmart digital-screen refrigeratorSoaring ceilings
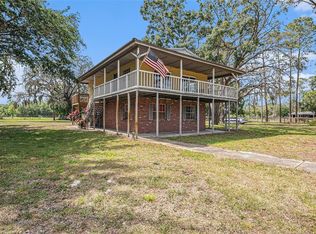
    Elevated Living — Rare opportunity for Odessa privacy with city proximity: Set on a private 1.37-acre lot in the heart of Odessa, this custom-built 4-bedroom, 5-bath, 4-car garage pool home blends luxury, peace and Florida charm. Recent upgrades include fresh interior and exterior paint, newer HVAC systems, and a reverse osmosis water system under the kitchen sink. The open-concept layout features soaring ceilings, granite countertops, high-end custom cabinetry, and a full suite of stainless steel appliances, including a smart digital-screen refrigerator. Designed for flexible living, the home includes a spacious upstairs loft with full bathroom, ideal for multigenerational households, guests, or as a media room. Outdoor living shines with a screened-in pool, two covered living areas for entertaining and your future outdoor kitchen, plus a large yard perfect for entertaining or gardening. Located just 30 minutes from Tampa International Airport and approximately 40 minutes to downtown Tampa, with top-rated schools, shopping, and dining nearby. Carpet allowance considered with strong offers. No HOA. No CDD.

    Zillow last checked:

    Listing updated:

    Listing Provided by:

    Mollyana Ward 813-802-8415,

    LPT REALTY, LLC 877-366-2213,

    Ricky Ward, II 813-508-7538,

    LPT REALTY, LLC

    Bought with:

    Annie Rocks, PA, 3399463

    ROCKS REALTY

    Kevin Rocks, 3441505

    ROCKS REALTY

    Source: Stellar MLS,MLS#: TB8396565MLS LogoOriginating MLS: Suncoast Tampa

    Facts & features

    Interior

    Bedrooms & bathrooms
    • Bedrooms: 4
    • Bathrooms: 5
    • Full bathrooms: 5
    Primary bedroom
    • Features: En Suite Bathroom, Walk-In Closet(s)
    • Level: First
    Kitchen
    • Features: Breakfast Bar, Central Vacuum, Pantry, Kitchen Island, Built-in Features, Granite Counters, Walk-In Closet(s)
    • Level: First
    Living room
    • Features: Built-In Shelving
    • Level: First
    Loft
    • Features: Bar, En Suite Bathroom, Granite Counters, Stone Counters, Tub With Shower, Window/Skylight in Bath, Built-in Closet
    • Level: Second
    • Area: 315 Square Feet
    • Dimensions: 15x21
    Office
    • Level: First
    • Area: 110 Square Feet
    • Dimensions: 11x10
    Heating
    • Central, Electric
    Cooling
    • Central Air
    Appliances
    • Included: Oven, Cooktop, Dishwasher, Disposal, Dryer, Electric Water Heater, Kitchen Reverse Osmosis System, Microwave, Refrigerator, Washer, Water Filtration System, Water Softener
    • Laundry: Laundry Room
    Features
    • Built-in Features, Cathedral Ceiling(s), Central Vacuum, Eating Space In Kitchen, High Ceilings, Kitchen/Family Room Combo, Living Room/Dining Room Combo, Open Floorplan, Primary Bedroom Main Floor, Solid Wood Cabinets, Split Bedroom, Stone Counters, Thermostat, Walk-In Closet(s)
    • Flooring: Carpet, Ceramic Tile
    • Doors: Sliding Doors
    • Windows: Window Treatments
    • Has fireplace: No
    Interior area
    • Total structure area: 5,540
    • Total interior livable area: 4,005 sqft

    Property

    Parking
    • Total spaces: 4
    • Parking features: Boat, Garage Door Opener, Oversized, RV Access/Parking
    • Attached garage spaces: 4
    Features
    • Levels: Two
    • Stories: 2
    • Patio & porch: Covered, Enclosed, Screened
    • Exterior features: Irrigation System, Lighting, Rain Gutters
    • Has private pool: Yes
    • Pool features: Child Safety Fence, Outside Bath Access, Screen Enclosure
    • Has view: Yes
    • View description: Trees/Woods
    Lot
    • Size: 1.37 Acres
    • Residential vegetation: Mature Landscaping
    Details
    • Parcel number: U07271700100000004940.2
    • Zoning: AR
    • Special conditions: None

    Construction

    Type & style
    • Home type: SingleFamily
    • Architectural style: Florida
    • Property subtype: Single Family Residence
    Materials
    • Stucco, Wood Frame
    • Foundation: Block
    • Roof: Shingle
    Condition
    • New construction: No
    • Year built: 2008

    Utilities & green energy

    • Sewer: Septic Tank
    • Water: Well
    • Utilities for property: Cable Connected, Electricity Connected, Sewer Connected, Water Connected

    Community & neighborhood

    Location
    • Region: Odessa
    • Subdivision: KEYSTONE PARK COLONY SUB

    HOA & financial

    HOA
    • Has HOA: No
    Other fees
    • Pet fee: $0 monthly
    Other financial information
    • Total actual rent: 0

    Other

    Other facts
    • Listing terms: Cash,Conventional
    • Ownership: Fee Simple
    • Road surface type: Concrete

    Price history

    DateEventPrice
    7/30/2025Sold$925,000-15.9%$231/sqft
    Source: Stellar MLS #TB8396565 Report a problem
    6/20/2025Pending sale$1,100,000$275/sqft
    Source: Stellar MLS #TB8396565 Report a problem
    6/13/2025Price change$1,100,000+69.3%$275/sqft
    Source: Stellar MLS #TB8396565 Report a problem
    3/20/2018Listed for sale$649,900+88.4%$162/sqft
    Source: Coldwell Banker F.I. Grey & Son Residential, Inc. #W7639076 Report a problem
    6/21/2016Sold$345,000-23.3%$86/sqft
    Source: Agent Provided Report a problem
    7/5/2014Listing removed$450,000$112/sqft
    Source: ESHENBAUGH LAND COMPANY #T2546459 Report a problem
    6/19/2013Price change$450,000-6.3%$112/sqft
    Source: ESHENBAUGH LAND COMPANY #T2546459 Report a problem
    12/7/2012Listed for sale$480,000-8.6%$120/sqft
    Source: ESHENBAUGH LAND COMPANY #T2546459 Report a problem
    2/11/2012Listing removed$525,000$131/sqft
    Source: Coldwell Banker Residential Real Estate - Tarpon Springs #U7503446 Report a problem
    6/18/2011Price change$525,000-12.4%$131/sqft
    Source: Coldwell Banker Residential Real Estate - Tarpon Springs #U7503446 Report a problem
    2/26/2011Price change$599,000-20.1%$150/sqft
    Source: NRT Florida #U7503446 Report a problem
    9/17/2010Listed for sale$750,000+678%$187/sqft
    Source: Jamell Stern Realtor #7481301 Report a problem
    9/11/2006Sold$96,400$24/sqft
    Source: Public Record Report a problem

    Public tax history

    YearProperty taxesTax assessment
    2025$10,962 +8.5%$609,692 +2.9%
    2024$10,104 +3.2%$592,509 +3%
    2023$9,793 +3.4%$575,251 +3%
    2022$9,473 +0.9%$558,496 +3%
    2021$9,389 +1.4%$542,229 +1.4%
    2020$9,260 +2%$534,743 +2.3%
    2019$9,078 $522,720 +6%
    2018$9,078 -3%$493,168 +11%
    2017$9,358 +8.9%$444,361 +26.2%
    2016$8,596 +38.8%$352,167 +0.7%
    2015$6,195 -0.7%$349,719 +0.8%
    2014$6,237 $346,943 +1.5%
    2013$6,237 -2.6%$341,816 -0.9%
    2012$6,402 -3.1%$344,960 -2.7%
    2011$6,606 -4.8%$354,379 -5.1%
    2010$6,942 -7.4%$373,544 -6.5%
    2009$7,499 +243.5%$399,363 -7.5%
    2008$2,183 +22.1%$431,724 +384.8%
    2007$1,788 $89,050

    Find assessor info on the county website

    Neighborhood: 33556

    Nearby schools

    GreatSchools rating
    Get a cash offer in 3 minutes
    Find out how much your home could sell for in as little as 3 minutes with a no-obligation cash offer.
    Estimated market value
    $907,300
    Get a cash offer in 3 minutes
    Find out how much your home could sell for in as little as 3 minutes with a no-obligation cash offer.
    Estimated market value
    $907,300