Offered for your consideration a farm that encompasses the best of both worlds. 12714 Tyler Run Ave is in Keystone, an unincorporated area of Odessa, FL. This neighborhood is home to many horse farms and it is common to see equestrians riding their horses down the road to trail ride through 1100 acres in Lake Dan Preserve. This property is just under 10 acres of high and dry land. Come in through the automatic gate and travel down the tree-lined driveway straight to the barns. This farm has been an income producing boarding and training facility for years. It is set up with convenience for clients in mind and there is plenty of parking for cars and trailers. The main barn is an insulated center aisle barn situated east to west to take advantage of the sea breeze. With plenty of mature oaks there is always a breeze and shade even on the hottest summer days. With a center aisle barn with 11 stalls plus 2 more in a paddock this farm can easily accommodate more than a dozen horses. All stalls have their own water shut off valve for water buckets, electric for fans, and mats with clay underneath. The main barn houses a very large tack room, a wash rack with hot water, extra grooming racks, and an open porch with a hanging swing and chairs for the riders. There are also two outside wash racks shaded by oak trees. The riding area is closed in with fencing and a gate. It consists of a professionally installed arena and a round pen. The base for both the arena and round pen is limestone screenings. The footing is angular sand (the same used for GGT footing). The dressage arena has full length mirrors, irrigation and four 600-watt high pressure sodium lights for evening riding. There is ample room to ride behind the mirrors and on the perimeter of the dressage arena. There are plenty of other places for riding and turnout. There is a galloping field, two large front pastures, and four smaller paddocks. Other farm amenities include an insulated storage container for feed and hay. A 30X50 garage with a double door and two single doors that can house automobiles and farm equipment or be used as a workshop. Included is a 120 gallon 5 hp air compressor. Inside the garage there is an enclosed air-conditioned area that can be used as an office. The barn bathroom is a stand alone building with a full bath along with a washer and dryer. Next to this building is a finished handy house with a kitchenette and a loft. The 3-bedroom 2 bath home has many updates and additions. Over the last two years the house has undergone $130k in renovations. (See the attached document). The primary bedroom has 2 walk-in closets, double sink, a new shower and a private toilet room. The kitchen has been recently renovated, and its design makes for easy maneuvering while cooking. The kitchen has an abundance of soft close drawers and cabinets. The home is made by Jacobsen. Built in the Tampa area since 1959 and known for its strength, quality craftsmanship, and durability...even standing up to the strongest of hurricanes, Jacobsen Homes is the oldest and largest builder of manufactured homes in the state of Florida. See attachments for more information. Next to the house is a two-car garage measuring 24X26. Inside this garage is an Aquasure which is a water treatment system specifically designed for well water. This farm wants nothing and offers you everything you could desire in a turn-key equestrian estate. Call for your private viewing.
Sold for $1,875,000
$1,875,000
12714 Tyler Run Ave, Odessa, FL 33556
3beds
1,925sqft
Manufactured Home, Single Family Residence
Built in 1996
9.12 Acres Lot
$-- Zestimate®
$974/sqft
$2,230 Estimated rent
Home value
Not available
Estimated sales range
Not available
$2,230/mo
Zestimate® history
Owner options
List your home for rent
$2,230/mo
Rent Zestimate®
Find your next renter with Zillow Rental Manager. Plus, with online applications, you can quickly screen prospective tenants – for free.
$2,230/mo
Rent Zestimate®
Refinance and save
$12,755/mo
Est. payment
Refinancing to a lower rate could help reduce your monthly payments and save thousands over the life of the loan.
$12,755/mo
Est. payment
Explore your selling options
Work with a Zillow partner agent
Leverage their expertise and Zillow's premium Showcase listings to get your home seen by more buyers.
Get startedList with your own agent
Get your home in front of millions of buyers by listing it on Zillow.
Learn how to do itSell it yourself
Take full control of how buyers see your home on Zillow by listing For Sale by Owner (FSBO).
List your homeWhat's special
Automatic gateExtra grooming racksVery large tack roomTree-lined driveway
Zillow last checked:
Listing updated:
Listed by:
Meghan Richards 813-774-0307,
COMPASS FLORIDA LLC 813-365-9935
Bought with:
Alison Connors, 3257939
RE/MAX ACTION FIRST OF FLORIDA
Source: Stellar MLS,MLS#: TB8440409 Originating MLS: Suncoast Tampa
Originating MLS: Suncoast Tampa
Facts & features
Interior
Bedrooms & bathrooms
- Bedrooms: 3
- Bathrooms: 3
- Full bathrooms: 3
Rooms
- Room types: Living Room, Storage Rooms
Primary bedroom
- Features: Walk-In Closet(s)
- Level: First
- Area: 221 Square Feet
- Dimensions: 17x13
Bedroom 2
- Features: Built-in Closet
- Level: First
- Area: 120 Square Feet
- Dimensions: 12x10
Bedroom 3
- Features: Built-in Closet
- Level: First
- Area: 120 Square Feet
- Dimensions: 12x10
Primary bathroom
- Level: First
- Area: 54 Square Feet
- Dimensions: 9x6
Bathroom 2
- Level: First
- Area: 36 Square Feet
- Dimensions: 9x4
Dining room
- Level: First
- Area: 195 Square Feet
- Dimensions: 15x13
Florida room
- Level: First
- Area: 110 Square Feet
- Dimensions: 11x10
Kitchen
- Features: Bar
- Level: First
- Area: 276 Square Feet
- Dimensions: 23x12
Laundry
- Level: First
- Area: 63 Square Feet
- Dimensions: 9x7
Living room
- Level: First
- Area: 475 Square Feet
- Dimensions: 25x19
Heating
- Central, Electric, Heat Pump
Cooling
- Central Air
Appliances
- Included: Convection Oven, Cooktop, Dishwasher, Disposal, Dryer, Electric Water Heater, Exhaust Fan, Freezer, Ice Maker, Kitchen Reverse Osmosis System, Microwave, Range, Refrigerator, Washer, Water Purifier, Water Softener
- Laundry: Inside
Features
- Ceiling Fan(s), Dry Bar, Eating Space In Kitchen, High Ceilings, Open Floorplan, Primary Bedroom Main Floor, Solid Surface Counters, Solid Wood Cabinets, Split Bedroom, Thermostat, Vaulted Ceiling(s), Walk-In Closet(s)
- Flooring: Luxury Vinyl
- Doors: French Doors
- Windows: Blinds, Window Treatments
- Has fireplace: No
Interior area
- Total structure area: 2,277
- Total interior livable area: 1,925 sqft
Property
Parking
- Total spaces: 10
- Parking features: Garage, Carport
- Garage spaces: 9
- Carport spaces: 1
- Covered spaces: 10
- Details: Garage Dimensions: 30x50
Features
- Levels: One
- Stories: 1
- Patio & porch: Covered, Deck, Enclosed, Front Porch, Porch, Rear Porch
- Exterior features: Garden, Irrigation System, Lighting, Private Mailbox, Storage
- Has spa: Yes
- Fencing: Board,Cross Fenced,Electric,Fenced,Wood
- Has view: Yes
- View description: Garden, Park/Greenbelt
Lot
- Size: 9.12 Acres
- Dimensions: 108.9 x 200
- Features: Cleared, Farm, Greenbelt, Landscaped, Level, Oversized Lot, Pasture, Street Dead-End, Zoned for Horses
- Residential vegetation: Mature Landscaping, Oak Trees, Trees/Landscaped
Details
- Additional structures: Barn(s), Cabana, Corral(s), Gazebo, Shed(s), Storage, Workshop
- Parcel number: U07271700100000005340.0
- Zoning: AC
- Special conditions: None
- Horse amenities: Arena, Riding Ring, Round Pen, Stable(s)
Construction
Type & style
- Home type: MobileManufactured
- Architectural style: Cottage,Florida
- Property subtype: Manufactured Home, Single Family Residence
Materials
- HardiPlank Type, Wood Frame
- Foundation: Crawlspace
- Roof: Membrane
Condition
- New construction: No
- Year built: 1996
Utilities & green energy
- Sewer: Septic Tank
- Water: Well
- Utilities for property: BB/HS Internet Available
Community & HOA
Community
- Pet fee: $0 monthly
- Subdivision: KEYSTONE PARK COLONY SUB
HOA
- Has HOA: No
Location
- Region: Odessa
Financial & listing details
- Price per square foot: $974/sqft
- Tax assessed value: $679,901
- Annual tax amount: $3,019
- Date on market: 11/12/2025
- Cumulative days on market: 183 days
- Ownership: Fee Simple
- Total actual rent: 0
- Road surface type: Paved
- Body type: Triple Wide
Price history
| Date | Event | Price |
|---|---|---|
| 1/9/2026 | Sold | $1,875,000-13.8%$974/sqft |
Source:  Stellar MLS #TB8440409 Report a problem Stellar MLS #TB8440409 Report a problem | ||
| 1/3/2026 | Pending sale | $2,175,000$1,130/sqft |
Source: Stellar MLS #TB8440409 Report a problem | ||
| 11/12/2025 | Listed for sale | $2,175,000-1.1%$1,130/sqft |
Source: Stellar MLS #TB8440409 Report a problem | ||
| 10/17/2025 | Listing removed | $2,200,000$1,143/sqft |
Source: Stellar MLS #A4654354 Report a problem | ||
| 10/11/2025 | Listed for sale | $2,200,000$1,143/sqft |
Source: Stellar MLS #A4654354 Report a problem | ||
| 10/7/2025 | Pending sale | $2,200,000$1,143/sqft |
Source: Stellar MLS #A4654354 Report a problem | ||
| 8/13/2025 | Price change | $2,200,000-4.3%$1,143/sqft |
Source: Stellar MLS #A4654354 Report a problem | ||
| 6/1/2025 | Listed for sale | $2,300,000+369.4%$1,195/sqft |
Source: Stellar MLS #A4654354 Report a problem | ||
| 7/9/2010 | Sold | $490,000+78.2%$255/sqft |
Source: Stellar MLS #U7356359 Report a problem | ||
| 7/23/1999 | Sold | $275,000$143/sqft |
Source: Public Record Report a problem | ||
Public tax history
| Year | Property taxes | Tax assessment |
|---|---|---|
| 2025 | $3,145 +4.1% | $186,107 -1.5% |
| 2024 | $3,020 -0.9% | $188,863 -1.8% |
| 2023 | $3,047 +1.4% | $192,293 -0.4% |
| 2022 | $3,006 +3.7% | $193,087 +4.9% |
| 2021 | $2,898 -0.2% | $184,000 -1.1% |
| 2020 | $2,903 -1.5% | $186,045 -1.5% |
| 2019 | $2,948 | $188,858 +0.6% |
| 2018 | $2,948 -2.7% | $187,765 +2.6% |
| 2017 | $3,031 +1.3% | $183,028 -0.3% |
| 2016 | $2,992 -2.5% | $183,499 -1.4% |
| 2015 | $3,070 -4.5% | $186,082 -1% |
| 2014 | $3,215 | $188,044 -0.7% |
| 2013 | $3,215 -4% | $189,321 -0.6% |
| 2012 | $3,350 -3% | $190,388 -4.2% |
| 2011 | $3,455 +42.2% | $198,829 +33.2% |
| 2010 | $2,429 -23.6% | $149,226 -19.7% |
| 2009 | $3,178 -0.4% | $185,902 -0.3% |
| 2008 | $3,191 -3.4% | $186,492 +4% |
| 2007 | $3,303 -5.8% | $179,296 +1.9% |
| 2006 | $3,507 +2.6% | $175,875 +5.3% |
| 2005 | $3,418 | $166,999 +6.1% |
| 2004 | -- | $157,433 +36.5% |
| 2003 | -- | $115,361 +2.4% |
| 2002 | -- | $112,664 +12.6% |
| 2001 | -- | $100,029 +4.1% |
| 2000 | $2,482 | $96,120 |
Find assessor info on the county website
Neighborhood: 33556
Nearby homes
- $1,125,3003 bd2 ba3k sqft12638 Tyler Run Ave, Odessa, FL 33556Off Market
- $642,7003 bd2 ba1.4k sqft12743 Tyler Run Ave, Odessa, FL 33556Off Market
- $925,0004 bd5 ba4k sqft12637 Tyler Run Ave, Odessa, FL 33556Sold
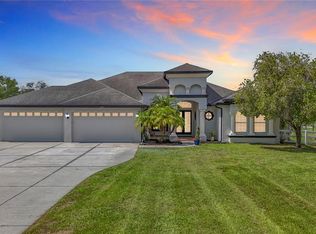
- $518,0003 bd2 ba1.7k sqft12621 Foxtrot Rd, Odessa, FL 33556Off Market
- $1,104,5222 bd1 ba864 sqft12509 Fox Trot Rd, Odessa, FL 33556Off Market
- $552,0003 bd2 ba1.4k sqft12811 Tyler Run Ave, Odessa, FL 33556Off Market
- $720,8114 bd4 ba3.9k sqft18826 Huckavalle Rd, Odessa, FL 33556Off Market
- $661,5003 bd2 ba1.9k sqft12815 Tyler Run Ave, Odessa, FL 33556Off Market
Nearby schools
GreatSchools rating
- 9/10Hammond Elementary SchoolGrades: PK-5Distance: 4.6 mi
- 8/10Sergeant Paul R Smith Middle SchoolGrades: 6-8Distance: 6.5 mi
- 7/10Steinbrenner High SchoolGrades: 9-12Distance: 6.3 mi
Schools provided by the listing agent
- Elementary: Hammond Elementary School
- Middle: Sergeant Smith Middle-HB
- High: Steinbrenner High School
Source: Stellar MLS. This data may not be complete. We recommend contacting the local school district to confirm school assignments for this home.
- Florida
- Hillsborough County
- Odessa
- 33556
- 12714 Tyler Run Ave
Nearby cities
Nearby zip codes
Other Odessa Topics
