Skip main navigation
Sold for $985,000
  • Listed by: Coldwell Banker West • Griselda Mendoza-Cadman • Contact: 760-445-4747
    Bought with: Pacific Sotheby's Int'l Realty
    $985,000

    12639 Elizabeth Way, San Diego, CA 92129

    3beds
    1,500sqft
    Single Family Residence
    Built in 2025
    1 Square Feet Lot
    $988,700 Zestimate®
    $657/sqft
    $3,743 Estimated rent

    Home value

    $988,700

    $910,000 - $1.08M

    $3,743/mo

    Zestimate® history
    Loading
    Loading...

    Owner options

    List your home for rent

    $3,743/mo

    Rent Zestimate®

    Find your next renter with Zillow Rental Manager. Plus, with online applications, you can quickly screen prospective tenants – for free.

    Learn more

    $3,743/mo

    Rent Zestimate®

    Refinance and save

    $6,662/mo

    Est. payment

    Refinancing to a lower rate could help reduce your monthly payments and save thousands over the life of the loan.

    See today's rates

    $6,662/mo

    Est. payment

    Explore your selling options

    Work with a Zillow partner agent

    Leverage their expertise and Zillow's premium Showcase listings to get your home seen by more buyers.

    Get started

    List with your own agent

    Get your home in front of millions of buyers by listing it on Zillow.

    Learn how to do it

    Sell it yourself

    Take full control of how buyers see your home on Zillow by listing For Sale by Owner (FSBO).

    List your home

    What's special

    Two-car garageGourmet kitchenModern luxuryAbundant natural lightSmart-home convenienceSleek finishes throughoutOpen-concept layout
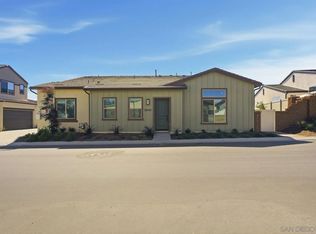
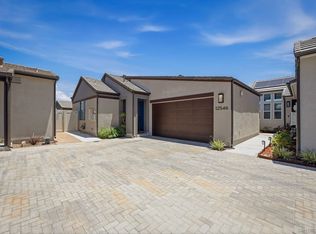
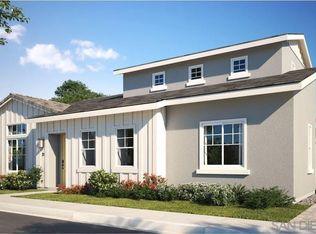
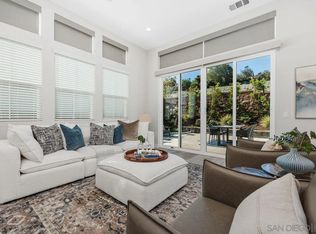
    Welcome to your dream home! This stunning brand-new,1500 sq. ft single-story residence offers modern luxury, smart-home convenience, and an unbeatable location near top-rated schools, premier shopping centers, dining, and easy access to the 56 freeway—just minutes from the breathtaking sunsets at Torrey Pines. This thoughtfully designed 3-bedroom, 2-bathroom home boasts an open-concept layout with soaring ceilings and abundant natural light. The gourmet kitchen is a chef’s delight, featuring top-of-the-line stainless steel appliances, including a washer and dryer, and sleek finishes throughout. Enjoy year-round comfort with central A/C, luxury vinyl plank flooring, and custom window treatments. The primary suite is a serene retreat with an upgraded spa-inspired bathroom. Every detail has been meticulously crafted for style and ease of living. This fully integrated smart home includes a paid solar system, Tesla EV charger, and a two-car garage. Step outside to your private garden, the perfect space for relaxation and entertaining. Located in an exceptional community with resort-style amenities, this is the perfect blend of elegance, efficiency, and location—this home truly has it all. Don’t miss your opportunity to own your dream home in Beautiful San Diego, Southern California!

    Zillow last checked:

    Listing updated:

    Listed by:

    Griselda Mendoza-Cadman DRE #00984475 760-445-4747,

    Coldwell Banker West

    Bought with:

    Ben McCoy, DRE #01963720

    Pacific Sotheby's Int'l Realty

    Sancia Obermueller, DRE #02078228

    Pacific Sotheby's Int'l Realty

    Source: CRMLS,MLS#: NDP2511405MLS LogoOriginating MLS: California Regional MLS (North San Diego County & Pacific Southwest AORs)

    Facts & features

    Interior

    Bedrooms & bathrooms
    • Bedrooms: 3
    • Bathrooms: 2
    • Full bathrooms: 2
    Rooms
    • Room types: Bedroom, Entry/Foyer, Kitchen, Laundry, Living Room, Primary Bathroom, Primary Bedroom, Other, Recreation
    Primary bedroom
    • Features: Main Level Primary
    Bedroom
    • Features: All Bedrooms Down
    Bedroom
    • Features: Bedroom on Main Level
    Bathroom
    • Features: Bathroom Exhaust Fan, Bathtub, Dual Sinks, Humidity Controlled, Solid Surface Counters, Soaking Tub, Tub Shower
    Heating
    • Central, Forced Air
    Cooling
    • Central Air
    Appliances
    • Included: Built-In Range, Dishwasher, Exhaust Fan, Electric Range, Electric Water Heater, Gas Cooktop, Disposal, Gas Range, High Efficiency Water Heater, Ice Maker, Microwave, Refrigerator, Solar Hot Water, Self Cleaning Oven, Tankless Water Heater, VentedExhaust Fan
    • Laundry: Laundry Room
    Features
    • Cathedral Ceiling(s), Eat-in Kitchen, Solid Surface Counters, All Bedrooms Down, Bedroom on Main Level, Main Level Primary, Primary Suite, Walk-In Closet(s)
    • Flooring: Laminate
    • Has fireplace: No
    • Fireplace features: None
    • Common walls with other units/homes: Item1CommonWall
    Interior area
    • Total interior livable area: 1,500 sqft

    Property

    Parking
    • Total spaces: 4
    • Parking features: Garage - Attached
    • Attached garage spaces: 2
    • Uncovered spaces: 2
    Accessibility
    • Accessibility features: Other
    Features
    • Levels: One
    • Stories: 1
    • Entry location: Front Door
    • Exterior features: Rain Gutters
    • Pool features: Community, Heated, In Ground, Lap, Association
    • Has spa: Yes
    • Spa features: Association
    • Fencing: New Condition
    • Has view: Yes
    • View description: City Lights, Courtyard
    Lot
    • Size: 1 Square Feet
    Details
    • Parcel number: 3130113413
    • Zoning: R-1
    • Special conditions: Trust

    Construction

    Type & style
    • Home type: SingleFamily
    • Architectural style: Patio Home
    • Property subtype: Single Family Residence
    • Attached to another structure: Yes
    Materials
    • Foundation: Concrete Perimeter
    • Roof: Tile
    Condition
    • Under Construction
    • New construction: Yes
    • Year built: 2025
    Details
    • Builder model: L6 Lilac
    • Builder name: Lennar

    Utilities & green energy

    • Electric: Electricity - On Property
    • Sewer: Public Sewer
    • Utilities for property: Electricity Connected, Underground Utilities

    Community & HOA

    Community
    • Features: Biking, Curbs, Dog Park, Foothills, Gutter(s), Hiking, Mountainous, Park, Storm Drain(s), Street Lights, Suburban, Sidewalks, Pool
    • Senior community: Yes
    HOA
    • Has HOA: Yes
    • Amenities included: Call for Rules, Clubhouse, Controlled Access, Sport Court, Fitness Center, Fire Pit, Maintenance Grounds, Game Room, Hot Water, Meeting Room, Meeting/Banquet/Party Room, Maintenance Front Yard, Outdoor Cooking Area, Barbecue, Picnic Area, Paddle Tennis, Playground, Pickleball, Pool, Pet Restrictions, Pets Allowed
    • Services included: Pest Control, Sewer
    • HOA fee: $395 monthly
    • HOA name: Keystone Pacific Property Mgt. - Junipers Lilac
    • HOA phone: 619-489-4409
    Location
    • Region: San Diego

    Financial & listing details

    • Price per square foot: $657/sqft
    • Date on market: 12/11/2025
    • Cumulative days on market: 47 days
    • Listing terms: Cash,Conventional
    • Inclusions: Electric water heater, tesla electric charger in the garage, solar paid. Title report ordered. Seller chooses services. Ticor . Buyer discounts. Home Warranty Lisa Wood First American. One year prepaid HOF
    • Road surface type: Paved

    Price history

    DateEventPrice
    2/19/2026Listing removed$5,200$3/sqft
    Source: Zillow Rentals Report a problem
    2/17/2026Sold$985,000-3%$657/sqft
    Source: CRMLS #NDP2511405 Report a problem
    2/3/2026Contingent$1,015,000$677/sqft
    Source: CRMLS #NDP2511405 Report a problem
    1/6/2026Price change$1,015,000+3%$677/sqft
    Source: CRMLS #NDP2511405 Report a problem
    12/11/2025Listed for sale$985,000-16.9%$657/sqft
    Source: CRMLS #NDP2511405 Report a problem
    11/9/2025Listed for rent$5,200$3/sqft
    Source: Zillow Rentals Report a problem
    8/11/2025Listing removed$1,185,000$790/sqft
    Source: SDMLS #NDP2506297 Report a problem
    6/30/2025Listed for sale$1,185,000+24.9%$790/sqft
    Source: SDMLS #NDP2506297 Report a problem
    3/21/2025Sold$949,000-0.1%$633/sqft
    Source: SDMLS #250001158 Report a problem
    2/4/2025Pending sale$949,900$633/sqft
    Source: SDMLS #250001158 Report a problem
    1/15/2025Listed for sale$949,900$633/sqft
    Source: SDMLS #250001158 Report a problem

    Public tax history

    Tax history is unavailable.

    Neighborhood: Rancho Penasquitos

    Nearby schools

    GreatSchools rating
    Get a cash offer in 3 minutes
    Find out how much your home could sell for in as little as 3 minutes with a no-obligation cash offer.
    Estimated market value
    $988,700
    Get a cash offer in 3 minutes
    Find out how much your home could sell for in as little as 3 minutes with a no-obligation cash offer.
    Estimated market value
    $988,700