Nestled within the desirable Junipers Luxury 55+ active senior community, this beautifully upgraded home showcases the thoughtful Lilac floorplan, perfectly blending modern function with energy efficiency. The heart of the home features a gourmet kitchen complete with pristine quartz countertops, an expansive island, and stainless steel appliances. An office complete with a built-in Murphy bed offers flexible living options, while a dedicated laundry room provides built-in sink facilities and ample storage space. The primary suite features vaulted ceilings tons of natural light, transitioning smoothly into a spa-like double-vanity bathroom. A private outdoor area boasts low-maintenance artificial turf, a vinyl privacy fence, and an efficient drip irrigation system, creating a pristine and easy-to-maintain setting. Located close to the best of San Diego's shopping, dining, and hiking trails, this move-in ready residence combines premium construction upgrades with casual sophistication. Fully paid solar highlights the home's forward-thinking design, offering substantial utility savings alongside custom modern touches throughout, including an attached 2-car garage with a Tesla charger, solar battery, high-gloss storage cabinetry and pristine epoxy garage floors. The Junipers community features a community pool, exercise room and clubhouse.
For sale
$1,150,000
12546 Taylor Way, San Diego, CA 92129
3beds
1,781sqft
Single Family Residence
Built in 2025
-- sqft lot
$1,137,000 Zestimate®
$646/sqft
$385/mo HOA
What's special
Beautifully upgraded homePristine epoxy garage floorsGourmet kitchenExpansive islandPristine quartz countertopsStainless steel appliancesEfficient drip irrigation system
- 5 days |
- 822 |
- 31 |
Likely to sell faster than
Zillow last checked:
Listing updated:
Listed by:
Emma Lefkowitz DRE #01480896 Preferred:858-880-5989,
Real Broker,
Janice Barron DRE #00800500 619-246-8739,
Real Broker
Source: SDMLS,MLS#: 260017268 Originating MLS: SDMLS
Originating MLS: SDMLSFacts & features
Interior
Bedrooms & bathrooms
- Bedrooms: 3
- Bathrooms: 2
- Full bathrooms: 2
Heating
- Forced Air Unit
Cooling
- Central Forced Air
Appliances
- Included: Dishwasher, Dryer, Gas Stove, Microwave, Refrigerator, Solar Panels, Washer, Tankless Water Heater
- Laundry: Electric
Features
- Flooring: Carpet, Linoleum/Vinyl, Tile
Interior area
- Total structure area: 1,781
- Total interior livable area: 1,781 sqft
Video & virtual tour
Property
Parking
- Total spaces: 2
- Parking features: Attached, EV Charging Station(s)
- Garage spaces: 2
Features
- Levels: 1 Story
- Stories: 1
- Patio & porch: Concrete, Patio Open
- Pool features: Community/Common
- Spa features: Community/Common
- Fencing: Partial
Details
- Parcel number: 00000000
Construction
Type & style
- Home type: SingleFamily
- Property subtype: Single Family Residence
Materials
- Stucco
- Roof: Tile
Condition
- Year built: 2025
Utilities & green energy
- Sewer: Sewer Connected
- Water: Meter on Property
Community & HOA
Community
- Features: Clubhouse/Rec Room, Pool, Spa/Hot Tub
- Security: Wired for Alarm System
- Senior community: Yes
- Subdivision: RANCHO PENASQUITOS
HOA
- Amenities included: Call for Rules, Club House, Gym/Ex Room, Pet Rules, Pool, Spa
- Services included: Clubhouse Paid, Common Area Maintenance, Utilities
- HOA fee: $385 monthly
- HOA name: Keystone Management
Location
- Region: San Diego
Financial & listing details
- Price per square foot: $646/sqft
- Date on market: 7/15/2026
- Listing terms: Cash,Conventional,VA
Estimated market value
$1,137,000
$1.08M - $1.19M
$4,718/mo
Price history
| Date | Event | Price |
|---|---|---|
| 7/15/2026 | Listed for sale | $1,150,000$646/sqft |
Source:  SDMLS #260017268 Report a problem SDMLS #260017268 Report a problem | ||
Public tax history
Tax history is unavailable.
Monthly payment
Est. payment
Payment breakdown
Explore the cost of this home by adjusting the details. Changes won't be saved.Climate risks
Neighborhood: Rancho Penasquitos
Nearby schools
GreatSchools rating
- 10/10Rolling Hills Elementary SchoolGrades: K-5Distance: 0.6 mi
- 7/10Black Mountain Middle SchoolGrades: 6-8Distance: 2.5 mi
- 10/10Mt. Carmel High SchoolGrades: 9-12Distance: 2.4 mi
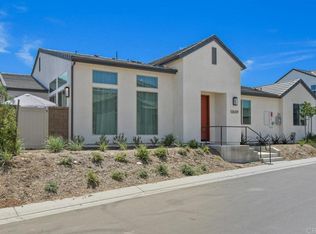
- $985,0003 bd2 ba1.5k sqft12639 Elizabeth Way, San Diego, CA 92129Sold
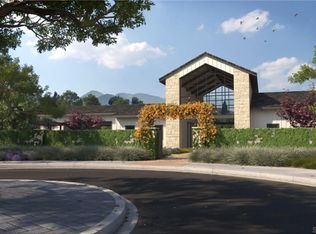
- $898,0003 bd2 ba1.5k sqft12555 Taylor Way, San Diego, CA 92129Sold
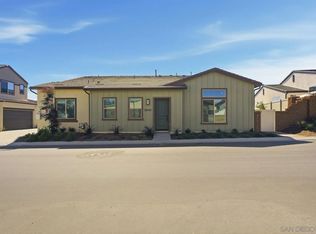
- $985,0003 bd2 ba1.5k sqft12641 Elizabeth Way, San Diego, CA 92129Sold
- $919,0002 bd2 ba-- sqft15165 Leia Way, San Diego, CA 92129Sold
- $1,204,5004 bd3 ba-- sqft15149 Leia Way, San Diego, CA 92129Sold
- $1,193,5003 bd2 ba-- sqft15151 Leia Way, San Diego, CA 92129Sold
- $935,5002 bd2 ba-- sqft15155 Leia Way, San Diego, CA 92129Sold
- $1,073,0003 bd2 ba-- sqft15141 Leia Way, San Diego, CA 92129Sold
A local agent can set up tours, give advice and negotiate with sellers.
Similar homes
- $1,199,9003 bd3 ba1.9k sqftWoodlands @ Junipers Res 2 HS377, San Diego, CA 92129New Construction
 SDMLS
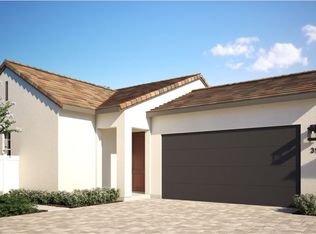
SDMLS - from $1,066,9003 bd2 ba1.7k sqftResidence 3 Plan, Junipers : Lilac, San Diego, CA 92129New Construction
 Lennar Homes
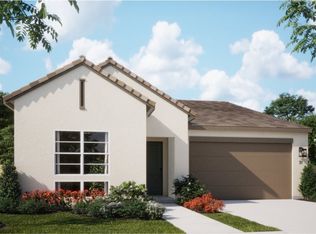
 - from $1,220,9003 bd3 ba1.9k sqftResidence 2 Plan, Junipers : Woodlands, San Diego, CA 92129New Construction
 Lennar Homes
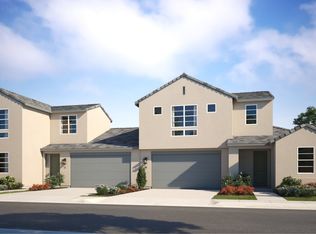
 - from $1,091,9003 bd3 ba2k sqftResidence 3 Plan, Junipers : Sycamore, San Diego, CA 92129New Construction
 Lennar Homes
 - $1,027,9003 bd3 ba1.9k sqftSycamore HS 128 Res2, San Diego, CA 92129For SaleMLS ID #260015271, Mark Schultz, Mark Schultz Broker. SDMLS
- $983,9003 bd2 ba1.5k sqftLilac@ Junipers Res 2 HS, San Diego, CA 92129New ConstructionSDMLS
- from $1,001,9003 bd3 ba1.9k sqftResidence 2 Plan, Junipers : Sycamore, San Diego, CA 92129New ConstructionLennar Homes
- from $946,9003 bd2 ba1.5k sqftResidence 2 Plan, Junipers : Lilac, San Diego, CA 92129New ConstructionLennar Homes
- from $967,9003 bd3 ba1.8k sqftResidence 1 Plan, Junipers : Sycamore, San Diego, CA 92129New ConstructionLennar Homes
- from $1,090,9004 bd3 ba2.2k sqftResidence 3X Plan, Junipers : Lilac, San Diego, CA 92129New ConstructionLennar Homes
- from $848,9002 bd2 ba1.1k sqftResidence 1 Plan, Junipers : Lilac, San Diego, CA 92129New ConstructionLennar Homes
- $918,9002 bd2 ba1.1k sqft12421 Miranda Way, San Diego, CA 92129New ConstructionLennar Homes
- $923,9002 bd2 ba1.1k sqft12405 Miranda Way, San Diego, CA 92129New ConstructionLennar Homes
- $1,349,0004 bd3 ba1.8k sqft11359 Polaris Dr, San Diego, CA 92126For SaleMLS ID #260015396, Jing J Zhao, Sunrise Investment Internation. SDMLS
- $1,445,9004 bd3 ba2.6k sqft12617 Oak Knoll Rd, Poway, CA 92064New ConstructionLennar Homes
- $959,9903 bd3 ba1.6k sqft16750 Coyote Bush Dr #94, San Diego, CA 92127For SaleMLS ID #PTP2605135, Esteban Valenzuela, Real Broker. CRMLS
- $934,9502 bd3 ba1.2k sqftLavender @The Trails Res1D HS 9216, San Diego, CA 92128For SaleMLS ID #260008583, Mark Schultz, Mark Schultz Broker. SDMLS
- from $1,122,0004 bd4 ba1.7k sqftKestrel - Plan 4 Plan, The Nest at La Costa, Carlsbad, CA 92009New ConstructionWoodside Homes
- $934,9502 bd3 ba1.2k sqftLavender @The Trails Res3B HS9223, San Diego, CA 92128For SaleMLS ID #260008584, Mark Schultz, Mark Schultz Broker. SDMLS
- $939,9502 bd3 ba1.2k sqftLavender @The Trails Res2 HS9217, San Diego, CA 92128For SaleMLS ID #260008582, Mark Schultz, Mark Schultz Broker. SDMLS
Local buyer's agents are ready to help
