Final opportunity at Woodlands at Junipers! This highly desirable, single level Residence Two plan features a spacious great room and a California Room for outdoor entertaining. This floorplan begs your family and friends to come visit, gather around a spacious Kitchen Island, and enjoy the Junipers lifestyle. Classic White Shaker Cabinets throughout, an upgraded backsplash in the Kitchen, and upgraded flooring throughout makes this home shine. Come see what your new lifestyle can look like at Lennar’s new 55+ Community of Junipers. Conveniently located in San Diego with shopping and entertaining all around you, Junipers offers the best of active adult living behind gates and complete with pickleball courts, bocce ball courts, large pool and hot tub, fitness room, and entertainin Junipers is a gated master-planned community for active adults aged 55 and better that combines resort-style living with a top-notch location in San Diego, CA Photos or renderings may be of the Model Home and not the actual home. Woodlands is a collection of new single-family homes now selling in Junipers' gated master-planned community in San Diego, CA for active adults aged 55 and better. This collection offers some of the largest home designs available at the masterplan including one and two-story floorplans, all featuring first-floor owner’s suites. Residents enjoy an onsite recreation area with a swimming pool, spa, fitness center, pickleball court, parks and more. The community is conveniently located near local shopping options, such as Costco and Starbucks, and I-15 for easy commutes.
For sale
Price cut: $20K (7/14)
$1,199,900
13150 Greer Dr, San Diego, CA 92129
3beds
1,945sqft
:
Get pre-qualified$7,924/mo
Single Family Residence
Built in 2025
-- sqft lot
$1,341,400 Zestimate®
$617/sqft
$399/mo HOA
What's special
Upgraded flooring throughoutSpacious kitchen islandSpacious great room
- 17 days |
- 691 |
- 31 |
Zillow last checked:
Listing updated:
Listed by:
Mark Schultz DRE #00904136 760-908-9778,
Mark Schultz Broker
Source: SDMLS,MLS#: 260017300 Originating MLS: SDMLS
Originating MLS: SDMLSFacts & features
Interior
Bedrooms & bathrooms
- Bedrooms: 3
- Bathrooms: 3
- Full bathrooms: 2
- 1/2 bathrooms: 1
Heating
- Forced Air Unit
Cooling
- Central Forced Air
Appliances
- Included: Dishwasher, Disposal, Dryer, Fire Sprinklers, Garage Door Opener, Microwave, Refrigerator, Washer, Gas Oven, Gas Stove, Gas Range, Gas Cooking, Tankless Water Heater
- Laundry: Gas
Interior area
- Total structure area: 1,945
- Total interior livable area: 1,945 sqft
Property
Parking
- Total spaces: 2
- Parking features: Attached
- Garage spaces: 2
Features
- Levels: 1 Story
- Stories: 1
- Pool features: Below Ground, Community/Common
- Spa features: Community/Common
- Fencing: Partial
Details
- Parcel number: 00000000
Construction
Type & style
- Home type: SingleFamily
- Property subtype: Single Family Residence
Materials
- Stucco
- Roof: Concrete
Condition
- Year built: 2025
Utilities & green energy
- Sewer: Sewer Connected
- Water: Meter on Property
Community & HOA
Community
- Features: Clubhouse/Rec Room, Exercise Room, Gated Community, Pickleball, Pool, Recreation Area, Spa/Hot Tub
- Senior community: Yes
- Subdivision: RANCHO PENASQUITOS
HOA
- Amenities included: Call for Rules, Club House, Gym/Ex Room, Pet Rules, Picnic Area, Playground, Sport Court, Pool
- Services included: Clubhouse Paid, Common Area Maintenance, Gated Community
- HOA fee: $399 monthly
- HOA name: Lennar
Location
- Region: San Diego
Financial & listing details
- Price per square foot: $617/sqft
- Date on market: 7/13/2026
- Listing terms: Cash,FHA,VA
Estimated market value
$1,341,400
$1.25M - $1.45M
$4,355/mo
Price history
| Date | Event | Price |
|---|---|---|
| 7/14/2026 | Price change | $1,199,900-1.6%$617/sqft |
Source:  Lennar Homes Report a problem Lennar Homes Report a problem | ||
| 7/11/2026 | Listed for sale | $1,219,900$627/sqft |
Source: Lennar Homes Report a problem | ||
Public tax history
Tax history is unavailable.
Monthly payment
Est. payment
Payment breakdown
Explore the cost of this home by adjusting the details. Changes won't be saved.Climate risks
Neighborhood: Rancho Penasquitos
Nearby schools
GreatSchools rating
- 10/10Rolling Hills Elementary SchoolGrades: K-5Distance: 0.6 mi
- 7/10Black Mountain Middle SchoolGrades: 6-8Distance: 2.7 mi
- 10/10Mt. Carmel High SchoolGrades: 9-12Distance: 2.5 mi
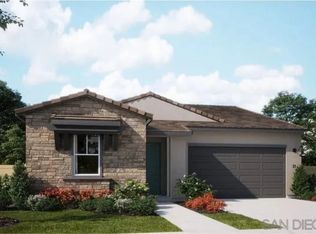
- $1,200,9003 bd2 ba1.7k sqft13154 Greer Dr, San Diego, CA 92129Pending
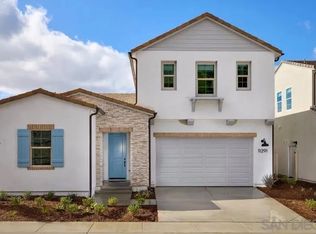
- $1,259,9003 bd4 ba2.5k sqft13158 Greer Dr, San Diego, CA 92129Sold
- $5,100,000-- bd-- ba-- sqftCarmel Mountain Rd, San diego, CA 92129Off Market
- $408,000-- bd-- ba-- sqftCarmel Mountain Rd, San diego, CA 92129Off Market
- $1,143,2683 bd2 ba1.7k sqft13164 Greer Dr, San Diego, CA 92129Sold
- $1,405,5004 bd3 ba-- sqft15302 Junipers Dr, San Diego, CA 92129Sold
- $1,316,5003 bd2 ba-- sqft12810 Amy Way, San Diego, CA 92129Sold
- $917,4003 bd2 ba-- sqft15304 Junipers Dr, San Diego, CA 92129Off Market
A local agent can set up tours, give advice and negotiate with sellers.
Similar homes
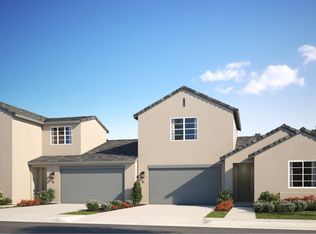
- from $967,9003 bd3 ba1.8k sqftResidence 1 Plan, Junipers : Sycamore, San Diego, CA 92129New Construction
 Lennar Homes
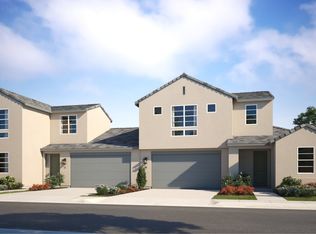
 - from $1,091,9003 bd3 ba2k sqftResidence 3 Plan, Junipers : Sycamore, San Diego, CA 92129New Construction
 Lennar Homes
 - from $1,066,9003 bd2 ba1.7k sqftResidence 3 Plan, Junipers : Lilac, San Diego, CA 92129New Construction
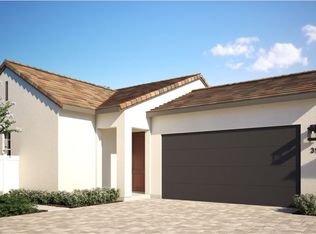 Lennar Homes
 - $1,349,0004 bd2 ba1.4k sqft13263 Russet Leaf Ln, San Diego, CA 92129For Sale
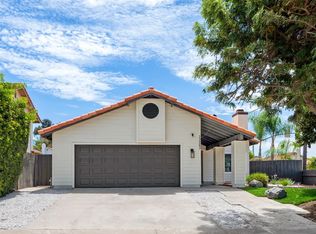 MLS ID #260018040, John Antinone, Antinone Real Estate. SDMLS
 - $985,9003 bd3 ba1.9k sqftSycamore HS 128 Res2, San Diego, CA 92129For SaleMLS ID #260015271, Mark Schultz, Mark Schultz Broker. SDMLS
- from $1,001,9003 bd3 ba1.9k sqftResidence 2 Plan, Junipers : Sycamore, San Diego, CA 92129New ConstructionLennar Homes
- $983,9003 bd2 ba1.5k sqftLilac@ Junipers Res 2 HS, San Diego, CA 92129New ConstructionSDMLS
- from $1,090,9004 bd3 ba2.2k sqftResidence 3X Plan, Junipers : Lilac, San Diego, CA 92129New ConstructionLennar Homes
- from $977,9004 bd3 ba1.9k sqftResidence 2X Plan, Junipers : Lilac, San Diego, CA 92129New ConstructionLennar Homes
- from $946,9003 bd2 ba1.5k sqftResidence 2 Plan, Junipers : Lilac, San Diego, CA 92129New ConstructionLennar Homes
- $1,369,3353 bd4 ba1.8k sqft14099 Angelite Way, San Diego, CA 92126New ConstructionMLS ID #NDP2607175, Lisa Sanshey-Beaudin, Shea Advantage. CRMLS
- from $848,9002 bd2 ba1.1k sqftResidence 1 Plan, Junipers : Lilac, San Diego, CA 92129New ConstructionLennar Homes
- $956,8884 bd3 ba2k sqft103 Howell Heights Dr, Escondido, CA 92025For SaleMLS ID #260018370, Anthony Zapata, Black Label Realty. SDMLS
- from $1,434,9004 bd3 ba2.6k sqftHarmon Ranch 1 Plan, Harmon Ranch, Poway, CA 92064New ConstructionLennar Homes
- $1,224,3274 bd3 ba2.4k sqft726 Miravar Pl, Vista, CA 92081New ConstructionTRI Pointe Homes
- $1,180,0004 bd3 ba2.4k sqft759 Miravar Pl, Vista, CA 92081New ConstructionTRI Pointe Homes
- $1,445,9004 bd3 ba2.6k sqft12617 Oak Knoll Rd, Poway, CA 92064New ConstructionLennar Homes
- $1,375,0003 bd3 ba2k sqftPromontory, San Diego, CA 92108For SaleMLS ID #260012742, Graciela De Alba, eXp Realty of California, Inc.. SDMLS
- $923,9002 bd2 ba1.1k sqft12405 Miranda Way, San Diego, CA 92129New ConstructionLennar Homes
- $1,156,3124 bd3 ba2.4k sqft734 Miravar Pl, Vista, CA 92081New ConstructionTRI Pointe Homes
Local buyer's agents are ready to help
