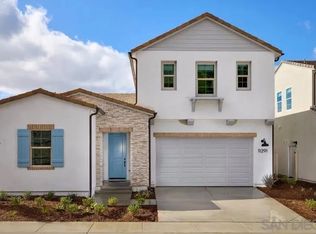
This home is ready for your move-in and already has flooring and backsplashes installed. This two-story home for ages 55 and better boasts a great layout with plenty of space. On the first floor, two secondary bedrooms offer ample privacy, and the open living area is host to a kitchen with island, dining room, Great Room and covered California Room. The owner's suite is also on the first floor, with a large bathroom and walk-in closet. The second level boasts a large bonus room and an additional bedroom and bathroom. Also included are washer and dryer, refrigerator and EV plug in. Junipers is a gated master-planned community for active adults aged 55 and better that combines resort-style living with a top-notch location in San Diego, CA Photos or renderings may be of the Model Home and not the actual home. Woodlands is a collection of new single-family homes now selling in Junipers' gated master-planned community in San Diego, CA for active adults aged 55 and better. This collection offers some of the largest home designs available at the masterplan including one and two-story floorplans, all featuring first-floor owner’s suites. Residents enjoy an onsite recreation area with a swimming pool, spa, fitness center, pickleball court, parks and more. The community is conveniently located near local shopping options, such as Costco and Starbucks, and I-15 for easy commutes.
Pending
$1,200,900
13154 Greer Dr, San Diego, CA 92129
3beds
1,738sqft
:
Get pre-qualified$7,930/mo
Single Family Residence
Built in 2025
-- sqft lot
$1,226,300 Zestimate®
$691/sqft
$399/mo HOA
What's special
Pickleball courtTwo-story homeCovered california roomDining roomGreat roomEv plug inKitchen with island
- 197 days |
- 50 |
- 0 |
Zillow last checked:
Listing updated:
Listed by:
Mark Schultz DRE #00904136 760-908-9778,
Mark Schultz Broker
Source: SDMLS,MLS#: 260001332 Originating MLS: SDMLS
Originating MLS: SDMLSFacts & features
Interior
Bedrooms & bathrooms
- Bedrooms: 3
- Bathrooms: 2
- Full bathrooms: 2
Heating
- Forced Air Unit
Cooling
- Central Forced Air
Appliances
- Included: Dishwasher, Disposal, Dryer, Fire Sprinklers, Garage Door Opener, Microwave, Refrigerator, Washer, Gas Oven, Gas Stove, Gas Range, Gas Cooking, Tankless Water Heater
- Laundry: Gas
Interior area
- Total structure area: 1,738
- Total interior livable area: 1,738 sqft
Video & virtual tour
Property
Parking
- Total spaces: 2
- Parking features: Attached
- Garage spaces: 2
Features
- Levels: 1 Story
- Stories: 1
- Pool features: Below Ground, Community/Common
- Spa features: Community/Common
- Fencing: Partial
Details
- Parcel number: 00000000
Construction
Type & style
- Home type: SingleFamily
- Property subtype: Single Family Residence
Materials
- Stucco
- Roof: Concrete
Condition
- Year built: 2025
Utilities & green energy
- Sewer: Sewer Connected
- Water: Meter on Property
Community & HOA
Community
- Features: Clubhouse/Rec Room, Exercise Room, Gated Community, Pickleball, Pool, Recreation Area, Spa/Hot Tub
- Senior community: Yes
- Subdivision: RANCHO PENASQUITOS
HOA
- Amenities included: Call for Rules, Club House, Gym/Ex Room, Pet Rules, Picnic Area, Playground, Pool, Sport Court
- Services included: Clubhouse Paid, Common Area Maintenance, Gated Community
- HOA fee: $399 monthly
- HOA name: Lennar
Location
- Region: San Diego
Financial & listing details
- Price per square foot: $691/sqft
- Date on market: 1/16/2026
- Listing terms: Cash,FHA,VA
Estimated market value
$1,226,300
$1.14M - $1.31M
$4,166/mo
Price history
| Date | Event | Price |
|---|---|---|
| 4/7/2026 | Pending sale | $1,200,900+0.1%$691/sqft |
Source:  SDMLS #260001332 Report a problem SDMLS #260001332 Report a problem | ||
| 3/3/2026 | Price change | $1,199,900-0.1%$690/sqft |
Source:  Lennar Homes Report a problem Lennar Homes Report a problem | ||
| 2/25/2026 | Price change | $1,200,900+0.4%$691/sqft |
Source: SDMLS #260001332 Report a problem | ||
| 1/17/2026 | Listed for sale | $1,195,900$688/sqft |
Source: SDMLS #260001332 Report a problem | ||
Public tax history
Tax history is unavailable.
Monthly payment
Est. payment
Payment breakdown
Explore the cost of this home by adjusting the details. Changes won't be saved.Climate risks
Neighborhood: Rancho Penasquitos
Nearby schools
GreatSchools rating
- 10/10Rolling Hills Elementary SchoolGrades: K-5Distance: 0.6 mi
- 7/10Black Mountain Middle SchoolGrades: 6-8Distance: 2.7 mi
- 10/10Mt. Carmel High SchoolGrades: 9-12Distance: 2.5 mi
- $1,199,9003 bd3 ba1.9k sqft13150 Greer Dr, San Diego, CA 92129For Sale

- $1,259,9003 bd4 ba2.5k sqft13158 Greer Dr, San Diego, CA 92129Sold
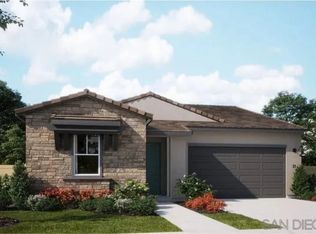
- $5,100,000-- bd-- ba-- sqftCarmel Mountain Rd, San diego, CA 92129Off Market
- $1,143,2683 bd2 ba1.7k sqft13164 Greer Dr, San Diego, CA 92129Sold
- $408,000-- bd-- ba-- sqftCarmel Mountain Rd, San diego, CA 92129Off Market
- $1,405,5004 bd3 ba-- sqft15302 Junipers Dr, San Diego, CA 92129Sold
- $1,316,5003 bd2 ba-- sqft12810 Amy Way, San Diego, CA 92129Sold
- $917,4003 bd2 ba-- sqft15304 Junipers Dr, San Diego, CA 92129Off Market
A local agent can set up tours, give advice and negotiate with sellers.
Similar homes
- $1,199,9003 bd3 ba1.9k sqftWoodlands @ Junipers Res 2 HS377, San Diego, CA 92129For SaleMLS ID #260017300, Mark Schultz, Mark Schultz Broker. SDMLS
- $1,200,0003 bd2 ba2k sqft12226 Casero Ct, San Diego, CA 92128For Sale
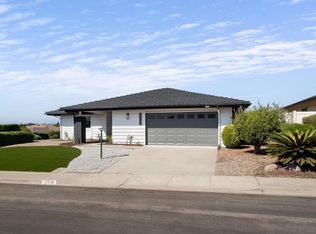 MLS ID #PTP2605256, Keaton English, Acropolis Enterprise. CRMLS
 - from $967,9003 bd3 ba1.8k sqftResidence 1 Plan, Junipers : Sycamore, San Diego, CA 92129New Construction
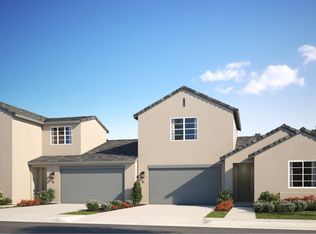 Lennar Homes
 - $1,097,0003 bd2 ba1.5k sqft17633 Corte Potosi, San Diego, CA 92128For Sale
 MLS ID #PTP2604243, Amanda Montgomery, Metro to Mountain Real Estate. CRMLS
 - from $1,066,9003 bd2 ba1.7k sqftResidence 3 Plan, Junipers : Lilac, San Diego, CA 92129New ConstructionLennar Homes
- $983,9003 bd2 ba1.5k sqftLilac@ Junipers Res 2 HS, San Diego, CA 92129New ConstructionSDMLS
- from $1,091,9003 bd3 ba2k sqftResidence 3 Plan, Junipers : Sycamore, San Diego, CA 92129New ConstructionLennar Homes
- from $1,001,9003 bd3 ba1.9k sqftResidence 2 Plan, Junipers : Sycamore, San Diego, CA 92129New ConstructionLennar Homes
- $939,5003 bd2 ba1.3k sqft12417 Pipo Rd, San Diego, CA 92128For SaleMLS ID #NDP2607037, Nicolas Jonville, Keller Williams Realty. CRMLS
- from $946,9003 bd2 ba1.5k sqftResidence 2 Plan, Junipers : Lilac, San Diego, CA 92129New ConstructionLennar Homes
- $1,235,0003 bd4 ba2.3k sqftSkye, San Diego, CA 92127For SaleMLS ID #260015554, Michelle Kolker, Compass. SDMLS
- $1,249,0003 bd3 ba1.5k sqft4255 Lochlomond St, San Diego, CA 92111For SaleMLS ID #260018552, Reid Sholl, eXp Realty of California, Inc.. SDMLS
- $1,550,0003 bd2 ba1.5k sqft7875 Lusardi Creek Ln, San Diego, CA 92127For SaleMLS ID #PTP2604896, Tino Murguia, eXp Realty of Southern Calif.. CRMLS
- $670,0002 bd2 ba1.1k sqft12122 Royal Birkdale Row Unit 303, San Diego, CA 92128For SaleMLS ID #PTP2605679, Samer Basil, ShoppingSDHouses. CRMLS
- $937,0003 bd2 ba1.4k sqft16731 Acena Dr, San Diego, CA 92128For SaleMLS ID #260010813, Sorayda C Martinez, HomeSmart Realty West. SDMLS
- from $848,9002 bd2 ba1.1k sqftResidence 1 Plan, Junipers : Lilac, San Diego, CA 92129New ConstructionLennar Homes
- $1,099,0003 bd2 ba1.2k sqft2564 Marathon Dr, San Diego, CA 92123For SaleMLS ID #260018400, JD Esajian, eXp Realty of California, Inc.. SDMLS
- $1,209,9004 bd2 ba1.9k sqft1215 Vista Grande Rd, El Cajon, CA 92019For SaleMLS ID #PTP2604373, Sharon Davis, Coldwell Banker Realty. CRMLS
- $725,0002 bd2 ba1.3k sqft12132 Royal Birkdale Row Unit 202, San Diego, CA 92128For SaleMLS ID #PTP2604591, Summer Reyes, Zeal Property Group. CRMLS
- $925,0003 bd3 ba1.6k sqftAvante, San Diego, CA 92127For SaleMLS ID #260017457, Michelle Kolker, Compass. SDMLS
Local buyer's agents are ready to help
