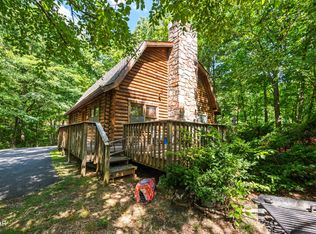
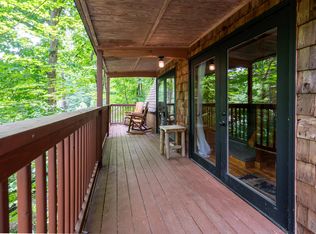
Welcome to your Smoky Mountain getaway! This 1 BD/2 BA, 1,200+ sq ft authentic log cabin is perfectly located just minutes from downtown Gatlinburg, the Great Smoky Mountains National Park, Ober Mountain Ski Resort, and the owner's club with pools, tennis courts and recreation facilities. Tucked into a peaceful setting, it's a well-established rental and offers excellent potential as a vacation rental or personal mountain retreat. Step inside to a spacious great room that combines a cozy living area with a fireplace, open dining space, full kitchen, and recreation area, all on the main level. A second bathroom on this floor makes it convenient for guests. Upstairs, the loft-style primary suite features a private bath and its own balcony, ideal for morning coffee or unwinding under the stars. Outdoor living is a highlight here, with a wraparound deck featuring a hot tub, and an additional private upper level balcony to soak in the fresh mountain air year-round. With its inviting design, rental history, and unbeatable location near the National Park, Gatlinburg attractions, and the Parkway, this cabin is a true Smokies gem. You'll love the high ceilings, exposed beams, Appalachian style log construction, pine floors, mountain views, and privacy. Serviced year-around by the city of Gatliburg, including trash pick up, street cleaning, and high-speed fiber-optic internet service. Don't miss your chance to see it, schedule your showing today!
For sale
Price cut: $10K (6/17)
$479,900
1264 Bavarian Way, Gatlinburg, TN 37738
1beds
1,244sqft
:
Get pre-qualified$2,782/mo
Cabin, Residential
Built in 2000
0.5 Acres Lot
$458,800 Zestimate®
$386/sqft
$47/mo HOA
What's special
Authentic log cabinMountain viewsPeaceful settingAppalachian style log constructionRecreation areaPrivate bathOpen dining space
- 343 days |
- 195 |
- 9 |
Zillow last checked:
Listing updated:
Listed by:
The Jason White Team 877-678-2121,
Century 21 Legacy GP 865-436-7121,
Stephanie Huskey 865-654-2497
Source: GSMAR, GSMMLS,MLS#: 308105
Facts & features
Interior
Bedrooms & bathrooms
- Bedrooms: 1
- Bathrooms: 2
- Full bathrooms: 2
- Main level bathrooms: 1
- Main level bedrooms: 1
Primary bedroom
- Description: In loft; large primary BD w/priv. balcony access
- Level: Second
- Area: 275.52
- Dimensions: 24.6 x 11.2
Primary bathroom
- Description: Primary bathroom
- Level: Second
- Area: 56.4
- Dimensions: 9.4 x 6
Bathroom 2
- Description: 2nd bathroom
- Level: First
- Area: 90.16
- Dimensions: 9.8 x 9.2
Great room
- Description: Living/dining room/kitchen combo with F/P
- Level: First
- Area: 622
- Dimensions: 31.1 x 20
Loft
- Description: Primary BD and BA w/balcony access
- Level: Second
- Area: 458.15
- Dimensions: 24.5 x 18.7
Utility room
- Description: Stacked W/D
- Level: First
- Area: 9.92
- Dimensions: 3.1 x 3.2
Heating
- Electric, Heat Pump
Cooling
- Electric, Heat Pump
Appliances
- Included: Dishwasher, Dryer, Electric Cooktop, Electric Range, Microwave Range Hood Combo, Refrigerator
- Laundry: Electric Dryer Hookup, In Hall, Inside, Main Level, Washer Hookup
Features
- Cathedral Ceiling(s), Ceiling Fan(s), Eat-in Kitchen, Great Room, High Speed Internet, Kitchen/Dining Combo, Living/Dining Combo, Storage
- Flooring: Hardwood
- Windows: Double Pane Windows, Window Treatments
- Basement: Crawl Space
- Number of fireplaces: 1
- Fireplace features: Factory Built, Gas Log
Interior area
- Total structure area: 1,244
- Total interior livable area: 1,244 sqft
- Finished area above ground: 1,244
- Finished area below ground: 0
Property
Parking
- Parking features: Driveway, Off Street, Shared Driveway
Features
- Levels: Two
- Stories: 2
- Patio & porch: Covered, Deck, Porch
- Spa features: Hot Tub
- Fencing: None,See Remarks
- Has view: Yes
- View description: Seasonal, Trees/Woods
Lot
- Size: 0.5 Acres
- Dimensions: 112.44 x 122.85 IRR
- Features: Irregular Lot, Sloped, Views, Wooded
Details
- Parcel number: 078125M B 02900
- Zoning: R-1
Construction
Type & style
- Home type: SingleFamily
- Architectural style: Cabin,Log
- Property subtype: Cabin, Residential
Materials
- Log
- Foundation: Combination
- Roof: Metal
Condition
- New construction: No
- Year built: 2000
Utilities & green energy
- Sewer: Septic Tank
- Water: Public
- Utilities for property: Cable Connected, Electricity Connected, High Speed Internet Connected, Internet Connected, Water Connected
Community & HOA
Community
- Security: Smoke Detector(s)
- Subdivision: Other
HOA
- Has HOA: Yes
- HOA fee: $47 monthly
- HOA name: Owner's Club of Chalet Village
- HOA phone: 865-436-4440
Location
- Region: Gatlinburg
Financial & listing details
- Price per square foot: $386/sqft
- Tax assessed value: $281,000
- Annual tax amount: $1,804
- Date on market: 9/2/2025
- Listing terms: 1031 Exchange,Cash,Conventional
- Electric utility on property: Yes
- Road surface type: Paved
Estimated market value
$458,800
$436,000 - $482,000
$2,055/mo
Price history
| Date | Event | Price |
|---|---|---|
| 6/17/2026 | Price change | $479,900-2%$386/sqft |
Source:  GSMAR, GSMMLS #308105 Report a problem GSMAR, GSMMLS #308105 Report a problem | ||
| 1/16/2026 | Price change | $489,900-2%$394/sqft |
Source: GSMAR, GSMMLS #308105 Report a problem | ||
| 11/7/2025 | Price change | $499,900-2%$402/sqft |
Source: GSMAR, GSMMLS #308105 Report a problem | ||
| 9/2/2025 | Listed for sale | $509,900+131.8%$410/sqft |
Source: GSMAR, GSMMLS #308105 Report a problem | ||
| 3/16/2018 | Sold | $220,000-10.9%$177/sqft |
Source:  RealTracs MLS as distributed by MLS GRID #3240243 Report a problem RealTracs MLS as distributed by MLS GRID #3240243 Report a problem | ||
| 2/4/2018 | Pending sale | $247,000$199/sqft |
Source: ALL PRO REALTORS, Inc. #212220 Report a problem | ||
| 9/19/2017 | Listed for sale | $247,000+48.8%$199/sqft |
Source: ALL PRO REALTORS, Inc. #212220 Report a problem | ||
| 11/14/2014 | Sold | $166,000-2.3%$133/sqft |
Source:  East Tennessee Realtors #898653 Report a problem East Tennessee Realtors #898653 Report a problem | ||
| 9/3/2014 | Listed for sale | $169,900-5.6%$137/sqft |
Source: CENTURY 21 Four Seasons Realty #191597 Report a problem | ||
| 7/5/2014 | Listing removed | $179,900$145/sqft |
Source: Mighty Peaks Realty LLC Report a problem | ||
| 5/5/2014 | Listed for sale | $179,900-23.7%$145/sqft |
Source: Mighty Peaks Realty LLC Report a problem | ||
| 4/17/2006 | Sold | $235,900+12.3%$190/sqft |
Source: Public Record Report a problem | ||
| 3/3/2004 | Sold | $210,000+663.6%$169/sqft |
Source: Public Record Report a problem | ||
| 6/20/2000 | Sold | $27,500$22/sqft |
Source: Public Record Report a problem | ||
Public tax history
| Year | Property taxes | Tax assessment |
|---|---|---|
| 2025 | $1,805 | $112,400 |
| 2024 | $1,805 | $112,400 |
| 2023 | $1,805 +60% | $112,400 +60% |
| 2022 | $1,128 | $70,250 |
| 2021 | -- | $70,250 +55.6% |
| 2020 | $912 +8.6% | $45,150 |
| 2019 | $840 -7.9% | $45,150 |
| 2018 | $912 0% | $45,150 |
| 2017 | $912 | $45,150 |
| 2016 | $912 | $45,150 -3.9% |
| 2015 | -- | $46,975 0% |
| 2014 | $841 | $46,985 |
| 2013 | $841 -1.6% | $46,985 -1.5% |
| 2012 | $854 +0% | $47,710 |
| 2011 | $854 | $47,710 |
| 2010 | -- | $47,710 -2.8% |
| 2009 | $829 | $49,064 |
| 2008 | $829 | $49,064 |
| 2007 | $829 +13.4% | $49,064 |
| 2006 | $731 -19% | $49,064 |
| 2005 | $902 +11.8% | $49,064 +11.8% |
| 2004 | $806 +12.9% | $43,885 |
| 2002 | $714 | $43,885 +3% |
| 2001 | -- | $42,610 -75% |
| 2000 | -- | $170,439 |
Find assessor info on the county website
Monthly payment
Est. payment
Payment breakdown
Explore the cost of this home by adjusting the details. Changes won't be saved.Climate risks
Neighborhood: 37738
Nearby schools
GreatSchools rating
- 7/10Pi Beta Phi Elementary SchoolGrades: PK-6Distance: 2.7 mi
- 4/10Pigeon Forge Middle SchoolGrades: 7-9Distance: 6.8 mi
- 8/10Gatlinburg Pittman High SchoolGrades: 10-12Distance: 6.6 mi
- $655,900-- bd3 ba3.3k sqft1257 Ski View Dr, Gatlinburg, TN 37738Off Market
- $491,9002 bd2 ba1.2k sqft1256 Bavarian Way, Gatlinburg, TN 37738Off Market
- $230,5002 bd2 ba943 sqft1261 Ski View #5304, Gatlinburg, TN 37738Off Market
- $921,0005 bd4 ba3.8k sqft1263 Ski View Dr, Gatlinburg, TN 37738Off Market

- $483,7003 bd3 ba1.3k sqft1270 Bavarian Way, Gatlinburg, TN 37738Off Market
- $489,3002 bd2 ba1.2k sqft1251 Ski View Dr, Gatlinburg, TN 37738Off Market
- $2,749,9005 bd6 ba6.6k sqft1257 Bavarian Way, Gatlinburg, TN 37738For Sale
- $--9,583 sqft14 Bavarian Way LOT 14, Gatlinburg, TN 37738Off Market
A local agent can set up tours, give advice and negotiate with sellers.
Similar homes
- $519,9002 bd2 ba1.5k sqft1110 Alpenrose Rd, Gatlinburg, TN 37738For Sale
 MLS ID #308103, The Jason White Team. GSMAR, GSMMLS
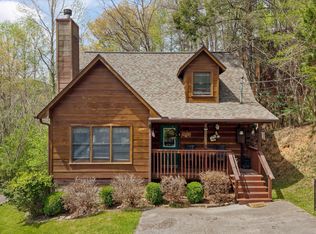
 - $549,0002 bd3 ba1k sqft913 Ski Mountain Rd, Gatlinburg, TN 37738For Sale
 MLS ID #1515855, Celina K Koszarek. Greater Chattanooga Realtors

 - $499,8992 bd2 ba1.2k sqft309 Elk Cove Way, Gatlinburg, TN 37738For Sale
 MLS ID #1337145, Kaitlyn Schroth, Realty Executives Associates. East Tennessee Realtors
 - $424,9001 bd1 ba1.3k sqft514 Laural Mountain Rd, Gatlinburg, TN 37738For Sale
 MLS ID #1346066, Ryan Coleman, Hometown Realty, LLC. East Tennessee Realtors
 - $479,0003 bd3 ba1.3k sqft3447 Dogwood Cir, Pigeon Forge, TN 37863For SaleMLS ID #1344385, Debra Allen, CENTURY 21 Legacy. East Tennessee Realtors
- $450,0001 bd2 ba1k sqft1634 Jed Trl, Sevierville, TN 37862For SaleMLS ID #1350993, Addison Witmer, Freedom Real Estate. East Tennessee Realtors
- $459,0001 bd2 ba1.4k sqft644 Gatlinburg Falls Way, Gatlinburg, TN 37738For Sale
 MLS ID #3280811, Artem Chopovetskyi. RealTracs MLS as distributed by MLS GRID
 - $425,0002 bd1 ba1.3k sqft626 Morning Mist Way, Gatlinburg, TN 37738For SaleMLS ID #3302218, Amber Smith. RealTracs MLS as distributed by MLS GRID
- $524,9001 bd2 ba848 sqft914 High Mountain Way, Gatlinburg, TN 37738For SaleMLS ID #3278314, Patrick Dwyer. RealTracs MLS as distributed by MLS GRID
- $479,0002 bd2 ba1.5k sqft917 Pine Cone Way, Gatlinburg, TN 37738For Sale
 MLS ID #710242, Renee Stiles, eXp Realty, LLC. Lakeway Area AOR
 - $446,9991 bd2 ba1.5k sqft2541 Bobcat Way, Sevierville, TN 37862For SaleMLS ID #3278257, Stephanie Ison. RealTracs MLS as distributed by MLS GRID
- $599,0002 bd2 ba1.4k sqft123 Laurel Way, Gatlinburg, TN 37738For SaleMLS ID #1328176, Sally Shankles, Realty Executives Associates. East Tennessee Realtors
- $490,0002 bd2 ba1.2k sqft1511 Rainbow Ridge Rd, Sevierville, TN 37862For SaleMLS ID #3302030, Patricia Burris. RealTracs MLS as distributed by MLS GRID
- $415,0001 bd1 ba1k sqft2502 N School House Gap Rd, Sevierville, TN 37876For SaleMLS ID #3336375, Amanda Gutmaker. RealTracs MLS as distributed by MLS GRID
- $460,0002 bd2 ba1k sqft2621 Raccoon Hollow Way, Sevierville, TN 37862For SaleMLS ID #1334106, Oscar Edward Valle, Wallace. East Tennessee Realtors
- $535,0002 bd2 ba1.5k sqft4388 Carolina Cove Way, Pigeon Forge, TN 37863For SaleMLS ID #1314753, Christy Elder, Keller Williams. East Tennessee Realtors
- $439,9002 bd2 ba1.4k sqft2752 Blue Springs Way, Sevierville, TN 37862For SaleMLS ID #311223, Mike F. Miller. GSMAR, GSMMLS
- $495,0002 bd2 ba1.6k sqft3144 Smoky Ridge Way, Sevierville, TN 37862For SaleMLS ID #711329, Nicole Moran, Family Tree Realty - TN. Lakeway Area AOR
- $510,0001 bd2 ba1.2k sqft3049 Brothers Way, Pigeon Forge, TN 37862For SaleMLS ID #1339969, Derek Tellier, eXp Realty, LLC. East Tennessee Realtors
- $499,9992 bd1 ba1.3k sqft242 Alpine Mountain Way, Pigeon Forge, TN 37863For SaleMLS ID #3270193, Amanda Gutmaker. RealTracs MLS as distributed by MLS GRID
