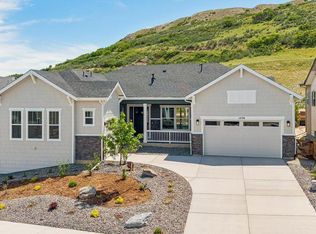
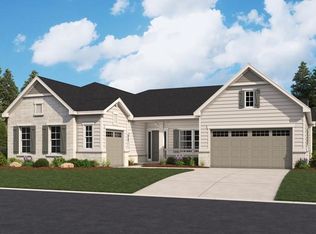
**!!AVAILABLE NOW/MOVE IN READY!!**SPECIAL FINANCING AVAILABLE**AMAZING VIEWS**BACKS TO OPEN SPACE** Welcome to Richmond American’s Holbrook Ranch in Chateau at The Meadows—where luxury living meets an unbeatable location. This beautifully crafted home is positioned on a premium homesite backing to peaceful open space, offering both privacy and stunning natural views. Step inside to an inviting, open-concept layout with designer finishes, anchored by a professional-grade kitchen designed for the serious home chef, including a massive walk-in pantry. The spacious great room features a contemporary linear gas fireplace and a stacked slider that frames the open space views. Enjoy both casual and formal dining rooms, complete with a butler’s pantry, offering an ideal flow for entertaining. A dedicated study provides the perfect space for remote work. Secondary bedrooms share a Jack-and-Jill bath. The primary retreat showcases open space views and a decadent bath with an oversized spa shower, freestanding tub, linen storage, dual vanity, and a massive walk-in closet. A powder bath, mudroom, and laundry room with a utility sink are all conveniently located. The finished basement includes a wide-open rec room with a wet bar, a flex room, as well as an additional large bedroom and bath. A fantastic 1,100 sq. ft. storage room offers endless potential. Additional highlights include a three-car garage with a service door and a private covered patio overlooking a flat backyard and open space. An incredible opportunity to own in one of Castle Rock’s most desirable neighborhoods!
92 days
|
233
|
12
|
Zillow last checked:
Listing updated:
Listed by:
Matthew Tonge303-850-5757,
Richmond Realty Inc
Source: REcolorado as distributed by MLS GRID,MLS#: 2700023
Facts & features
Interior
Bedrooms & bathrooms
Bedrooms: 4
Bathrooms: 4
Full bathrooms: 2
3/4 bathrooms: 1
1/2 bathrooms: 1
Main level bathrooms: 3
Main level bedrooms: 3
Bedroom
Description: Bedroom 3
Level: Main
Area: 143 Square Feet
Dimensions: 11 x 13
Bedroom
Description: Bedroom 2
Level: Main
Area: 156 Square Feet
Dimensions: 12 x 13
Bedroom
Description: Walk-In Closet
Features: Primary Suite
Level: Main
Area: 255 Square Feet
Dimensions: 15 x 17
Bedroom
Description: Bedroom 4
Level: Basement
Area: 208 Square Feet
Dimensions: 13 x 16
Bathroom
Level: Main
Bathroom
Description: En Suite
Features: Primary Suite
Level: Main
Bathroom
Level: Main
Bathroom
Level: Basement
Bonus room
Description: Breakfast Nook
Level: Main
Area: 168 Square Feet
Dimensions: 12 x 14
Bonus room
Description: Rec Room With Wet Bar
Level: Basement
Area: 902 Square Feet
Dimensions: 22 x 41
Bonus room
Description: Flex Room
Level: Basement
Area: 288 Square Feet
Dimensions: 18 x 16
Dining room
Level: Main
Area: 221 Square Feet
Dimensions: 13 x 17
Great room
Description: Fireplace
Level: Main
Area: 460 Square Feet
Dimensions: 23 x 20
Kitchen
Description: Professional Kitchen
Level: Main
Area: 210 Square Feet
Dimensions: 14 x 15
Laundry
Level: Main
Mud room
Level: Main
Office
Level: Main
Area: 195 Square Feet
Dimensions: 13 x 15
Heating
Forced Air
Cooling
Central Air
Appliances
Included: Cooktop, Dishwasher, Disposal, Microwave, Oven, Range Hood
Features
Eat-in Kitchen, Five Piece Bath, Jack & Jill Bathroom, Kitchen Island, Open Floorplan, Pantry, Primary Suite, Quartz Counters, Radon Mitigation System, Walk-In Closet(s), Wet Bar
Flooring: Carpet, Tile, Wood
Windows: Double Pane Windows
Basement: Finished,Sump Pump
Number of fireplaces: 1
Fireplace features: Gas, Great Room
Interior area
Total structure area: 6,203
Total interior livable area: 6,203 sqft
Finished area above ground: 3,197
Finished area below ground: 1,867
Property
Parking
Total spaces: 3
Parking features: Garage - Attached
Attached garage spaces: 3
Features
Levels: One
Stories: 1
Patio & porch: Covered, Patio
Lot
Size: 8,712 Square Feet
Features: Landscaped, Sprinklers In Front
Details
Parcel number: 250504405018
Special conditions: Standard
Construction
Type & style
Home type: SingleFamily
Property subtype: Single Family Residence
Materials
Frame
Foundation: Slab
Roof: Composition
Condition
New Construction
New construction: Yes
Year built: 2025
Details
Builder model: Holbrook / A
Builder name: Richmond American Homes
Utilities & green energy
Sewer: Public Sewer
Water: Public
Community & HOA
Community
Subdivision: Chateau At The Meadows
HOA
Has HOA: Yes
Amenities included: Clubhouse, Pool
Services included: Recycling, Trash
HOA fee: $272 quarterly
HOA name: The Meadows Neighborhood Company
HOA phone: 303-814-2358
Location
Region: Castle Rock
Financial & listing details
Price per square foot: $202/sqft
Tax assessed value: $140,931
Annual tax amount: $3,037
Date on market: 4/16/2026
Listing terms: Cash,Conventional,FHA,VA Loan
Exclusions: None
Ownership: Builder
Estimated market value
Zestimate®
Not available
Estimated sales range
Not available
Rent Zestimate®
Not available
Price history
Date
Event
Price
7/13/2026
Pending sale
$1,249,950$202/sqft
Source: REcolorado as distributed by MLS GRID #2700023Report a problem
6/8/2026
Price change
$1,249,950-3.8%$202/sqft
Source: REcolorado as distributed by MLS GRID #2700023Report a problem
6/1/2026
Price change
$1,299,950-1.9%$210/sqft
Source: REcolorado as distributed by MLS GRID #2700023Report a problem
4/16/2026
Listed for sale
$1,324,950+642.7%$214/sqft
Source: REcolorado as distributed by MLS GRID #2700023Report a problem
Explore the cost of this home by adjusting the details. Changes won't be saved.
Principal & interest
$1,547
Mortgage insurance
$0
Property taxes
$170
Home insurance
$105
HOA fees
$0
Utilities
Not included
All calculations are estimates and provided by Zillow, Inc. for informational purposes only. Actual amounts may vary.
HOA fees may include property taxes on listings classified as Co-Ops. Contact the listing agent and/or owner for fee details.
Mortgage interest rates are dependent on a number of factors, including credit score, down payment, and repayment length. Interest rate data provided by Zillow Group Marketplace, Inc. as of 1/1/1970 from various mortgage lenders with which we have lead or other similar arrangements; the Estimated Payment is an average of those rates.
See how much you could borrow to make a competitive offer.
Source: REcolorado as distributed by MLS GRID. This data may not be complete. We recommend contacting the local school district to confirm school assignments for this home.