**SPECIAL FINANCING AVAILABLE**MULTIGENERATIONAL LIVING** Introducing the Monroe II by Richmond American Homes - a luxurious ranch-style design offering rare multi-generational living with its own private exterior entrance. Set on a premier homesite with no neighbors behind and serene natural open space views, this home combines comfort, versatility, and high-end style. At the heart of the home is the professional-grade kitchen, featuring an expansive island, premium Monogram appliances including 72" column set refrigerator/freezer, 48" gas 6-burner ranch with griddle, triple ovens, stacked cabinetry, and elegant quartz countertops. The open-concept great room with stunning contemporary fireplace is filled with natural light and flows effortlessly through the stacked slider to the covered patio overlooking peaceful natural open space. Formal and casual dining rooms are perfect for entertaining and everyday living. The multi-generational suite provides exceptional flexibility with a private living area with wet bar, bedroom, bath, laundry and separate exterior access, ideal for long-term guests, extended family, or a comfortable home office setup. Luxurious primary suite features a spa-shower as well as private patio access. The finished basement expands your living space with a large rec room and wet bar, two additional bedrooms with dedicated baths, and abundant storage. Throughout the home, you’ll find luxurious designer finishes, thoughtful details, and the quality craftsmanship Richmond American is known for. A rare opportunity to own a beautifully appointed Monroe II in a premier setting with privacy and views!
Pending
Price cut: $25K (9/25)
$1,274,950
1288 Oleander Street, Castle Rock, CO 80109
5beds
5,797sqft
Single Family Residence
Built in 2025
8,276 Square Feet Lot
$-- Zestimate®
$220/sqft
$91/mo HOA
What's special
Stunning contemporary fireplaceElegant quartz countertopsPrivacy and viewsAbundant storagePrivate exterior entranceLuxurious designer finishesLuxurious ranch-style design
- 88 days
- 180
- 5
Zillow last checked:
Listing updated:
Listed by:
Matthew Tonge 303-850-5757,
SH Realty, Inc.
Source: REcolorado as distributed by MLS GRID,MLS#: 5464140
Facts & features
Interior
Bedrooms & bathrooms
- Bedrooms: 5
- Bathrooms: 6
- Full bathrooms: 1
- 3/4 bathrooms: 4
- 1/2 bathrooms: 1
- Main level bathrooms: 4
- Main level bedrooms: 3
Bedroom
- Description: Guest Suite Bedroom
- Level: Main
- Area: 144 Square Feet
- Dimensions: 12 x 12
Bedroom
- Description: Bedroom 2: Walk-In Closet
- Level: Main
- Area: 156 Square Feet
- Dimensions: 13 x 12
Bedroom
- Description: Walk-In Closet
- Features: Primary Suite
- Level: Main
- Area: 255 Square Feet
- Dimensions: 15 x 17
Bedroom
- Description: Bedroom 4: Walk-In Closet
- Level: Basement
- Area: 210 Square Feet
- Dimensions: 14 x 15
Bedroom
- Description: Bedroom 5: Walk-In Closet
- Level: Basement
- Area: 270 Square Feet
- Dimensions: 18 x 15
Bathroom
- Description: Guest Suite Bathroom
- Level: Main
Bathroom
- Level: Main
Bathroom
- Description: En Suite
- Features: Primary Suite
- Level: Main
Bathroom
- Level: Main
Bathroom
- Level: Basement
Bathroom
- Description: En Suite To Bedroom 5
- Level: Basement
Bonus room
- Description: Breakfast Nook
- Level: Main
- Area: 150 Square Feet
- Dimensions: 10 x 15
Bonus room
- Description: Rec Room With Wet Bar
- Level: Basement
- Area: 525 Square Feet
- Dimensions: 15 x 35
Bonus room
- Description: Extension Of Rec Room
- Level: Basement
- Area: 130 Square Feet
- Dimensions: 10 x 13
Dining room
- Level: Main
- Area: 176 Square Feet
- Dimensions: 11 x 16
Great room
- Description: Fireplace
- Level: Main
- Area: 420 Square Feet
- Dimensions: 21 x 20
Kitchen
- Description: Professional Kitchen
- Level: Main
- Area: 225 Square Feet
- Dimensions: 15 x 15
Laundry
- Level: Main
Living room
- Description: Guest Suite Living Room
- Level: Main
- Area: 169 Square Feet
- Dimensions: 13 x 13
Mud room
- Level: Main
Heating
- Forced Air
Cooling
- Central Air
Appliances
- Included: Cooktop, Dishwasher, Disposal, Microwave, Oven, Range Hood
Features
- Eat-in Kitchen, High Ceilings, Kitchen Island, Open Floorplan, Pantry, Primary Suite, Quartz Counters, Radon Mitigation System, Walk-In Closet(s), Wet Bar
- Flooring: Carpet, Vinyl
- Windows: Double Pane Windows
- Basement: Finished,Sump Pump
- Number of fireplaces: 1
- Fireplace features: Gas, Great Room
Interior area
- Total structure area: 5,797
- Total interior livable area: 5,797 sqft
- Finished area above ground: 3,017
- Finished area below ground: 1,892
Property
Parking
- Total spaces: 3
- Parking features: Garage - Attached
- Attached garage spaces: 3
Features
- Levels: One
- Stories: 1
- Patio & porch: Covered, Patio
Lot
- Size: 8,276 Square Feet
- Features: Landscaped, Sprinklers In Front
Details
- Parcel number: R0620829
- Special conditions: Standard
Construction
Type & style
- Home type: SingleFamily
- Property subtype: Single Family Residence
Materials
- Frame
- Foundation: Slab
- Roof: Composition
Condition
- Under Construction
- New construction: Yes
- Year built: 2025
Details
- Builder model: Monroe II / D
- Builder name: Richmond American Homes
- Warranty included: Yes
Utilities & green energy
- Sewer: Public Sewer
Community & HOA
Community
- Subdivision: Chateau At The Meadows
HOA
- Has HOA: Yes
- Amenities included: Clubhouse, Pool
- Services included: Recycling, Trash
- HOA fee: $272 quarterly
- HOA name: The Meadows Neighborhood Company
- HOA phone: 303-814-2358
Location
- Region: Castle Rock
Financial & listing details
- Price per square foot: $220/sqft
- Tax assessed value: $138,417
- Annual tax amount: $2,980
- Date on market: 7/6/2026
- Listing terms: Cash,Conventional,FHA,VA Loan
- Exclusions: None
- Ownership: Builder
Estimated market value
Not available
Estimated sales range
Not available
Not available
Price history
| Date | Event | Price |
|---|---|---|
| 9/28/2026 | Pending sale | $1,274,950$220/sqft |
Source:  REcolorado as distributed by MLS GRID #5464140 Report a problem REcolorado as distributed by MLS GRID #5464140 Report a problem | ||
| 9/25/2026 | Price change | $1,274,950-1.9%$220/sqft |
Source: REcolorado as distributed by MLS GRID #5464140 Report a problem | ||
| 7/20/2026 | Price change | $1,299,950-3.4%$224/sqft |
Source: REcolorado as distributed by MLS GRID #5464140 Report a problem | ||
| 7/6/2026 | Listed for sale | $1,345,950$232/sqft |
Source: REcolorado as distributed by MLS GRID #5464140 Report a problem | ||
| 5/22/2026 | Listing removed | $1,345,950$232/sqft |
Source: Richmond Homes Report a problem | ||
| 3/3/2026 | Price change | $1,345,950+0.7%$232/sqft |
Source: Richmond Homes Report a problem | ||
| 12/20/2025 | Price change | $1,335,950+0.1%$230/sqft |
Source: Richmond Homes Report a problem | ||
| 12/18/2025 | Price change | $1,334,979-0.1%$230/sqft |
Source: Richmond Homes Report a problem | ||
| 12/5/2025 | Price change | $1,335,950-1.8%$230/sqft |
Source: Richmond Homes Report a problem | ||
| 11/15/2025 | Price change | $1,360,950-0.2%$235/sqft |
Source: Richmond Homes Report a problem | ||
| 11/12/2025 | Price change | $1,363,807+0.2%$235/sqft |
Source: Richmond Homes Report a problem | ||
| 8/7/2025 | Listed for sale | $1,360,950$235/sqft |
Source: Richmond Homes Report a problem | ||
| 7/25/2025 | Listing removed | $1,360,950$235/sqft |
Source: Richmond Homes Report a problem | ||
| 7/19/2025 | Listed for sale | $1,360,950$235/sqft |
Source: Richmond Homes Report a problem | ||
Public tax history
| Year | Property taxes | Tax assessment |
|---|---|---|
| 2025 | $2,980 | $37,370 +30.8% |
| 2024 | -- | $28,580 |
Find assessor info on the county website
Monthly payment
Est. payment
Payment breakdown
Explore the cost of this home by adjusting the details. Changes won't be saved.Climate risks
Neighborhood: Red Hawk
Nearby schools
Schools provided by the listing agent
- Elementary: Meadow View
- Middle: Castle Rock
- High: Castle View
- District: Douglas RE-1
Source: REcolorado as distributed by MLS GRID. This data may not be complete. We recommend contacting the local school district to confirm school assignments for this home.
- $1,284,9505 bd4 ba5.8k sqft1276 Oleander St, Castle Rock, CO 80109New Construction
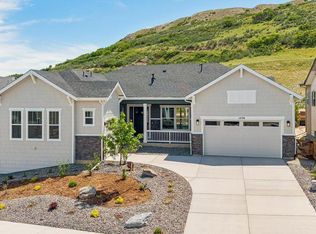
- $1,399,9505 bd5 ba6.7k sqft1300 Oleander St, Castle Rock, CO 80109New Construction

- $1,224,9504 bd4 ba6.2k sqft1264 Oleander St, Castle Rock, CO 80109Sold

- $1,474,9506 bd7 ba7.6k sqft1312 Oleander St, Castle Rock, CO 80109Sold
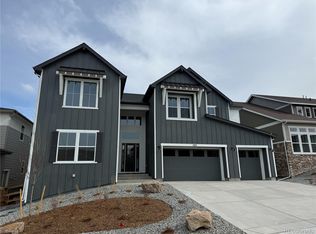
Similar homes
- $1,284,9505 bd4 ba5.8k sqft1276 Oleander Street, Castle Rock, CO 80109New Construction
 REcolorado as distributed by MLS GRID
 - $1,249,9504 bd4 ba6.2k sqft1315 Oleander Street, Castle Rock, CO 80109New Construction
 REcolorado as distributed by MLS GRID
 - $1,399,9505 bd5 ba6.7k sqft1300 Oleander Street, Castle Rock, CO 80109New ConstructionREcolorado as distributed by MLS GRID
- $1,374,9505 bd5 ba6.7k sqft1303 Oleander Street, Castle Rock, CO 80109New Construction
 REcolorado as distributed by MLS GRID
 - $1,424,9506 bd7 ba7.6k sqft1289 Oleander Street, Castle Rock, CO 80109New ConstructionREcolorado as distributed by MLS GRID
- $935,0005 bd5 ba5.8k sqft1570 Gentle Rain Drive, Castle Rock, CO 80109For SaleMLS ID #2103771, Bill Clarke, Compass - Denver. REcolorado as distributed by MLS GRID
- $1,095,0005 bd5 ba4.6k sqft4870 Saddle Iron Road, Castle Rock, CO 80104For SaleMLS ID #1917737, Eugeny Pomirchy, PMG Realty. REcolorado as distributed by MLS GRID
- $725,0004 bd5 ba3.5k sqft472 Sage Grouse Circle, Castle Rock, CO 80109For SaleMLS ID #2514794, Steven Blickenstaff, Jillian Properties Inc. REcolorado as distributed by MLS GRID
- $1,524,9505 bd4 ba4.5k sqft5725 Pleasant View Drive, Castle Rock, CO 80108New ConstructionREcolorado as distributed by MLS GRID
- $1,174,9005 bd4 ba4.4k sqft1485 Legacy Trail, Elizabeth, CO 80107For SaleMLS ID #2664933, Dane Rickard, RE/MAX Professionals. REcolorado as distributed by MLS GRID
- $999,9505 bd5 ba6.7k sqft1715 Green Fern Point, Castle Rock, CO 80104New ConstructionREcolorado as distributed by MLS GRID
- $1,235,0004 bd4 ba4.4k sqft5910 Riesberg Lane, Castle Rock, CO 80104For Sale
 MLS ID #S1066169, Isabel Rawson, Christie's International Real Estate CO LLC. Altitude Realtors
 - $1,595,0004 bd4 ba6.4k sqft3158 Wingspan Point, Castle Rock, CO 80108For SaleMLS ID #1918466, Amy Ballain, Coldwell Banker Realty 56. REcolorado as distributed by MLS GRID
- $1,001,2505 bd6 ba6.3k sqft4188 Buttongrass Trail, Castle Rock, CO 80108New ConstructionREcolorado as distributed by MLS GRID
- $975,9004 bd4 ba5.1k sqft3351 Carabiner Street, Castle Rock, CO 80108For SaleMLS ID #3537799, Wanessa Moore, Keller Williams Action Realty LLC. REcolorado as distributed by MLS GRID
- $1,075,0004 bd4 ba5.5k sqft22263 Boundstone Street, Parker, CO 80138For SaleMLS ID #6185788, Dan Fortune, eXp Realty, LLC. REcolorado as distributed by MLS GRID
- $939,0005 bd3 ba4.8k sqft6180 Leilani Drive, Castle Rock, CO 80108For SaleMLS ID #5778415, Anita Wilkinson, HomeSmart. REcolorado as distributed by MLS GRID
- $1,180,0004 bd4 ba4.9k sqft13690 Emerald Lake Street, Parker, CO 80138New ConstructionMLS ID #9005045, Donna Kidd, Landmark Residential Brokerage. REcolorado as distributed by MLS GRID
- $1,090,0004 bd4 ba4.7k sqft1945 Holmby Court, Castle Rock, CO 80104New ConstructionMLS ID #2327238, Tom Hennessy, Keller Williams Real Estate LLC. REcolorado as distributed by MLS GRID
- $1,220,0006 bd6 ba5.6k sqftHighlands, Canterberry, Reata North, Parker, CO 80138For SaleMLS ID #6888050, Amber Brown, HomeSmart. REcolorado as distributed by MLS GRID
