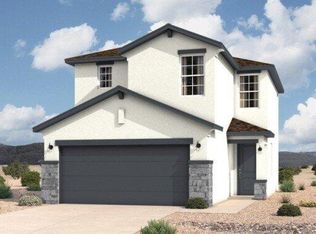
The Taos floorplan at Sage Park in Albuquerque, New Mexico is the largest home available in this community, offering expanded living space, enhanced functionality, and modern open concept design. With approximately 1,740 square feet, 3-4 bedrooms, and 2 bathrooms, this home is ideal for buyers seeking maximum space while staying within an attainable price point in Albuquerque. Prices and incentives are subject to change without notice, and the listed home price may already reflect all or a portion of the available incentive.
New construction
Price cut: $1.5K (10/14)
$353,570
1264 Rosemary St SW, Albuquerque, NM 87121
3beds
1,740sqft
Single Family Residence
Built in 2026
3,484 Square Feet Lot
$353,000 Zestimate®
$203/sqft
$42/mo HOA
What's special
Modern open concept designEnhanced functionalityExpanded living space
- 61 days
- 78
- 4
Zillow last checked:
Listing updated:
Listed by:
Jeremy Navarro Realty Group 505-377-4070,
Keller Williams Realty 505-271-8200
Source: SWMLS,MLS#: 1109457
Facts & features
Interior
Bedrooms & bathrooms
- Bedrooms: 3
- Bathrooms: 3
- Full bathrooms: 2
- 1/2 bathrooms: 1
Primary bedroom
- Level: Main
- Area: 162.5
- Dimensions: 13 x 12.5
Kitchen
- Level: Main
- Area: 179.86
- Dimensions: 17 x 10.58
Living room
- Level: Main
- Area: 218.7
- Dimensions: 14.58 x 15
Heating
- Forced Air, Natural Gas
Cooling
- Refrigerated
Appliances
- Laundry: Washer Hookup, Electric Dryer Hookup, Gas Dryer Hookup
Features
- Main Level Primary
- Flooring: Carpet, Tile
- Windows: Double Pane Windows, Insulated Windows
- Has basement: No
- Has fireplace: No
Interior area
- Total structure area: 1,740
- Total interior livable area: 1,740 sqft
Property
Parking
- Total spaces: 2
- Parking features: Attached, Garage
- Attached garage spaces: 2
Accessibility
- Accessibility features: None
Features
- Levels: One
- Stories: 1
- Patio & porch: Covered, Patio
- Exterior features: Private Yard
- Fencing: Wall
Lot
- Size: 3,484 Square Feet
- Features: Xeriscape
Details
- Parcel number: 101105603208730401
- Zoning description: MX-T*
Construction
Type & style
- Home type: SingleFamily
- Property subtype: Single Family Residence
Materials
- Frame, Stucco
- Foundation: Slab
- Roof: Pitched
Condition
- New Construction
- New construction: Yes
- Year built: 2026
Details
- Builder name: Hakes Brothers Construction
Utilities & green energy
- Sewer: Public Sewer
- Water: Public
- Utilities for property: Electricity Connected, Natural Gas Connected, Sewer Connected, Water Connected
Green energy
- Energy generation: None
- Water conservation: Water-Smart Landscaping
Community & HOA
Community
- Subdivision: Sage Park
HOA
- Has HOA: Yes
- Services included: Common Areas
- HOA fee: $125 quarterly
Location
- Region: Albuquerque
Financial & listing details
- Price per square foot: $203/sqft
- Annual tax amount: $229
- Date on market: 8/19/2026
- Cumulative days on market: 62 days
- Listing terms: Cash,Conventional,FHA,VA Loan
Estimated market value
$353,000
$335,000 - $371,000
$2,207/mo
Price history
| Date | Event | Price |
|---|---|---|
| 10/14/2026 | Price change | $353,570-0.4%$203/sqft |
Source:  SWMLS #1109457 Report a problem SWMLS #1109457 Report a problem | ||
| 10/7/2026 | Price change | $355,070-4.1%$204/sqft |
Source: SWMLS #1109457 Report a problem | ||
| 9/9/2026 | Price change | $370,070+1.4%$213/sqft |
Source: SWMLS #1109457 Report a problem | ||
| 8/26/2026 | Price change | $365,070-1.4%$210/sqft |
Source: SWMLS #1109457 Report a problem | ||
| 8/20/2026 | Listed for sale | $370,070$213/sqft |
Source: SWMLS #1109457 Report a problem | ||
Public tax history
Tax history is unavailable.
Monthly payment
Est. payment
Payment breakdown
Explore the cost of this home by adjusting the details. Changes won't be saved.Climate risks
Neighborhood: Stinson Tower
Nearby schools
Schools provided by the listing agent
- Elementary: Edward Gonzales
- Middle: Truman
- High: Rio Grande
Source: SWMLS. This data may not be complete. We recommend contacting the local school district to confirm school assignments for this home.
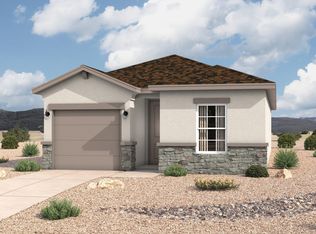
- $326,5853 bd2 ba1.2k sqft1268 Rosemary St SW, Albuquerque, NM 87121New Construction
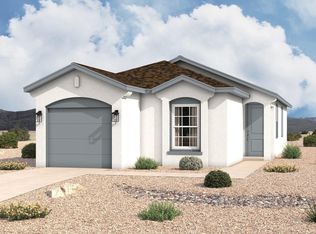
- $303,9303 bd2 ba1.1k sqft1262 Rosemary St SW, Albuquerque, NM 87121New Construction
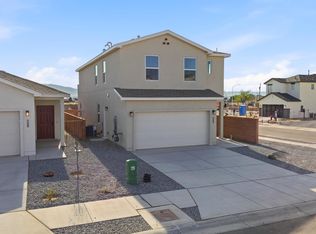
- $415,1004 bd3 ba2.1k sqft1268 Sage St SW, Albuquerque, NM 87121New Construction
- $--2 bd2 ba1k sqft1264 Sage St SW, Albuquerque, NM 87121Sold

Similar homes
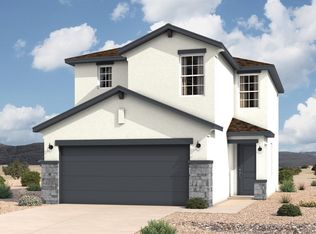
- $351,6703 bd3 ba1.5k sqft1231 Sage St SW, Albuquerque, NM 87121New Construction
 SWMLS
SWMLS - $346,5303 bd3 ba1.5k sqft1237 Sage St SW, Albuquerque, NM 87121New Construction
 SWMLS
SWMLS - $326,5853 bd2 ba1.2k sqft1268 Rosemary St SW, Albuquerque, NM 87121New ConstructionSWMLS
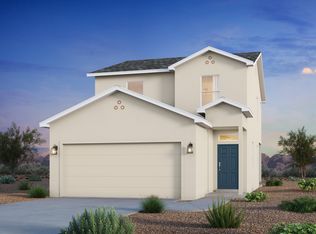
- from $359,9503 bd2 ba1.6k sqftSP 1622 - Nutmeg Plan, Sage Park, Albuquerque, NM 87121New Construction
 Stillbrooke Homes
