Modern Two-Story Living Near I-40 & Coors: Welcome to the Amethyst Plan1,761 Sq. Ft. | 3 Bed + Loft | 2.5 Bath | Extended 2-Car GarageExperience high-quality, sustainable living in this brand-new two-story home, convenient location near I-40 and Coors. Showcasing the popular Amethyst plan by Amreston Homes, this 1,761 sq. ft. layout thoughtfully balances open-concept entertaining on the main level with upstairs privacy. The kitchen serves as the heart of the home, appointed with granite countertops, a sleek tile backsplash, stainless steel appliances, a center prep island, and a pantry. Upstairs, an adaptable open loft offers the ideal setup for a secondary media space, play area, or home office alongside a dedicated laundry room and a private primary suite with a walk-in closet. Functional storage is maximized with an upgraded 2-car garage featuring a 5-foot extension for tools, gear, or workshop needs. Step outside to the covered back patio for easy outdoor relaxation in a home perfectly suited for growing families or a prime turnkey investment opportunity. Estimated Completion January 2027. Call today to tour this great home and community!
New construction
$412,740
2121 Marlin St NW, Albuquerque, NM 87120
3beds
1,761sqft
Townhouse
Built in 2026
3,484 Square Feet Lot
$-- Zestimate®
$234/sqft
$-- HOA
What's special
Center prep islandAdaptable open loftDedicated laundry roomTwo-story homeStainless steel appliancesSleek tile backsplashCovered back patio
- 16 days
- 97
- 4
Zillow last checked:
Listing updated:
Listed by:
Brian Leigh Earnest 505-934-1756,
Realty One of New Mexico 505-883-9400
Source: SWMLS,MLS#: 1110760
Facts & features
Interior
Bedrooms & bathrooms
- Bedrooms: 3
- Bathrooms: 3
- Full bathrooms: 1
- 3/4 bathrooms: 1
- 1/2 bathrooms: 1
Primary bedroom
- Level: Upper
- Area: 198.56
- Dimensions: 13.6 x 14.6
Bedroom 2
- Level: Upper
- Area: 124.44
- Dimensions: 12.2 x 10.2
Bedroom 3
- Level: Upper
- Area: 116.28
- Dimensions: 11.4 x 10.2
Bedroom 4
- Level: Upper
- Area: 107.12
- Dimensions: 10.4 x 10.3
Kitchen
- Level: Main
- Area: 155.1
- Dimensions: 14.1 x 11
Living room
- Level: Main
- Area: 192
- Dimensions: 12 x 16
Heating
- Central, Forced Air
Cooling
- Refrigerated
Appliances
- Included: Dishwasher, Free-Standing Gas Range, Disposal, Microwave, Self Cleaning Oven
- Laundry: Electric Dryer Hookup
Features
- Ceiling Fan(s), Dual Sinks, Family/Dining Room, Kitchen Island, Loft, Living/Dining Room, Pantry, Shower Only, Separate Shower, Walk-In Closet(s)
- Flooring: Carpet, Tile
- Windows: Double Pane Windows, Insulated Windows, Vinyl
- Has basement: No
- Has fireplace: No
Interior area
- Total structure area: 1,761
- Total interior livable area: 1,761 sqft
Property
Parking
- Total spaces: 2.5
- Parking features: Attached, Electricity, Garage
- Attached garage spaces: 2.5
Features
- Levels: Two
- Stories: 2
- Patio & porch: Covered, Patio
- Exterior features: Private Yard, Sprinkler/Irrigation
- Fencing: Wall
Lot
- Size: 3,484 Square Feet
- Features: Landscaped, Xeriscape
Details
- Additional structures: None
- Parcel number: 101105913722931665
- Zoning description: MX-M*
Construction
Type & style
- Home type: Townhouse
- Property subtype: Townhouse
- Attached to another structure: Yes
Materials
- Frame, Synthetic Stucco
- Foundation: Slab
Condition
- New Construction
- New construction: Yes
- Year built: 2026
Details
- Builder name: Amreston Construction Llc
Utilities & green energy
- Electric: 220 Volts in Garage
- Sewer: Public Sewer
- Water: Public
- Utilities for property: Cable Available, Electricity Connected, Natural Gas Connected, Sewer Connected, Water Connected
Green energy
- Energy generation: None
- Water conservation: Water-Smart Landscaping
Community & HOA
Community
- Security: Smoke Detector(s)
- Subdivision: Playa Del Sur
Location
- Region: Albuquerque
Financial & listing details
- Price per square foot: $234/sqft
- Annual tax amount: $5,813
- Date on market: 9/10/2026
- Cumulative days on market: 17 days
- Listing terms: Cash,Conventional,FHA,VA Loan
- Road surface type: Asphalt
Estimated market value
Not available
Estimated sales range
Not available
Not available
Price history
| Date | Event | Price |
|---|---|---|
| 9/10/2026 | Listed for sale | $412,740$234/sqft |
Source:  SWMLS #1110760 Report a problem SWMLS #1110760 Report a problem | ||
Public tax history
Tax history is unavailable.
Monthly payment
Est. payment
Payment breakdown
Explore the cost of this home by adjusting the details. Changes won't be saved.Climate risks
Neighborhood: West Bluff
Nearby schools
Schools provided by the listing agent
- Elementary: S R Marmon (y)
- Middle: John Adams
- High: West Mesa
Source: SWMLS. This data may not be complete. We recommend contacting the local school district to confirm school assignments for this home.
Similar homes
- $424,6103 bd3 ba1.9k sqft2125 Marlin St NW, Albuquerque, NM 87120New Construction
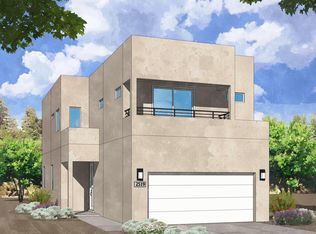 MLS ID #1110766, Brian Leigh Earnest, Realty One of New Mexico. SWMLS
 - $436,8253 bd3 ba1.9k sqft2117 Marlin St NW, Albuquerque, NM 87120New ConstructionMLS ID #1110764, Brian Leigh Earnest, Realty One of New Mexico. SWMLS
- from $391,9904 bd3 ba1.7k sqftAmethyst - Playa Plan, Playa Del Sur, Albuquerque, NM 87120New Construction
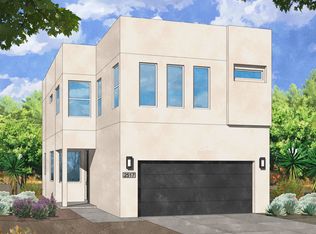 Amreston Homes
 - from $415,9903 bd3 ba1.9k sqftEmerald - Playa Plan, Playa Del Sur, Albuquerque, NM 87120New Construction
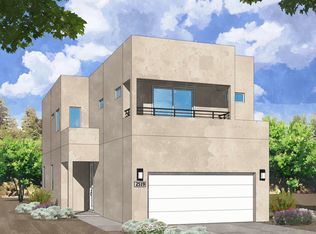 Amreston Homes
