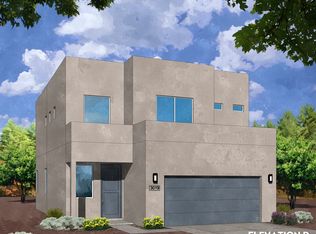
Modern Attached End-Unit Living Near I-40 & Coors: Welcome to the Emerald Plan1,919 Sq. Ft. | 3 Bed + Loft | 2.5 Bath | 2-Car Garage | End UnitDiscover elevated, sustainable two-story living in this brand-new attached end-unit townhome. Situated conveniently near I-40 and Coors, the Emerald Plan by Amreston Homes spans an impressive 1,919 sq. ft., delivering extra natural light and privacy thanks to its coveted end-unit position. Step inside through the 9' ceiling entry into an expansive open-concept main floor trimmed in classic brushed nickel hardware and fixtures throughout. The kitchen serves as the social core of the home, fully appointed with a center prep island, walk-in pantry, dining nook, and seamless sightlines across the grand family room. Upstairs, the layout opens to a versatile loft space flanked by a dedicated laundry room and two secondary bedrooms. The private primary suite features a generous walk-in closet, full bath, and an exclusive private covered balcony perfect for morning coffee or sunset views. Outdoor living and functional storage are front and center with a standard 2-car garage, under-stair storage, and a covered back patio pre-plumbed with a gas stub for your grill or fire feature. Whether you are looking for low-maintenance living or a prime turnkey investment, this end-unit Emerald plan delivers style and everyday ease. Estimated Completion January 2027. Call for your exclusive tour!
New construction
$436,825
2117 Marlin St NW, Albuquerque, NM 87120
3beds
1,919sqft
Townhouse
Built in 2026
3,484 Square Feet Lot
$-- Zestimate®
$228/sqft
$-- HOA
What's special
Versatile loft spaceDedicated laundry roomEnd-unit positionExpansive open-concept main floorUnder-stair storagePrivate primary suiteGenerous walk-in closet
- 16 days
- 61
- 7
Zillow last checked:
Listing updated:
Listed by:
Brian Leigh Earnest 505-934-1756,
Realty One of New Mexico 505-883-9400
Source: SWMLS,MLS#: 1110764
Facts & features
Interior
Bedrooms & bathrooms
- Bedrooms: 3
- Bathrooms: 3
- Full bathrooms: 1
- 3/4 bathrooms: 1
- 1/2 bathrooms: 1
Primary bedroom
- Level: Upper
- Area: 190.4
- Dimensions: 13.6 x 14
Bedroom 2
- Level: Upper
- Area: 120.75
- Dimensions: 11.5 x 10.5
Bedroom 3
- Level: Upper
- Area: 147.62
- Dimensions: 12.2 x 12.1
Kitchen
- Level: Main
- Area: 95.79
- Dimensions: 9.3 x 10.3
Living room
- Level: Main
- Area: 296.64
- Dimensions: 14.4 x 20.6
Heating
- Central, Forced Air
Cooling
- Refrigerated
Appliances
- Included: Dishwasher, Free-Standing Gas Range, Disposal, Microwave, Range Hood, Self Cleaning Oven
- Laundry: Electric Dryer Hookup
Features
- Ceiling Fan(s), Dual Sinks, Family/Dining Room, Kitchen Island, Loft, Living/Dining Room, Pantry, Shower Only, Separate Shower, Walk-In Closet(s)
- Flooring: Carpet, Tile
- Windows: Double Pane Windows, Insulated Windows, Vinyl
- Has basement: No
- Has fireplace: No
Interior area
- Total structure area: 1,919
- Total interior livable area: 1,919 sqft
Property
Parking
- Total spaces: 2
- Parking features: Attached, Electricity, Garage
- Attached garage spaces: 2
Features
- Levels: Two
- Stories: 2
- Patio & porch: Covered, Patio
- Exterior features: Private Yard, Sprinkler/Irrigation
- Fencing: Wall
Lot
- Size: 3,484 Square Feet
- Features: Landscaped, Xeriscape
Details
- Additional structures: None
- Parcel number: 101105914924031608
- Zoning description: MX-M*
Construction
Type & style
- Home type: Townhouse
- Property subtype: Townhouse
- Attached to another structure: Yes
Materials
- Frame, Synthetic Stucco
- Foundation: Slab
Condition
- New Construction
- New construction: Yes
- Year built: 2026
Details
- Builder name: Amreston Construction Llc
Utilities & green energy
- Electric: 220 Volts in Garage
- Sewer: Public Sewer
- Water: Public
- Utilities for property: Cable Available, Electricity Connected, Natural Gas Connected, Sewer Connected, Water Connected
Green energy
- Energy generation: None
- Water conservation: Water-Smart Landscaping
Community & HOA
Community
- Security: Smoke Detector(s)
- Subdivision: Playa Del Sur
Location
- Region: Albuquerque
Financial & listing details
- Price per square foot: $228/sqft
- Annual tax amount: $6,512
- Date on market: 9/10/2026
- Cumulative days on market: 17 days
- Listing terms: Cash,Conventional,FHA,VA Loan
- Road surface type: Asphalt
Estimated market value
Not available
Estimated sales range
Not available
Not available
Price history
| Date | Event | Price |
|---|---|---|
| 9/10/2026 | Listed for sale | $436,825$228/sqft |
Source:  SWMLS #1110764 Report a problem SWMLS #1110764 Report a problem | ||
Public tax history
Tax history is unavailable.
Monthly payment
Est. payment
Payment breakdown
Explore the cost of this home by adjusting the details. Changes won't be saved.Climate risks
Neighborhood: S.R. Marmon
Nearby schools
Schools provided by the listing agent
- Elementary: S R Marmon (y)
- High: West Mesa
Source: SWMLS. This data may not be complete. We recommend contacting the local school district to confirm school assignments for this home.

Similar homes
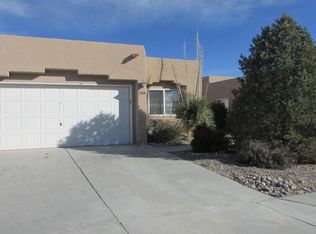
- $424,6103 bd3 ba1.9k sqft2125 Marlin St NW, Albuquerque, NM 87120New Construction
 MLS ID #1110766, Brian Leigh Earnest, Realty One of New Mexico. SWMLS
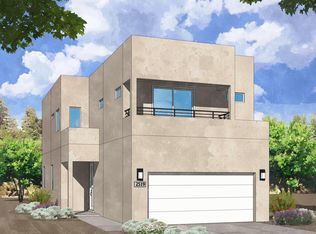
 - $412,7403 bd3 ba1.7k sqft2121 Marlin St NW, Albuquerque, NM 87120New Construction
 MLS ID #1110760, Brian Leigh Earnest, Realty One of New Mexico. SWMLS
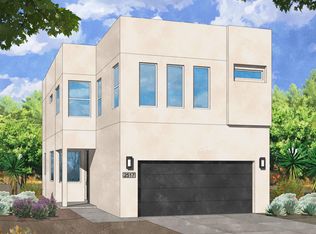
 - from $415,9903 bd3 ba1.9k sqftEmerald - Playa Plan, Playa Del Sur, Albuquerque, NM 87120New Construction
 Amreston Homes
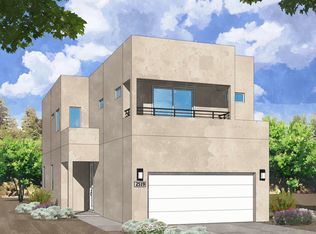
 - from $417,9903 bd3 ba1.9k sqftCedar - Playa Plan, Playa Del Sur, Albuquerque, NM 87120New Construction
 Amreston Homes
