Skip main navigation
Sold
  • Price Unknown

    1264 Spicewood Rd, Fischer, TX 78623

    3beds
    1,737sqft
    Single Family Residence
    Built in 2017
    0.51 Acres Lot
    $433,300 Zestimate®
    $--/sqft
    $2,166 Estimated rent

    Home value

    $433,300

    $412,000 - $455,000

    $2,166/mo

    Zestimate® history
    Loading
    Loading...

    Owner options

    List your home for rent

    $2,166/mo

    Rent Zestimate®

    Find your next renter with Zillow Rental Manager. Plus, with online applications, you can quickly screen prospective tenants – for free.

    Learn more

    $2,166/mo

    Rent Zestimate®

    Refinance and save

    Refinancing to a lower rate could help reduce your monthly payments and save thousands over the life of the loan.

    See today's rates

    Explore your selling options

    Work with a Zillow partner agent

    Leverage their expertise and Zillow's premium Showcase listings to get your home seen by more buyers.

    Get started

    List with your own agent

    Get your home in front of millions of buyers by listing it on Zillow.

    Learn how to do it

    Sell it yourself

    Take full control of how buyers see your home on Zillow by listing For Sale by Owner (FSBO).

    List your home

    What's special

    Stunning single-story homeOpen floor planOver half an acrePrivate fenced half-acre paradiseAbove-ground poolChicken coopStorage building
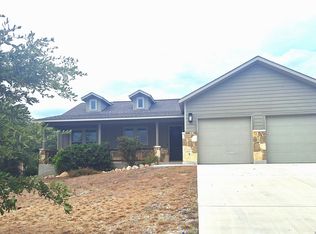
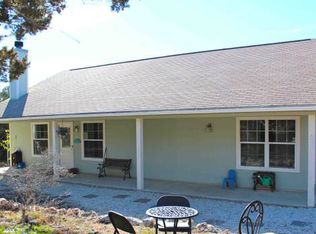
    Canyon Lake country living at its finest! This stunning single-story home in Rancho Del Lago sits on over half an acre, just minutes from Canyon Lake. The open floor plan features tile floors throughout, creating an inviting space for both everyday living and entertaining. The kitchen showcases an oversized island, elegant granite countertops, and rich wood cabinetry with plenty of storage. Ceiling fans throughout keep things comfortable year-round. The master suite offers a private retreat with a spa-like ensuite bathroom featuring dual vanities and granite counters. Step outside to your private, fenced half-acre paradise. The spacious covered front porch and expansive back patio are perfect for outdoor living. The backyard includes an above-ground pool, raised garden beds, and mature trees that attract beautiful wildlife. The storage building, metal shed, greenhouse, and chicken coop all convey with the property, offering endless possibilities. Additional features include a 2-car garage. Whether you're looking for a peaceful retreat or room to pursue your hobbies, this property delivers. A must see!

    Zillow last checked:

    Listing updated:

    Listed by:

    Jason Campbell TREC #478169 (210) 389-5266,

    Option One Real Estate

    Source: LERA MLS,MLS#: 1920979MLS Logo

    Facts & features

    Interior

    Bedrooms & bathrooms
    • Bedrooms: 3
    • Bathrooms: 2
    • Full bathrooms: 2
    Primary bedroom
    • Features: Walk-In Closet(s), Ceiling Fan(s), Full Bath
    • Area: 182
    • Dimensions: 13 x 14
    Bedroom 2
    • Area: 156
    • Dimensions: 12 x 13
    Bedroom 3
    • Area: 144
    • Dimensions: 12 x 12
    Primary bathroom
    • Features: Shower Only, Double Vanity
    • Area: 100
    • Dimensions: 10 x 10
    Dining room
    • Area: 104
    • Dimensions: 8 x 13
    Kitchen
    • Area: 120
    • Dimensions: 12 x 10
    Living room
    • Area: 357
    • Dimensions: 17 x 21
    Heating
    • Central, 1 Unit, Electric
    Cooling
    • Central Air
    Appliances
    • Included: Microwave, Range, Gas Cooktop, Disposal, Dishwasher, Water Softener Owned, Electric Water Heater, Plumb for Water Softener
    • Laundry: Main Level, Laundry Room, Washer Hookup, Dryer Connection
    Features
    • One Living Area, Eat-in Kitchen, Kitchen Island, Breakfast Bar, Utility Room Inside, 1st Floor Lvl/No Steps, Open Floorplan, High Speed Internet, All Bedrooms Downstairs, Walk-In Closet(s), Master Downstairs, Ceiling Fan(s), Solid Counter Tops
    • Flooring: Ceramic Tile
    • Has basement: No
    • Number of fireplaces: 1
    • Fireplace features: One, Living Room, Mock Fireplace, Stone/Rock/Brick
    Interior area
    • Total interior livable area: 1,737 sqft

    Property

    Parking
    • Total spaces: 2
    • Parking features: Two Car Garage, Garage Door Opener, Pad Only (Off Street), Open
    • Garage spaces: 2
    Features
    • Levels: One
    • Stories: 1
    • Patio & porch: Patio, Covered, Deck
    • Exterior features: Rain Gutters
    • Has private pool: Yes
    • Pool features: Above Ground
    • Fencing: Privacy
    • Has view: Yes
    • View description: County VIew
    • Body of water: Canyon Lake
    Lot
    • Size: 0.51 Acres
    • Features: 1/4 - 1/2 Acre, 1/2-1 Acre
    • Residential vegetation: Mature Trees, Mature Trees (ext feat)
    Details
    • Additional structures: Shed(s)
    • Parcel number: 450100037600

    Construction

    Type & style
    • Home type: SingleFamily
    • Architectural style: Texas Hill Country
    • Property subtype: Single Family Residence
    Materials
    • Stone, Fiber Cement
    • Foundation: Slab
    • Roof: Composition
    Condition
    • Pre-Owned
    • New construction: No
    • Year built: 2017
    Details
    • Builder name: RWRW CONSTRUCTION

    Utilities & green energy

    • Electric: PEC
    • Sewer: Septic, Septic
    • Water: TX Water Co, Water System
    • Utilities for property: Cable Available

    Community & HOA

    Community
    • Features: None
    • Security: Smoke Detector(s)
    • Subdivision: Rancho Del Lago West
    Location
    • Region: Fischer

    Financial & listing details

    • Tax assessed value: $380,421
    • Annual tax amount: $5,838
    • Date on market: 11/6/2025
    • Cumulative days on market: 217 days
    • Listing terms: Conventional,FHA,VA Loan,Cash
    • Road surface type: Paved

    Price history

    DateEventPrice
    6/24/2026Sold--
    Source: LERA MLS #1920979 Report a problem
    6/11/2026Pending sale$434,900$250/sqft
    Source: LERA MLS #1920979 Report a problem
    5/22/2026Contingent$434,900$250/sqft
    Source: LERA MLS #1920979 Report a problem
    4/6/2026Price change$434,900-4%$250/sqft
    Source: LERA MLS #1920979 Report a problem
    1/8/2026Price change$452,900-1.5%$261/sqft
    Source: LERA MLS #1920979 Report a problem
    11/6/2025Listed for sale$459,900$265/sqft
    Source: LERA MLS #1920979 Report a problem
    5/14/2018Sold--
    Source: Central Texas MLS #331649 Report a problem

    Public tax history

    YearProperty taxesTax assessment
    2025$3,051 +7%$373,858 +10%
    2024$2,852 +22.8%$339,871 +10%
    2023$2,322 -23.7%$308,974 +10%
    2022$3,044 -11%$280,885 +10%
    2021$3,419 +3.7%$255,350 +3.4%
    2020$3,296 -6%$246,990 -2.3%
    2019$3,508 -17.7%$252,900 +13.1%
    2018$4,264 $223,540 +1745.9%
    2017-- $12,110 +37.1%
    2016$165 -14.9%$8,830 -14.9%
    2015$194 $10,380
    2014$194 $10,380
    Find assessor info on the county website

    Neighborhood: 78623

    Nearby schools

    GreatSchools rating
    Schools provided by the listing agent
    • Elementary: Rebecca Creek
    • Middle: Mountain Valley
    • High: Canyon Lake
    • District: Comal

    Source: LERA MLS. This data may not be complete. We recommend contacting the local school district to confirm school assignments for this home.

    Get a cash offer in 3 minutes
    Find out how much your home could sell for in as little as 3 minutes with a no-obligation cash offer.
    Estimated market value
    $433,300
    Get a cash offer in 3 minutes
    Find out how much your home could sell for in as little as 3 minutes with a no-obligation cash offer.
    Estimated market value
    $433,300