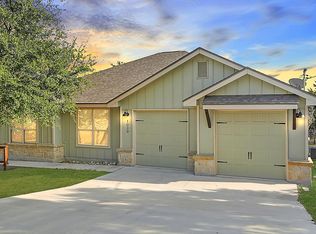
Located on .58 acre in a beautiful hill country setting. Kitchen features quartz countertops, stainless appliances, tile backsplash, and a breakfast bar. High ceilings. Open floor plan. Primary bath offers a soaking tub, separate shower, and double vanity. 2 inch blinds are included. Covered porches on the front and back. Quality construction in a quality neighborhood.
For sale
Price cut: $15K (10/25)
$375,000
1435 COTTONWOOD RD, Fischer, TX 78623
3beds
1,607sqft
Single Family Residence
Built in 2020
0.58 Acres Lot
$-- Zestimate®
$233/sqft
$-- HOA
What's special
Open floor planHigh ceilingsStainless appliancesQuartz countertopsTile backsplashDouble vanityBreakfast bar
- 43 days
- 383
- 61
Likely to sell faster than
Zillow last checked:
Listing updated:
Listed by:
Sharon Peters TREC #482835 (512) 757-4249,
Sharon Peters
Source: LERA MLS,MLS#: 2017997
Facts & features
Interior
Bedrooms & bathrooms
- Bedrooms: 3
- Bathrooms: 2
- Full bathrooms: 2
Primary bedroom
- Features: Split, Walk-In Closet(s), Ceiling Fan(s), Full Bath
- Area: 225
- Dimensions: 15 x 15
Bedroom 2
- Area: 120
- Dimensions: 12 x 10
Bedroom 3
- Area: 120
- Dimensions: 12 x 10
Primary bathroom
- Features: Tub/Shower Separate, Double Vanity, Soaking Tub
- Area: 99
- Dimensions: 11 x 9
Dining room
- Area: 108
- Dimensions: 12 x 9
Kitchen
- Area: 180
- Dimensions: 15 x 12
Living room
- Area: 192
- Dimensions: 16 x 12
Heating
- Central, Electric
Cooling
- Central Air
Appliances
- Included: Microwave, Range, Dishwasher
- Laundry: Laundry Room, Washer Hookup, Dryer Connection
Features
- Breakfast Bar, Utility Room Inside, High Ceilings, Open Floorplan, Walk-In Closet(s), Ceiling Fan(s), Chandelier
- Flooring: Carpet, Ceramic Tile, Laminate
- Windows: Double Pane Windows, Window Coverings
- Has basement: No
- Has fireplace: No
- Fireplace features: Not Applicable
Interior area
- Total interior livable area: 1,607 sqft
Property
Parking
- Total spaces: 2
- Parking features: Two Car Garage, Garage Door Opener
- Garage spaces: 2
Features
- Levels: One
- Stories: 1
- Patio & porch: Covered
- Pool features: None
- Has view: Yes
- View description: County VIew
Lot
- Size: 0.58 Acres
- Features: 1/2-1 Acre
- Residential vegetation: Mature Trees
Details
- Parcel number: 450100039800
Construction
Type & style
- Home type: SingleFamily
- Property subtype: Single Family Residence
Materials
- Stone, Fiber Cement
- Foundation: Slab
- Roof: Heavy Composition
Condition
- Pre-Owned
- New construction: No
- Year built: 2020
Details
- Builder name: Journey Homes
Utilities & green energy
- Sewer: Septic
- Water: Water System
Community & HOA
Community
- Features: None
- Security: Smoke Detector(s)
- Subdivision: Rancho Del Lago Ph 11
Location
- Region: Fischer
Financial & listing details
- Price per square foot: $233/sqft
- Tax assessed value: $435,220
- Annual tax amount: $6,731
- Price range: $375K - $375K
- Date on market: 9/20/2026
- Cumulative days on market: 44 days
- Listing terms: Conventional,FHA,VA Loan,Cash
Estimated market value
Not available
Estimated sales range
Not available
Not available
Price history
| Date | Event | Price |
|---|---|---|
| 10/25/2026 | Price change | $375,000-3.8%$233/sqft |
Source:  LERA MLS #2017997 Report a problem | ||
| 9/20/2026 | Listed for sale | $390,000+30.2%$243/sqft |
Source: LERA MLS #2017997 Report a problem | ||
| 4/16/2026 | Sold | -- |
Source: Public Record Report a problem | ||
| 8/24/2020 | Sold | -- |
Source:  Central Texas MLS #414258 Report a problem | ||
| 7/18/2020 | Pending sale | $299,500$186/sqft |
Source: Journey Homes Report a problem | ||
| 6/26/2020 | Listed for sale | $299,500$186/sqft |
Source: Journey Homes Report a problem | ||
| 6/17/2020 | Pending sale | $299,500$186/sqft |
Source: Journey Homes Report a problem | ||
| 5/13/2020 | Listed for sale | $299,500$186/sqft |
Source: Journey Homes Report a problem | ||
Public tax history
| Year | Property taxes | Tax assessment |
|---|---|---|
| 2026 | -- | $435,220 -3% |
| 2025 | $6,731 +3% | $448,830 +1.2% |
| 2024 | $6,537 -11% | $443,600 -9.9% |
| 2023 | $7,343 +6.6% | $492,400 +20.3% |
| 2022 | $6,890 +37% | $409,300 +46.1% |
| 2021 | $5,029 +982.1% | $280,180 +979.7% |
| 2020 | $465 +37.7% | $25,950 +42.8% |
| 2019 | $338 -2.6% | $18,170 |
| 2018 | $347 | $18,170 +34.2% |
| 2017 | -- | $13,540 +37.2% |
| 2016 | $185 -15% | $9,870 -15% |
| 2015 | $217 | $11,610 |
| 2014 | $217 | $11,610 |
Find assessor info on the county website
Monthly payment
Est. payment
Payment breakdown
Explore the cost of this home by adjusting the details. Changes won't be saved.Climate risks
Neighborhood: 78623
Nearby schools
Schools provided by the listing agent
- Elementary: Rebecca Creek
- Middle: Mountain Valley
- High: Canyon Lake
- District: Comal
Source: LERA MLS. This data may not be complete. We recommend contacting the local school district to confirm school assignments for this home.
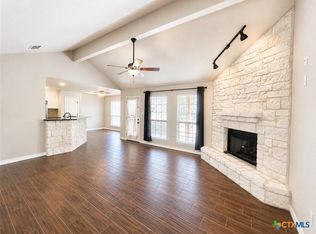

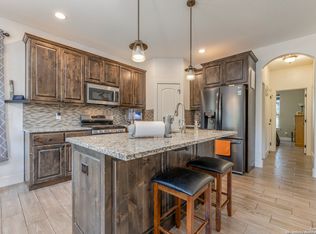
Similar homes
- $558,0003 bd2 ba2.2k sqft1761 Cottonwood Rd, Fischer, TX 78623Active
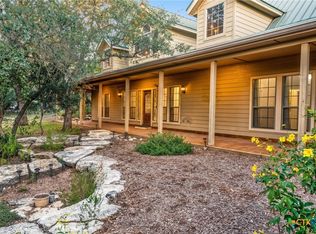
 MLS ID #627097, Russell Hudnall, Walker Texas Team, KW Realty. Central Texas MLS
- $344,9003 bd2 ba1.4k sqft1181 Stallion Springs Dr, Fischer, TX 78623Active
 MLS ID #628863, Gary Rutten, C R Phoenix Real Estate. Central Texas MLS
- $449,9003 bd3 ba1.7k sqft1750 Cottonwood Rd, Fischer, TX 78623New Construction
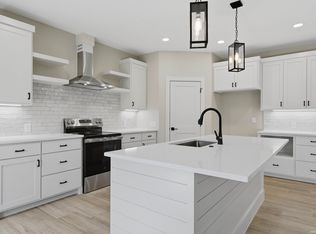
 MLS ID #2010770, Crystal Woods TREC #709699, Real Broker, LLC. LERA MLS
- $425,0003 bd2 ba1.7k sqft1039 Primrose Path, Canyon Lake, TX 78133For Sale
 MLS ID #2002380, Erin Rodriguez TREC #587889, Rodriguez Collective. LERA MLS
- $435,0003 bd2 ba1.7k sqft2565 ROCKY RIDGE LOOP, Canyon Lake, TX 78133For SaleMLS ID #1972032, Timothy Fredrickson TREC #725603, Lake Homes Realty, LLC. LERA MLS
- $399,0003 bd3 ba1.7k sqft146 Creekview Dr, Canyon Lake, TX 78133ActiveMLS ID #627515, Robert Smith, Sullivan Hill Country Properti. Central Texas MLS
- $475,0003 bd2 ba1.6k sqft570 La Paloma, Canyon Lake, TX 78133For SaleMLS ID #1896743, Tina Morris TREC #523504, Keller Williams Heritage. LERA MLS
- $265,0003 bd2 ba1.2k sqft111 Janine, Canyon Lake, TX 78133ActiveMLS ID #606754, Stormy Sparkman, Hill Country Listings, LLC. Central Texas MLS
- $385,0003 bd2 ba2k sqft7 Country Ln, Wimberley, TX 78676Active
 MLS ID #3886227, Clark Gray, Mercer Street Group, LLC. Unlock MLS
- $320,0003 bd3 ba1.7k sqft626 April Dr, Canyon Lake, TX 78133ActiveMLS ID #620947, Louise Baumann, Century 21 Running S Realty. Central Texas MLS
- $339,0003 bd2 ba2.1k sqft717 Lookout, Canyon Lake, TX 78133For SaleMLS ID #1954645, Stephen Johnson TREC #565097, Preferred Partners Realty, LLC. LERA MLS
- $348,0003 bd3 ba2.2k sqft1541 Zane Grey, Spring Branch, TX 78070For SaleMLS ID #2021093, Susan Rodriguez TREC #565516, Keller Williams Legacy. LERA MLS
- $375,0003 bd2 ba1.4k sqft2212 Hunter Rd, San Marcos, TX 78666For SaleMLS ID #2015007, Daniel Justus TREC #733527, Keller Williams Realty. LERA MLS
- $255,0003 bd2 ba1.2k sqft578 Misty Gln, Canyon Lake, TX 78133For SaleMLS ID #2012595, Anthony Deason TREC #622009, Deason Realty Solutions, LLC. LERA MLS
- $350,0003 bd2 ba1.6k sqft3 Woodlark Way, Wimberley, TX 78676ActiveMLS ID #627176, Jim Donaldson, Keller Williams Realty - Partn. Central Texas MLS
- $375,0002 bd2 ba1.6k sqft1165 Deer Lake Rd, Wimberley, TX 78676ActiveMLS ID #2087459, Chloe Gatewood, Hills Of Texas Sky Realty. Unlock MLS
- $389,0003 bd2 ba1.7k sqft625 & 655 BUCK RUN PASS, Canyon Lake, TX 78133For SaleMLS ID #1951615, Betty Coleman TREC #292507, CLRE LLC Canyon Land Real Estate and Property Mana. LERA MLS
- $375,0003 bd2 ba1.4k sqft2212 Hunter Rd, San Marcos, TX 78666ActiveMLS ID #624176, Dan S. Justus, Keller Williams Realty - SW. Central Texas MLS
