Desirable golf course location with abundant Hill Country wildlife. Spacious, open, and bright living area features high ceilings, and three clerestory windows allow light to fill the room from above, as well as a full view of mature oak trees and a golf course horizon! The back of the home faces south, so no harsh evening sun...just green grass and deer grazing feet away from the covered back porch. This 1978 home has updated, European-style kitchen and bathrooms, along with a large pantry and utility room. There is no carpet in the home...only hardwood and tile throughout. While all three bedrooms are spacious, bedroom 3 is truly oversized. This bedroom is essentially its own suite with a separate entrance from the driveway and a door to the back porch. It would make a great hobby room, second living area, or home office for someone who needs to meet clients in a separate space. Pre-inspected with several items on the report repaired or replaced; including a new HVAC system, new water softener, other plumbing repairs, roof repairs, and electrical items. Cypress Falls Swimming Hole and Eagle Rock Draft House are right in the neighborhood, as well as Wimberley's prime location for sunrise and sunset views, Old Baldy. The Wimberley Square is just 3.5 miles away with everything this bustling town has to offer...restaurants, bars, shopping, and Blue Hole Regional Park.
Active
$385,000
7 Country Ln, Wimberley, TX 78676
3beds
2,038sqft
Single Family Residence
Built in 1978
10,018 Square Feet Lot
$-- Zestimate®
$189/sqft
$-- HOA
What's special
Desirable golf course locationHigh ceilingsHardwood and tile throughoutAbundant hill country wildlifeCovered back porch
- 9 days
- 283
- 46
Likely to sell faster than
Zillow last checked:
Listing updated:
Listed by:
Clark Gray (512) 743-3667,
Mercer Street Group, LLC (512) 743-3667
Source: Unlock MLS,MLS#: 3886227
Facts & features
Interior
Bedrooms & bathrooms
- Bedrooms: 3
- Bathrooms: 2
- Full bathrooms: 2
- Main level bedrooms: 3
Heating
- Central
Cooling
- Central Air
Appliances
- Included: Exhaust Fan, Microwave, Oven
Features
- High Ceilings, Vaulted Ceiling(s), In-Law Floorplan, Primary Bedroom on Main, Walk-In Closet(s)
- Flooring: Tile, Wood
- Windows: Skylight(s)
- Fireplace features: None
Interior area
- Total interior livable area: 2,038 sqft
Property
Parking
- Total spaces: 2
- Parking features: Attached, Door-Single, Garage Faces Side
- Attached garage spaces: 2
Accessibility
- Accessibility features: None
Features
- Levels: One
- Stories: 1
- Patio & porch: Covered, Patio
- Exterior features: None
- Pool features: None
- Spa features: None
- Fencing: None
- Has view: Yes
- View description: Golf Course, Hill Country
- Waterfront features: None
Lot
- Size: 10,018 Square Feet
- Features: Backs To Golf Course, Cul-De-Sac, Sprinkler - Back Yard, Sprinklers In Front, Trees-Moderate, Trees-Small (Under 20 Ft)
Details
- Additional structures: None
- Parcel number: 1199000000006008
- Special conditions: Standard
Construction
Type & style
- Home type: SingleFamily
- Property subtype: Single Family Residence
Materials
- Foundation: Slab
- Roof: Composition
Condition
- Resale
- New construction: No
- Year built: 1978
Utilities & green energy
- Sewer: Private Sewer
- Water: Private
- Utilities for property: Electricity Connected, Sewer Connected, Underground Utilities
Community & HOA
Community
- Features: BBQ Pit/Grill, Common Grounds, Golf
- Subdivision: Woodcreek Village Sec 06
HOA
- Has HOA: No
Location
- Region: Wimberley
Financial & listing details
- Price per square foot: $189/sqft
- Tax assessed value: $412,430
- Annual tax amount: $4,879
- Date on market: 10/30/2026
- Listing terms: Cash,Conventional,FHA,VA Loan
- Electric utility on property: Yes
Estimated market value
Not available
Estimated sales range
Not available
Not available
Price history
| Date | Event | Price |
|---|---|---|
| 10/30/2026 | Listed for sale | $385,000+103.2%$189/sqft |
Source:  Unlock MLS #3886227 Report a problem | ||
| 10/2/2012 | Listing removed | $189,500$93/sqft |
Source: Graves & Associates #4824022 Report a problem | ||
| 8/18/2012 | Pending sale | $189,500$93/sqft |
Source: Graves & Associates #4824022 Report a problem | ||
| 8/8/2012 | Listed for sale | $189,500-9.7%$93/sqft |
Source: Graves & Associates #4824022 Report a problem | ||
| 5/2/2012 | Listing removed | $209,900$103/sqft |
Source: Wimberley Land Company, Randall Morris & Associates #9381826 Report a problem | ||
| 3/7/2012 | Price change | $209,900-1.2%$103/sqft |
Source: Wimberley Land Company, Randall Morris & Associates #9381826 Report a problem | ||
| 11/6/2011 | Listed for sale | $212,500$104/sqft |
Source: Wimberley Land Company, Randall Morris & Associates #9381826 Report a problem | ||
| 2/11/2009 | Sold | -- |
Source: Public Record Report a problem | ||
Public tax history
| Year | Property taxes | Tax assessment |
|---|---|---|
| 2025 | $4,879 -7.8% | $412,430 +7.9% |
| 2024 | $5,292 +15.7% | $382,237 +10% |
| 2023 | $4,575 -10.7% | $347,488 +10% |
| 2022 | $5,122 -0.3% | $315,898 +10% |
| 2021 | $5,135 +4.5% | $287,180 +9.6% |
| 2020 | $4,915 +6% | $261,960 +8.7% |
| 2019 | $4,635 +8.2% | $240,977 +10% |
| 2018 | $4,283 +7.5% | $219,070 +4.4% |
| 2017 | $3,983 +11% | $209,800 +5.9% |
| 2016 | $3,588 +10.4% | $198,190 +5.7% |
| 2015 | $3,250 | $187,540 +7.9% |
| 2014 | $3,250 | $173,760 +4.7% |
| 2013 | -- | $166,030 -2.1% |
| 2012 | -- | $169,570 |
| 2011 | -- | $169,570 |
| 2010 | -- | $169,570 +22.9% |
| 2009 | -- | $137,960 +3.7% |
| 2007 | -- | $133,000 +2.6% |
| 2006 | -- | $129,690 +4.1% |
| 2005 | -- | $124,590 +2.1% |
| 2004 | -- | $122,070 +3.4% |
| 2003 | -- | $118,060 |
| 2002 | -- | $118,060 +4.6% |
| 2001 | -- | $112,840 +1.8% |
| 2000 | -- | $110,810 |
Find assessor info on the county website
Monthly payment
Est. payment
Payment breakdown
Explore the cost of this home by adjusting the details. Changes won't be saved.Climate risks
Neighborhood: 78676
Nearby schools
Schools provided by the listing agent
- Elementary: Blue Hole
- Middle: Danforth
- High: Wimberley
- District: Wimberley ISD
Source: Unlock MLS. This data may not be complete. We recommend contacting the local school district to confirm school assignments for this home.

Similar homes
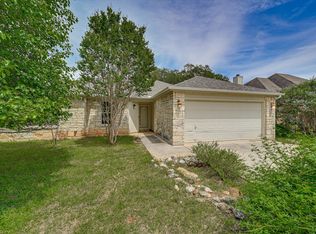
- $399,0003 bd2 ba1.6k sqft4 & 6 Acacia Dr, Wimberley, TX 78676Active

 MLS ID #1599380, Peyton Childres, Friedman Real Estate, Inc.. Unlock MLS
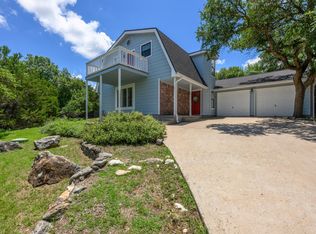
- $383,0003 bd2 ba1.9k sqft4 Memory Ln, Wimberley, TX 78676Active
 MLS ID #3395920, Jim Henderson, Century 21 Randall Morris & As. Unlock MLS
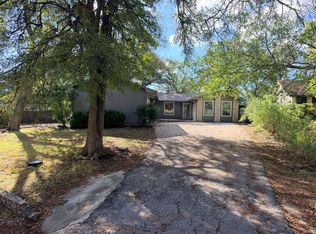
- $388,0003 bd3 ba1.9k sqft6 Basswood Cir, Wimberley, TX 78676Active
 MLS ID #7322401, Pat O'Reilly, NB Elite Realty. Unlock MLS
- $279,0003 bd2 ba1.5k sqft2 Acacia Dr, Wimberley, TX 78676Active
 MLS ID #6131455, Chris Davis, Century 21 Randall Morris & As. Unlock MLS
- $350,0003 bd2 ba1.8k sqft4 Cedarwood Cir, Wimberley, TX 78676ActiveMLS ID #8742966, Paola Samaia Lozano, Keller Williams Realty. Unlock MLS
- $417,0004 bd2 ba2.6k sqft12 Birchwood Cir, Wimberley, TX 78676ActiveMLS ID #4959826, Amber Broadway, Opendoor Brokerage LLC. Unlock MLS
- $280,0003 bd2 ba1.6k sqft8 Stonehouse Cir, Wimberley, TX 78676ActiveMLS ID #5835471, Doc Jones, WoW Properties. Unlock MLS
- $465,0004 bd3 ba2.4k sqft48 Whistling Wind Ln, Wimberley, TX 78676ActiveMLS ID #2763229, Diane Scholz Jackson, Compass RE Texas, LLC. Unlock MLS
- $515,0003 bd2 ba1.9k sqft5 Cripple Creek Ct, Wimberley, TX 78676Active
 MLS ID #609357, Rhonda Kuhl, Heritage Homes & Ranches. Central Texas MLS
- $514,9004 bd3 ba2.3k sqft54 Persimmon Dr, Wimberley, TX 78676ActiveMLS ID #2673578, Nathan Edge, Compass RE Texas, LLC. Unlock MLS
- $440,0003 bd3 ba1.6k sqft111 Merrywood Ln, San Marcos, TX 78666ActiveMLS ID #627780, Michael Nolen, Monica & Company Real Estate. Central Texas MLS
- $249,0003 bd2 ba2.1k sqft1 Davis St, Wimberley, TX 78676ActiveMLS ID #1742491, Sandra Spears, Tarpon Blue Real Estate. Unlock MLS
- $399,0003 bd3 ba1.7k sqft146 Creekview Dr, Canyon Lake, TX 78133ActiveMLS ID #627515, Robert Smith, Sullivan Hill Country Properti. Central Texas MLS
- $339,0003 bd2 ba2.1k sqft717 Lookout, Canyon Lake, TX 78133For Sale
 MLS ID #1954645, Stephen Johnson TREC #565097, Preferred Partners Realty, LLC. LERA MLS
- $435,0003 bd2 ba1.7k sqft2565 ROCKY RIDGE LOOP, Canyon Lake, TX 78133For SaleMLS ID #1972032, Timothy Fredrickson TREC #725603, Lake Homes Realty, LLC. LERA MLS
- $550,0003 bd2 ba1.3k sqft2058 Montell Rd, Wimberley, TX 78676ActiveMLS ID #2194806, Araceli Frazier, Compass RE Texas, LLC. Unlock MLS
- $215,0002 bd2 ba1k sqft18 Cypress Fairway Vlg, Wimberley, TX 78676ActiveMLS ID #6741837, Clay Ewing, Century 21 Randall Morris & As. Unlock MLS
- $389,0003 bd2 ba2.2k sqft4551 Chamberlain Way, Canyon Lake, TX 78133ActiveMLS ID #601044, Betty Coleman, Canyon Land Real Estate & PM. Central Texas MLS
- $260,0004 bd2 ba1.4k sqft1504 Parkview Ln, San Marcos, TX 78666ActiveMLS ID #1508311, Alba Fernandez, StepStone Realty LLC. Unlock MLS
- $430,0004 bd3 ba1.8k sqft12715 Crystal Creek Dr, Buda, TX 78610ActiveMLS ID #8585963, Rita Calhoun, Realty One Group Prosper. Unlock MLS
