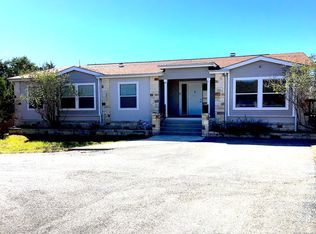
A private road leads you to this beautifully updated 3-bedroom, 2.5-bath home offering 2,255 square feet of thoughtfully designed living space. A dedicated office provides an ideal setting for working from home, while spacious living areas create a comfortable and inviting atmosphere for everyday living and entertaining. The well-appointed kitchen opens to the main living area, providing an easy flow for gatherings with family and friends. The private primary suite offers a relaxing retreat, while two additional bedrooms provide comfortable accommodations for family or guests. Upstairs, discover additional flexible space that can be used as a second living area, hobby space, or additional storage-offering wonderful versatility to fit a variety of needs. A standout feature of the home is the screened-in patio, extending the living space outdoors and providing the perfect spot for morning coffee, outdoor dining, or relaxing evenings. With three bedrooms, a dedicated office, versatile upstairs space, and inviting indoor and outdoor living areas, this home offers an exceptional combination of comfort, functionality, and flexibility.
Under contract
$348,000
1541 Zane Grey, Spring Branch, TX 78070
3beds
2,255sqft
Single Family Residence
Built in 2004
0.55 Acres Lot
$338,800 Zestimate®
$154/sqft
$-- HOA
What's special
Dedicated officeComfortable and inviting atmosphereScreened-in patioTwo additional bedroomsPrivate primary suiteWell-appointed kitchen
- 40 days
- 890
- 116
Zillow last checked:
Listing updated:
Listed by:
Susan Rodriguez TREC #565516 (210) 268-5727,
Keller Williams Legacy
Source: LERA MLS,MLS#: 2021093
Facts & features
Interior
Bedrooms & bathrooms
- Bedrooms: 3
- Bathrooms: 3
- Full bathrooms: 2
- 1/2 bathrooms: 1
Primary bedroom
- Features: Walk-In Closet(s), Ceiling Fan(s), Full Bath
- Area: 255
- Dimensions: 17 x 15
Bedroom 2
- Area: 204
- Dimensions: 17 x 12
Bedroom 3
- Area: 204
- Dimensions: 17 x 12
Primary bathroom
- Features: Tub/Shower Combo, Single Vanity
- Area: 112
- Dimensions: 14 x 8
Dining room
- Area: 132
- Dimensions: 11 x 12
Kitchen
- Area: 140
- Dimensions: 14 x 10
Living room
- Area: 315
- Dimensions: 21 x 15
Office
- Area: 88
- Dimensions: 11 x 8
Heating
- Central, Electric
Cooling
- Central Air
Appliances
- Included: Microwave, Range, Dishwasher, Vented Exhaust Fan, Electric Water Heater, Electric Cooktop
- Laundry: Main Level, Laundry Room, Washer Hookup, Dryer Connection
Features
- One Living Area, Separate Dining Room, Study/Library, Utility Room Inside, Secondary Bedroom Down, Open Floorplan, Walk-In Closet(s), Master Downstairs, Ceiling Fan(s), Solid Counter Tops
- Flooring: Ceramic Tile, Wood, Painted/Stained
- Windows: Double Pane Windows
- Has basement: No
- Number of fireplaces: 1
- Fireplace features: One, Living Room
Interior area
- Total interior livable area: 2,255 sqft
Property
Parking
- Parking features: None
Features
- Levels: Two
- Stories: 2
- Patio & porch: Covered, Screened
- Pool features: None
- Has spa: Yes
- Spa features: Bath
Lot
- Size: 0.55 Acres
- Features: Greenbelt, 1/2-1 Acre
- Residential vegetation: Mature Trees, Partially Wooded, Mature Trees (ext feat)
Details
- Additional structures: Shed(s)
- Parcel number: 150165015500
Construction
Type & style
- Home type: SingleFamily
- Architectural style: Texas Hill Country
- Property subtype: Single Family Residence
Materials
- Siding, Fiber Cement
- Foundation: Slab
- Roof: Metal
Condition
- Pre-Owned
- New construction: No
- Year built: 2004
Utilities & green energy
- Sewer: Aerobic Septic
- Water: Water System
- Utilities for property: Private Garbage Service
Community & HOA
Community
- Features: None
- Subdivision: Comal Hills
Location
- Region: Spring Branch
Financial & listing details
- Price per square foot: $154/sqft
- Tax assessed value: $240,620
- Annual tax amount: $4,040
- Price range: $348K - $348K
- Date on market: 10/2/2026
- Cumulative days on market: 41 days
- Listing terms: Conventional,FHA,VA Loan,TX Vet,Cash
Estimated market value
$338,800
$322,000 - $356,000
$2,555/mo
Price history
| Date | Event | Price |
|---|---|---|
| 11/3/2026 | Contingent | $348,000$154/sqft |
Source:  LERA MLS #2021093 Report a problem | ||
| 10/2/2026 | Listed for sale | $348,000$154/sqft |
Source: LERA MLS #2021093 Report a problem | ||
Public tax history
| Year | Property taxes | Tax assessment |
|---|---|---|
| 2026 | -- | $240,620 -5.1% |
| 2025 | $4,041 +146.9% | $253,596 +10% |
| 2024 | $1,637 +35.1% | $230,542 +10% |
| 2023 | $1,211 -38.6% | $209,584 +10% |
| 2022 | $1,972 -10.3% | $190,531 +10% |
| 2021 | $2,199 +0.1% | $173,210 +0.1% |
| 2020 | $2,197 -3.4% | $173,030 0% |
| 2019 | $2,274 +9% | $173,052 +10% |
| 2018 | $2,087 | $157,320 -3.2% |
| 2017 | -- | $162,550 +7.3% |
| 2016 | $1,971 +13.4% | $151,480 +4.4% |
| 2015 | $1,737 | $145,030 +7.9% |
| 2014 | $1,737 | $134,430 +15.1% |
| 2013 | -- | $116,820 +1% |
| 2012 | -- | $115,630 +3.5% |
| 2011 | -- | $111,710 -19.2% |
| 2010 | -- | $138,330 -1.8% |
| 2009 | -- | $140,880 |
| 2008 | -- | -- |
| 2007 | -- | -- |
| 2006 | -- | -- |
| 2005 | -- | -- |
| 2003 | -- | -- |
| 2002 | -- | -- |
| 2001 | -- | -- |
| 2000 | -- | $10,800 |
Find assessor info on the county website
Monthly payment
Est. payment
Payment breakdown
Explore the cost of this home by adjusting the details. Changes won't be saved.Climate risks
Neighborhood: 78070
Nearby schools
Schools provided by the listing agent
- Elementary: Rebecca Creek
- Middle: Mountain Valley
- High: Canyon Lake
- District: Comal
Source: LERA MLS. This data may not be complete. We recommend contacting the local school district to confirm school assignments for this home.
Similar homes
- $372,0004 bd2 ba2.3k sqft1609 Winding Creek, Spring Branch, TX 78070For Sale

 MLS ID #2019154, Pedro Echeverria TREC #727014, Real Broker, LLC. LERA MLS
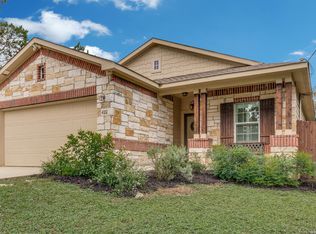
- $299,0003 bd2 ba1.6k sqft422 Weatherby Dr, Spring Branch, TX 78070For Sale
 MLS ID #1996304, Roger Fuentes TREC #649792, Phyllis Browning Company. LERA MLS
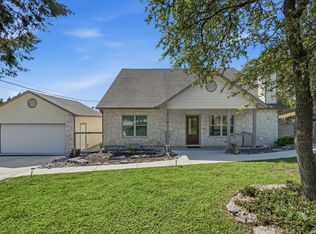
- $400,0003 bd3 ba1.9k sqft1620 Point Vw, Spring Branch, TX 78070For Sale
 MLS ID #2020523, Maria Gonzalez TREC #715995, San Antonio Elite Realty. LERA MLS
- $355,0004 bd3 ba2.5k sqft108 Fawn, Spring Branch, TX 78070For Sale
 MLS ID #1922201, Michael Acquisto TREC #0525844, Rubiola Realty. LERA MLS
- $255,0003 bd2 ba1.5k sqft5004 Apache Moon, Spring Branch, TX 78070For SaleMLS ID #2028469, Phillip Barloco TREC #550124, Option One Real Estate. LERA MLS
- $429,9954 bd2 ba2.3k sqft1265 BOB WHITE DR, Spring Branch, TX 78070For SaleMLS ID #1973577, Matthew Lewis TREC #678850, Madrone Realty. LERA MLS
- $265,0003 bd2 ba1.2k sqft659 Cimarron, Spring Branch, TX 78070For SaleMLS ID #2018491, Kasondra Aguilar TREC #750908, Keller Williams Heritage. LERA MLS
- $415,0003 bd2 ba1.7k sqft1840 Rustic Oak Ln, Spring Branch, TX 78070For SaleMLS ID #1995815, Todd Reavis TREC #585801, RE/MAX GO - NB. LERA MLS
- $425,0003 bd2 ba1.6k sqft1017 Burning Tree, Spring Branch, TX 78070For SaleMLS ID #1967479, Kristi Dunlap Smith TREC #693570, Fathom Realty LLC. LERA MLS
- $325,0003 bd2 ba1.2k sqft1131 ROCKY RIDGE LOOP, Canyon Lake, TX 78133For SaleMLS ID #2028664, Joy Brace TREC #640487, Texas Premier Realty. LERA MLS
- $325,0003 bd2 ba1.5k sqft1354 & 1374 REDWOOD RD, Fischer, TX 78623For SaleMLS ID #2028757, Angela Row TREC #779127, Keller Williams Heritage. LERA MLS
- $275,0003 bd2 ba1.4k sqft150 Hill Dr, Spring Branch, TX 78070For SaleMLS ID #2005824, Vanessa Avila TREC #737073, Resi Realty, LLC. LERA MLS
- $448,0004 bd2 ba2.1k sqft604 Guadalupe Dr, Spring Branch, TX 78070For SaleMLS ID #2025251, Janet Wingrove TREC #567041, Keller Williams Heritage. LERA MLS
- $190,0003 bd2 ba1.6k sqft1271 Nightingale, Spring Branch, TX 78070For SaleMLS ID #2028848, Kimberly Howell TREC #446317, Keller Williams Legacy. LERA MLS
- $259,0003 bd2 ba1.2k sqft1035 Cedar Grove Trail, Spring Branch, TX 78070For SaleMLS ID #2013608, Shane Neal TREC #608871, eXp Realty. LERA MLS
- $282,2223 bd2 ba1.2k sqft1314 CEDAR GROVE TRL, Spring Branch, TX 78070For SaleMLS ID #1994988, Eric Seemann TREC #646942, Keller Williams Heritage. LERA MLS
- $395,0003 bd3 ba2.2k sqft115 Towering Vista, Boerne, TX 78006For SaleMLS ID #2013060, Cathleen Heshmat TREC #516709, Keller Williams Heritage. LERA MLS
- $329,0003 bd2 ba1.2k sqft141 Cody Court, Canyon Lake, TX 78133For Sale
 MLS ID #178956, Tricia Keith, Keller Williams Realty. HLMLS as distributed by MLS GRID
- $489,0003 bd2 ba2k sqft202 LANTANA VW, Spring Branch, TX 78070For SaleMLS ID #1973050, Kyle Gubernator TREC #386449, Gubernator Land Company. LERA MLS
