This 3-bedroom, 2-bathroom single-story home offers the ease of single-level living paired with an attached 2-car garage. The heart of the home features a light-filled living room/dining room combo, ideal for both relaxation and entertaining, along with an updated kitchen outfitted with elegant granite countertops and sleek stainless steel appliances. Soft carpeting in the bedrooms adds cozy comfort underfoot, while ceiling fans are installed to keep the interior cool and comfortable year-round. Thoughtfully designed and functional throughout, this property delivers a wonderful balance of modern style and everyday convenience. One or more photos in this listing have been virtually staged.
Active
$239,900
1264 SUFFOLK Place, Orange Park, FL 32065
3beds
1,301sqft
Single Family Residence
Built in 1993
3,920 Square Feet Lot
$236,700 Zestimate®
$184/sqft
$-- HOA
What's special
Elegant granite countertopsUpdated kitchenSleek stainless steel appliances
- 41 days
- 1,080
- 94
Likely to sell faster than
Zillow last checked:
Listing updated:
Listed by:
ROBERT E SALMONS 888-216-6364,
ENTERA REALTY LLC
Source: realMLS,MLS#: 2163092
Facts & features
Interior
Bedrooms & bathrooms
- Bedrooms: 3
- Bathrooms: 2
- Full bathrooms: 2
Primary bedroom
- Level: Main
- Area: 168 Square Feet
- Dimensions: 12.00 x 14.00
Bedroom 2
- Level: Main
- Area: 110 Square Feet
- Dimensions: 11.00 x 10.00
Bedroom 3
- Level: Main
- Area: 100 Square Feet
- Dimensions: 10.00 x 10.00
Kitchen
- Level: Main
- Area: 56 Square Feet
- Dimensions: 7.00 x 8.00
Living room
- Level: Main
- Area: 182 Square Feet
- Dimensions: 13.00 x 14.00
Heating
- Central, Electric
Cooling
- Central Air, Electric
Appliances
- Included: Dishwasher, Electric Oven, Electric Range, Refrigerator
- Laundry: Electric Dryer Hookup, Washer Hookup
Features
- Breakfast Bar, Ceiling Fan(s), Eat-in Kitchen, Entrance Foyer, His and Hers Closets, Open Floorplan
- Flooring: Carpet, Laminate, Vinyl, Wood
Interior area
- Total interior livable area: 1,301 sqft
Property
Parking
- Total spaces: 2
- Parking features: Attached
- Attached garage spaces: 2
Features
- Levels: One
- Stories: 1
- Exterior features: Other
- Fencing: Back Yard
- Has view: Yes
- View description: City
Lot
- Size: 3,920 Square Feet
- Features: Zero Lot Line
Details
- Parcel number: 40042502089612153
Construction
Type & style
- Home type: SingleFamily
- Architectural style: Traditional
- Property subtype: Single Family Residence
Materials
- Vinyl Siding
- Roof: Shingle
Condition
- New construction: No
- Year built: 1993
Utilities & green energy
- Sewer: Public Sewer
- Water: Public
- Utilities for property: Cable Available, Electricity Available, Sewer Available, Water Connected
Community & HOA
Community
- Subdivision: Bay Hill Landing
HOA
- Has HOA: No
Location
- Region: Orange Park
Financial & listing details
- Price per square foot: $184/sqft
- Tax assessed value: $229,372
- Annual tax amount: $3,856
- Date on market: 9/2/2026
- Listing terms: Cash,Conventional,FHA,VA Loan
- Road surface type: Asphalt
Estimated market value
$236,700
$225,000 - $249,000
$1,665/mo
Price history
| Date | Event | Price |
|---|---|---|
| 9/2/2026 | Listed for sale | $239,900-2.4%$184/sqft |
Source:  realMLS #2163092 Report a problem realMLS #2163092 Report a problem | ||
| 9/23/2022 | Listing removed | -- |
Source: Zillow Rental Network Premium Report a problem | ||
| 9/15/2022 | Price change | $1,825-2.7%$1/sqft |
Source: Zillow Rental Network Premium Report a problem | ||
| 9/7/2022 | Price change | $1,875-1.8%$1/sqft |
Source: Zillow Rental Network Premium Report a problem | ||
| 8/19/2022 | Listed for rent | $1,910$1/sqft |
Source: Zillow Rental Network Premium Report a problem | ||
| 6/21/2022 | Sold | $245,800+11.7%$189/sqft |
Source: realMLS #1171345 Report a problem | ||
| 6/8/2022 | Pending sale | $220,000$169/sqft |
Source: realMLS #1171345 Report a problem | ||
| 5/28/2022 | Contingent | $220,000$169/sqft |
Source: realMLS #1171345 Report a problem | ||
| 5/25/2022 | Listed for sale | $220,000$169/sqft |
Source: realMLS #1171345 Report a problem | ||
Public tax history
| Year | Property taxes | Tax assessment |
|---|---|---|
| 2025 | -- | $229,372 +1.6% |
| 2024 | $3,748 +4.5% | $225,753 +5.1% |
| 2023 | $3,585 +369% | $214,778 +165.6% |
| 2022 | $765 +0.7% | $80,874 +3% |
| 2021 | $760 +2.6% | $78,519 +1.4% |
| 2020 | $740 | $77,435 +2.3% |
| 2019 | $740 +2.6% | $75,695 +1.9% |
| 2018 | $721 +10.6% | $74,284 +2.1% |
| 2017 | $652 -0.3% | $72,756 +2.1% |
| 2016 | $654 -0.6% | $71,260 +0.7% |
| 2015 | $658 -4.6% | $70,765 +0.8% |
| 2014 | $689 | $70,203 -1.6% |
| 2013 | -- | $71,323 +0.2% |
| 2012 | -- | $71,170 +0.2% |
| 2011 | -- | $70,994 +1.5% |
| 2010 | -- | $69,945 +2.7% |
| 2009 | -- | $68,106 +0.1% |
| 2008 | -- | $68,038 +3% |
| 2007 | -- | $66,056 +2.5% |
| 2006 | -- | $64,445 +3% |
| 2005 | -- | $62,568 +3% |
| 2004 | -- | $60,746 +1.9% |
| 2003 | -- | $59,613 +4% |
| 2001 | -- | $57,300 +3% |
| 2000 | -- | $55,630 |
Find assessor info on the county website
Monthly payment
Est. payment
Payment breakdown
Explore the cost of this home by adjusting the details. Changes won't be saved.Climate risks
Neighborhood: 32065
Nearby schools
Schools provided by the listing agent
- Elementary: Lakeside
- Middle: Lakeside
- High: Ridgeview
Source: realMLS. This data may not be complete. We recommend contacting the local school district to confirm school assignments for this home.


Similar homes
- $254,9003 bd2 ba1.8k sqft1451 BUTTE Court, Orange Park, FL 32065For Sale
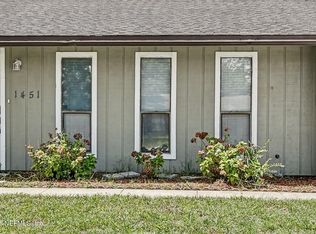 MLS ID #2162221, ROBERT E SALMONS. realMLS
 - $250,0003 bd2 ba1.2k sqft333 OLD JENNINGS Road, Orange Park, FL 32065For Sale
 MLS ID #2160296, REBECCA PARKER. realMLS
 - $239,9003 bd2 ba1.1k sqft2709 PINEWOOD Boulevard N, Middleburg, FL 32068For Sale
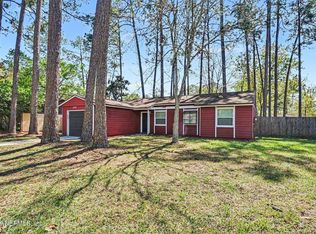 MLS ID #2137107, ROBERT E SALMONS. realMLS
 - $245,0003 bd2 ba1.3k sqft608 ABBEY Court, Orange Park, FL 32073For Sale
 MLS ID #2163083, TANISHIA RAVNELL LLC. realMLS
