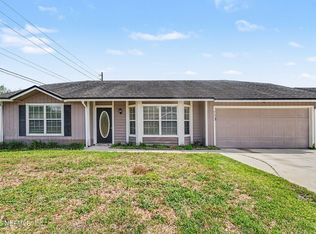
Welcome to this 3-bedroom, 2-bathroom home located in the desirable Argyle Forest neighborhood. This home features a traditional floor plan that provides dedicated and comfortable living spaces for everyday life. The inviting living room serves as a great gathering space and features a cozy fireplace. The updated kitchen is equipped with sleek granite countertops and modern stainless-steel appliances. Retreat to the primary bedroom, which offers a large walk-in closet for ample storage. Step outside to enjoy the privacy of a fully fenced-in backyard, perfect for outdoor activities. The location offers fantastic nearby amenities just minutes away, including pickleball, tennis, basketball courts, and a picnic area. You will also enjoy a highly convenient commute with close proximity to major employers and destinations like NAS Jax and Downtown Jax, as well as easy access to the Argyle Shopping Mall and various local shops and restaurants. Schedule your private showing today!
Active
Price cut: $10K (8/13)
$254,900
8574 BLACKBERRY Lane E, Jacksonville, FL 32244
3beds
1,372sqft
Single Family Residence
Built in 1980
7,840 Square Feet Lot
$-- Zestimate®
$186/sqft
$-- HOA
What's special
Cozy fireplaceTraditional floor planSleek granite countertopsUpdated kitchenModern stainless-steel appliancesFully fenced-in backyard
- 72 days
- 687
- 61
Zillow last checked:
Listing updated:
Listed by:
ROBERT E SALMONS 888-216-6364,
ENTERA REALTY LLC
Source: realMLS,MLS#: 2151053
Facts & features
Interior
Bedrooms & bathrooms
- Bedrooms: 3
- Bathrooms: 2
- Full bathrooms: 2
Primary bedroom
- Level: Main
- Area: 168 Square Feet
- Dimensions: 12.00 x 14.00
Bedroom 2
- Level: Main
- Area: 100 Square Feet
- Dimensions: 10.00 x 10.00
Bedroom 3
- Level: Main
- Area: 100 Square Feet
- Dimensions: 10.00 x 10.00
Kitchen
- Level: Main
- Area: 110 Square Feet
- Dimensions: 10.00 x 11.00
Living room
- Level: Main
- Area: 252 Square Feet
- Dimensions: 14.00 x 18.00
Heating
- Central, Electric
Cooling
- Central Air
Appliances
- Included: Dishwasher, Electric Water Heater, Freezer, Ice Maker, Microwave, Refrigerator
Features
- Ceiling Fan(s), Eat-in Kitchen, Walk-In Closet(s)
- Flooring: Carpet, Laminate, Vinyl
- Number of fireplaces: 1
Interior area
- Total structure area: 1,372
- Total interior livable area: 1,372 sqft
Property
Parking
- Total spaces: 2
- Parking features: Garage
- Garage spaces: 2
Features
- Levels: One
- Stories: 1
- Patio & porch: Patio, Porch
- Exterior features: Other
- Fencing: Back Yard
Lot
- Size: 7,840 Square Feet
Details
- Parcel number: 0165190808
- Zoning description: PUD
Construction
Type & style
- Home type: SingleFamily
- Architectural style: Traditional
- Property subtype: Single Family Residence
Materials
- Wood Siding
- Roof: Shingle
Condition
- New construction: No
- Year built: 1980
Utilities & green energy
- Sewer: Public Sewer
- Water: Public
- Utilities for property: Electricity Connected, Natural Gas Not Available, Sewer Available, Water Connected
Community & HOA
Community
- Subdivision: Argyle Forest East
HOA
- Has HOA: No
Location
- Region: Jacksonville
Financial & listing details
- Price per square foot: $186/sqft
- Tax assessed value: $225,904
- Annual tax amount: $4,507
- Date on market: 8/3/2026
- Listing terms: Cash,Conventional,FHA,VA Loan
- Road surface type: Asphalt
Estimated market value
Not available
Estimated sales range
Not available
Not available
Price history
| Date | Event | Price |
|---|---|---|
| 8/13/2026 | Price change | $254,900-3.8%$186/sqft |
Source:  realMLS #2151053 Report a problem realMLS #2151053 Report a problem | ||
| 8/3/2026 | Listed for sale | $264,900$193/sqft |
Source: realMLS #2151053 Report a problem | ||
| 7/23/2026 | Pending sale | $264,900$193/sqft |
Source: realMLS #2151053 Report a problem | ||
| 6/17/2026 | Listed for sale | $264,900+9.3%$193/sqft |
Source: realMLS #2151053 Report a problem | ||
| 5/28/2022 | Listing removed | -- |
Source: Zillow Rental Network Premium Report a problem | ||
| 5/18/2022 | Price change | $1,775-1.1%$1/sqft |
Source: Zillow Rental Network Premium Report a problem | ||
| 5/11/2022 | Price change | $1,795-1.1%$1/sqft |
Source: Zillow Rental Network Premium Report a problem | ||
| 4/20/2022 | Price change | $1,815-1.6%$1/sqft |
Source: Zillow Rental Network Premium Report a problem | ||
| 4/12/2022 | Price change | $1,845-2.6%$1/sqft |
Source: Zillow Rental Network Premium Report a problem | ||
| 3/30/2022 | Price change | $1,895-5%$1/sqft |
Source: Zillow Rental Network Premium Report a problem | ||
| 3/16/2022 | Listed for rent | $1,995$1/sqft |
Source: Zillow Rental Network Premium Report a problem | ||
| 12/10/2021 | Sold | $242,300-1.1%$177/sqft |
Source: realMLS #1137945 Report a problem | ||
| 11/19/2021 | Pending sale | $244,900$178/sqft |
Source: realMLS #1137945 Report a problem | ||
| 11/10/2021 | Price change | $244,900-2%$178/sqft |
Source: realMLS #1137945 Report a problem | ||
| 10/23/2021 | Listed for sale | $249,900+273%$182/sqft |
Source: realMLS #1137945 Report a problem | ||
| 6/30/2010 | Sold | $67,000-3.3%$49/sqft |
Source: Public Record Report a problem | ||
| 4/29/2010 | Listed for sale | $69,300+586.1%$51/sqft |
Source: Red Crown Realty of Florida #532427 Report a problem | ||
| 4/8/2010 | Sold | $10,100-92.6%$7/sqft |
Source: Public Record Report a problem | ||
| 4/29/2005 | Sold | $135,900$99/sqft |
Source: Public Record Report a problem | ||
Public tax history
| Year | Property taxes | Tax assessment |
|---|---|---|
| 2024 | $4,248 +0.6% | $225,904 +1.1% |
| 2023 | $4,223 +19% | $223,389 +14% |
| 2022 | $3,548 +24.6% | $195,912 +30% |
| 2021 | $2,849 +8% | $150,664 +9.3% |
| 2020 | $2,638 +1% | $137,804 +4% |
| 2019 | $2,611 +6.3% | $132,514 +10% |
| 2018 | $2,457 | $120,468 +3.6% |
| 2017 | $2,457 +9.1% | $116,232 +16.7% |
| 2016 | $2,252 +9.3% | $99,561 +5.7% |
| 2015 | $2,060 +3.6% | $94,212 +13.9% |
| 2014 | $1,989 | $82,743 +6.4% |
| 2013 | -- | $77,773 -2.9% |
| 2012 | -- | $80,101 -10% |
| 2011 | -- | $89,013 -16.6% |
| 2010 | -- | $106,790 -9.4% |
| 2009 | -- | $117,905 -0.1% |
| 2006 | -- | $118,035 +16.2% |
| 2005 | $1,887 | $101,582 +6.6% |
| 2004 | -- | $95,282 +6.9% |
| 2003 | $1,728 | $89,100 +10.6% |
| 2002 | -- | $80,542 +8.6% |
| 2001 | -- | $74,157 0% |
| 2000 | -- | $74,172 +5% |
| 1999 | -- | $70,647 |
Find assessor info on the county website
Monthly payment
Est. payment
Payment breakdown
Explore the cost of this home by adjusting the details. Changes won't be saved.Climate risks
Neighborhood: Argyle Forest
Nearby schools
Schools provided by the listing agent
- Elementary: Chimney Lakes
- Middle: Chaffee Trail
- High: Westside High School
Source: realMLS. This data may not be complete. We recommend contacting the local school district to confirm school assignments for this home.
- $228,8003 bd2 ba1.3k sqft8616 Blackberry Ln E, Jacksonville, FL 32244Off Market
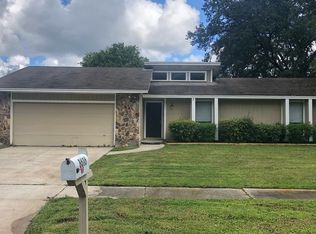
- $251,0003 bd2 ba1.4k sqft8564 Blackberry Ln E, Jacksonville, FL 32244Off Market
- $251,6003 bd2 ba1.4k sqft8567 Rampart Rd, Jacksonville, FL 32244Off Market
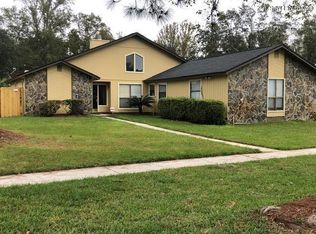
- $246,7003 bd2 ba1.8k sqft8575 Rampart Rd, Jacksonville, FL 32244Off Market
Similar homes
- $249,9003 bd2 ba1.2k sqft8350 ARGYLE CORNERS Court, Jacksonville, FL 32244For Sale
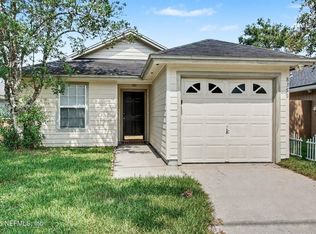 MLS ID #2158370, ROBERT E SALMONS. realMLS
 - $299,9003 bd2 ba1.4k sqft8354 FIRE FLY Lane, Jacksonville, FL 32244For Sale
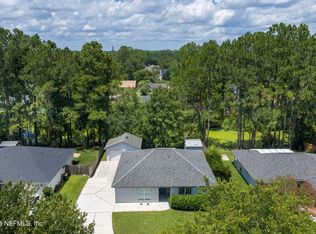 MLS ID #2156825, STEVEN RICKETTS. realMLS
 - $269,9003 bd2 ba1.7k sqft7304 SWEET PEA Trail, Jacksonville, FL 32244For Sale
 MLS ID #2143070, ROBERT E SALMONS. realMLS
 - $249,9003 bd2 ba1.4k sqft6670 LANA Lane, Jacksonville, FL 32244For Sale
 MLS ID #2151985, ROBERT E SALMONS. realMLS
