Welcome to 1264 Sycamore Street! This spacious 4-bedroom, 2.5-bath home offers a comfortable two-story floor plan with plenty of room for everyday living and entertaining. The main level features a bright and inviting living and dining area filled with natural light, recessed lighting, and an open flow that creates a welcoming atmosphere. The kitchen offers granite countertops, abundant wood cabinetry, stainless-steel appliances, and convenient access to the backyard. A half bathroom on the main level adds extra convenience for guests. Upstairs, the generous primary bedroom features a vaulted ceiling, multiple windows, and a large walk-in closet. Three additional bedrooms provide flexibility for family, guests, a home office, or hobby space, along with a full secondary bathroom. Outside, enjoy a covered front porch and a private fenced backyard with mature landscaping, usable outdoor space, and a storage shed. An added bonus is the paid-off solar system, allowing the next owner to enjoy the benefits of solar energy without an associated solar loan or lease payment. A wonderful opportunity to own a spacious and functional home in Greenfield.
For sale
$619,000
1264 Sycamore St, Greenfield, CA 93927
4beds
1,833sqft
Single Family Residence, Residential
Built in 2022
3,550 Square Feet Lot
$613,100 Zestimate®
$338/sqft
$-- HOA
What's special
- 22 hours
- 185
- 12
Zillow last checked:
Listing updated:
Listed by:
Eddie Guajardo 02056453 831-206-2335,
eXp Realty of California Inc 888-584-9427,
Rafael Garcia 01386187 831-682-7906,
eXp Realty of Northern California, Inc.
Source: MLSListings Inc,MLS#: ML82059969
Facts & features
Interior
Bedrooms & bathrooms
- Bedrooms: 4
- Bathrooms: 3
- Full bathrooms: 2
- 1/2 bathrooms: 1
Bathroom
- Features: DoubleSinks, PrimaryStallShowers, ShoweroverTub1, HalfonGroundFloor
Dining room
- Features: DiningAreainLivingRoom
Family room
- Features: Other
Heating
- Central Forced Air, Solar
Cooling
- Ceiling Fan(s), Other
Appliances
- Included: Gas Cooktop, Dishwasher, Microwave, Gas Oven/Range
- Laundry: Gas Dryer Hookup
Interior area
- Total structure area: 1,833
- Total interior livable area: 1,833 sqft
Video & virtual tour
Property
Parking
- Total spaces: 2
- Parking features: Attached
- Attached garage spaces: 2
Features
- Fencing: Wood
- Has view: Yes
- View description: Mountain(s)
Lot
- Size: 3,550 Square Feet
Details
- Parcel number: 109225004000
- Zoning: R1
- Special conditions: NoticeOfDefault
Construction
Type & style
- Home type: SingleFamily
- Architectural style: Contemporary
- Property subtype: Single Family Residence, Residential
Materials
- Foundation: Slab
- Roof: Composition
Condition
- New construction: No
- Year built: 2022
Utilities & green energy
- Gas: PublicUtilities
- Sewer: Public Sewer
- Water: Public
- Utilities for property: Public Utilities, Water Public, Solar
Community & HOA
Location
- Region: Greenfield
Financial & listing details
- Price per square foot: $338/sqft
- Tax assessed value: $558,088
- Date on market: 9/3/2026
- Listing agreement: ExclusiveRightToSell
- Listing terms: FHA, VALoan, CashorConventionalLoan
Estimated market value
$613,100
$582,000 - $644,000
$4,112/mo
Price history
| Date | Event | Price |
|---|---|---|
| 9/3/2026 | Listed for sale | $619,000+14.3%$338/sqft |
Source:  MLSListings Inc #ML82059969 Report a problem MLSListings Inc #ML82059969 Report a problem | ||
| 2/28/2023 | Sold | $541,500+3%$295/sqft |
Source: Public Record Report a problem | ||
| 12/20/2022 | Listed for sale | $525,900$287/sqft |
Source: Nino Homes Report a problem | ||
Public tax history
| Year | Property taxes | Tax assessment |
|---|---|---|
| 2026 | -- | $558,088 +2% |
| 2025 | $8,110 +6.9% | $547,146 +2% |
| 2024 | $7,584 +50% | $536,418 +79.6% |
| 2023 | $5,057 +1400.5% | $298,619 +3434% |
| 2022 | $337 | $8,450 |
Find assessor info on the county website
Monthly payment
Est. payment
Payment breakdown
Explore the cost of this home by adjusting the details. Changes won't be saved.Climate risks
Neighborhood: 93927
Nearby schools
Schools provided by the listing agent
- District: GreenfieldUnionElementary
Source: MLSListings Inc. This data may not be complete. We recommend contacting the local school district to confirm school assignments for this home.
Similar homes
- $600,0003 bd3 ba1.4k sqft1278 Sycamore St, Greenfield, CA 93927For Sale
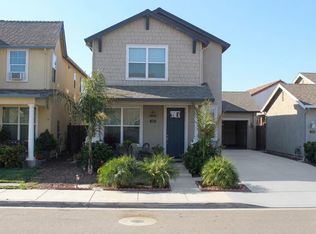 MLS ID #ML82060045, Rafael Vargas. MLSListings Inc
 - $635,0004 bd3 ba1.8k sqft1280 Elm Ave, Greenfield, CA 93927For Sale
 MLS ID #ML82047595, Butterfly Hu. MLSListings Inc
 - $650,0004 bd3 ba2.1k sqft(Undisclosed Address), Greenfield, CA 93927For Sale
 MLS ID #ML82057838, Elva Robledo. MLSListings Inc
 - $560,0003 bd2 ba1.1k sqft1005 Heidi Dr, Greenfield, CA 93927For Sale
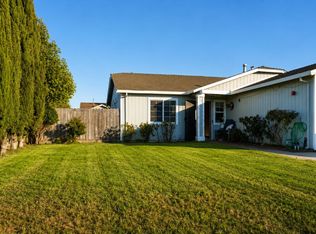 MLS ID #ML82046120, Maria Salinas Hernandez. MLSListings Inc
