This exceptional estate masterfully blends timeless elegance with modern comforts on a pristine, professionally landscaped one-acre lot. Mature trees and lush gardens frame the circle drive, while a side-entry three-car garage with carriage-style doors offers both charm and convenience. Inside, a dramatic two-story foyer sets the tone, leading to formal dining and a soaring great room with floor-to-ceiling stone fireplace, custom built-ins, and a breathtaking wall of windows that flood the home with natural light.
The newly remodeled chef’s kitchen is a true centerpiece, featuring quartz surfaces, bespoke cabinetry, double ovens, a five-burner gas cooktop, and a butler’s wet bar—ideal for hosting in style. Gather in the hearth room with its inviting fireplace or in the breakfast room, where serene backyard views create a perfect start to the day. The main-level primary suite is a private sanctuary, complete with a sitting area, a spa-inspired bath, and a custom-designed walk-in closet. Two additional bedrooms with a Jack & Jill bath share this level, along with a spacious home office, a designer laundry suite, and thoughtful built-ins including mudroom cubbies with direct garage access. Upstairs, two more bedrooms and a full bath provide versatility for family or guests, with a balcony overlooking the great room. The finished lower level is an entertainer’s dream: a full wet bar with icemaker and beverage center, a cozy fireplace, billiards and recreation areas, and a full bath—all with convenient walk-up access. Additional luxuries include extensive millwork and casings throughout, three-zone high-efficiency HVAC, whole-house audio, central vacuum, security system, and future-ready features such as basement laundry rough-in. This residence is more than a home—it’s a lifestyle of sophistication, privacy, and enduring quality. (Kitchen and Primary Suite have been remodeled)
Closed
Listed by: ReeceNichols Real Estate • Suzanne M Matyiko • 314-496-8224
Bought with: SCHNEIDER Real Estate
Price Unknown
1264 Wilton Ln, Saint Louis, MO 63122
5beds
5,772sqft
Single Family Residence
Built in 2004
1 Acres Lot
$1,870,200 Zestimate®
$--/sqft
$6,607 Estimated rent
Home value
$1,870,200
$1.72M - $2.02M
$6,607/mo
Zestimate® history
Owner options
List your home for rent
$6,607/mo
Rent Zestimate®
Find your next renter with Zillow Rental Manager. Plus, with online applications, you can quickly screen prospective tenants – for free.
$6,607/mo
Rent Zestimate®
Refinance and save
Refinancing to a lower rate could help reduce your monthly payments and save thousands over the life of the loan.
Explore your selling options
Work with a Zillow partner agent
Leverage their expertise and Zillow's premium Showcase listings to get your home seen by more buyers.
Get startedList with your own agent
Get your home in front of millions of buyers by listing it on Zillow.
Learn how to do itSell it yourself
Take full control of how buyers see your home on Zillow by listing For Sale by Owner (FSBO).
List your homeWhat's special
Cozy fireplaceFloor-to-ceiling stone fireplaceInviting fireplaceHearth roomSide-entry three-car garageFormal diningQuartz surfaces
Zillow last checked:
Listing updated:
Listed by:
Suzanne M Matyiko 314-496-8224,
ReeceNichols Real Estate
Bought with:
Connie Green, 2015033708
SCHNEIDER Real Estate
Source: MARIS,MLS#: 25065106 Originating MLS: St. Louis Association of REALTORS
Originating MLS: St. Louis Association of REALTORSFacts & features
Interior
Bedrooms & bathrooms
- Bedrooms: 5
- Bathrooms: 5
- Full bathrooms: 4
- 1/2 bathrooms: 1
- Main level bathrooms: 3
- Main level bedrooms: 3
Primary bedroom
- Features: Floor Covering: Wood, Wall Covering: Some
- Level: Main
- Area: 345
- Dimensions: 23x15
Bedroom
- Features: Floor Covering: Wood, Wall Covering: Some
- Level: Main
- Area: 192
- Dimensions: 16x12
Bedroom
- Features: Floor Covering: Wood, Wall Covering: Some
- Level: Main
- Area: 180
- Dimensions: 12x15
Bedroom
- Features: Floor Covering: Wood Veneer
- Level: Upper
- Area: 228
- Dimensions: 19x12
Bedroom
- Features: Floor Covering: Wood Veneer
- Level: Upper
- Area: 276
- Dimensions: 23x12
Primary bathroom
- Features: Floor Covering: Marble
- Level: Main
- Area: 144
- Dimensions: 16x9
Breakfast room
- Features: Floor Covering: Wood, Wall Covering: Some
- Level: Main
- Area: 192
- Dimensions: 16x12
Breakfast room
- Features: Floor Covering: Wood
- Level: Main
- Area: 112
- Dimensions: 14x8
Dining room
- Features: Floor Covering: Wood, Wall Covering: Some
- Level: Main
- Area: 234
- Dimensions: 18x13
Family room
- Features: Floor Covering: Concrete
- Level: Lower
- Area: 442
- Dimensions: 26x17
Great room
- Features: Floor Covering: Wood, Wall Covering: Some
- Level: Main
- Area: 420
- Dimensions: 20x21
Hearth room
- Features: Floor Covering: Wood, Wall Covering: Some
- Level: Main
- Area: 306
- Dimensions: 17x18
Kitchen
- Features: Floor Covering: Wood, Wall Covering: Some
- Area: 210
- Dimensions: 14x15
Laundry
- Features: Floor Covering: Ceramic Tile, Wall Covering: Some
- Level: Main
- Area: 169
- Dimensions: 13x13
Mud room
- Features: Floor Covering: Wood, Wall Covering: Some
- Level: Main
- Area: 210
- Dimensions: 14x15
Other
- Features: Floor Covering: Concrete
- Level: Lower
- Area: 468
- Dimensions: 26x18
Recreation room
- Features: Floor Covering: Concrete
- Level: Lower
- Area: 675
- Dimensions: 25x27
Heating
- Forced Air, Zoned, Natural Gas
Cooling
- Ceiling Fan(s), Central Air, Electric, Zoned
Appliances
- Included: Dishwasher, Disposal, Double Oven, Cooktop, Down Draft, Gas Cooktop, Ice Maker, Microwave, Refrigerator, Stainless Steel Appliance(s), Oven, Gas Water Heater
- Laundry: Main Level
Features
- Central Vacuum, Separate Dining, Bookcases, Open Floorplan, High Ceilings, Vaulted Ceiling(s), Walk-In Closet(s), Bar, Breakfast Bar, Breakfast Room, Butler Pantry, Kitchen Island, Custom Cabinetry, Eat-in Kitchen, Granite Counters, Solid Surface Countertop(s), Walk-In Pantry, Double Vanity, Lever Faucets, Shower, Two Story Entrance Foyer
- Flooring: Hardwood
- Doors: French Doors, Panel Door(s)
- Windows: Bay Window(s), Insulated Windows, Tilt-In Windows
- Basement: Cellar,Partially Finished,Sump Pump,Walk-Up Access
- Number of fireplaces: 3
- Fireplace features: Recreation Room, Basement, Great Room, Kitchen
Interior area
- Total structure area: 5,772
- Total interior livable area: 5,772 sqft
- Finished area above ground: 4,433
- Finished area below ground: 1,339
Property
Parking
- Total spaces: 3
- Parking features: Attached, Circular Driveway, Covered, Garage, Garage Door Opener, Oversized, Off Street
- Attached garage spaces: 3
- Has uncovered spaces: Yes
Features
- Levels: One and One Half
- Patio & porch: Patio
Lot
- Size: 1 Acres
- Dimensions: 148 x 293 x 147 x 293
- Features: Adjoins Wooded Area, Cul-De-Sac, Level
Details
- Additional structures: Shed(s)
- Parcel number: 25N520302
- Special conditions: Standard
Construction
Type & style
- Home type: SingleFamily
- Architectural style: English,French Provincial,Manse,Traditional,Other
- Property subtype: Single Family Residence
Materials
- Brick Veneer, Brick, Fiber Cement
Condition
- Year built: 2004
Utilities & green energy
- Electric: Ameren
- Sewer: Public Sewer
- Water: Public
- Utilities for property: Underground Utilities, Natural Gas Available
Community & HOA
Community
- Security: Smoke Detector(s)
- Subdivision: Windsor Forest
HOA
- Has HOA: Yes
- Services included: None
- HOA name: Windsor Forest
Location
- Region: Saint Louis
Financial & listing details
- Tax assessed value: $1,064,900
- Annual tax amount: $12,981
- Date on market: 10/2/2025
- Cumulative days on market: 4 days
- Listing terms: Cash,Conventional
- Road surface type: Asphalt
Price history
| Date | Event | Price |
|---|---|---|
| 10/30/2025 | Sold | -- |
Source:  MARIS #25065106 Report a problem MARIS #25065106 Report a problem | ||
| 10/7/2025 | Pending sale | $1,999,990$346/sqft |
Source: MARIS #25065106 Report a problem | ||
| 10/2/2025 | Listed for sale | $1,999,990$346/sqft |
Source: MARIS #25065106 Report a problem | ||
| 7/16/2025 | Listing removed | $1,999,990$346/sqft |
Source: MARIS #25024577 Report a problem | ||
| 4/26/2025 | Listed for sale | $1,999,990$346/sqft |
Source: MARIS #25024577 Report a problem | ||
| 5/25/2001 | Sold | -- |
Source: Public Record Report a problem | ||
| 3/20/2001 | Sold | -- |
Source: Public Record Report a problem | ||
Public tax history
| Year | Property taxes | Tax assessment |
|---|---|---|
| 2025 | $11,375 -12.4% | $202,330 -3.4% |
| 2024 | $12,981 +1.6% | $209,530 |
| 2023 | $12,776 +14.5% | $209,530 +22.8% |
| 2022 | $11,156 +1.3% | $170,660 |
| 2021 | $11,010 -1.1% | $170,660 +2.8% |
| 2020 | $11,132 +1.3% | $165,950 |
| 2019 | $10,991 | $165,950 +15.9% |
| 2018 | $10,991 | $143,220 |
| 2017 | $10,991 +0.1% | $143,220 +10.9% |
| 2016 | $10,977 +11.7% | $129,180 |
| 2015 | $9,829 | $129,180 -2.9% |
| 2014 | $9,829 -3.8% | $133,000 |
| 2013 | $10,216 | $133,000 -3.4% |
| 2012 | -- | $137,750 |
| 2011 | -- | $137,750 +11.4% |
| 2010 | $9,005 +3.6% | $123,650 |
| 2009 | $8,692 -14.1% | $123,650 -16% |
| 2008 | $10,122 -1.7% | $147,250 -11.8% |
| 2007 | $10,298 | $166,920 +9.3% |
| 2006 | $10,298 +707.2% | $152,740 +672.2% |
| 2005 | $1,276 | $19,780 -59.7% |
| 2003 | -- | $49,040 +13.5% |
| 2002 | $2,972 +27.5% | $43,210 |
| 2001 | $2,330 | $43,210 |
Find assessor info on the county website
Neighborhood: 63122
Nearby homes
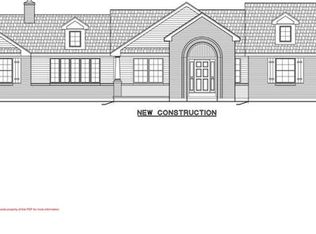
- $1,400,5004 bd5 ba3k sqft1265 Wilton Ln, Saint Louis, MO 63122Off Market
- $648,5003 bd3 ba2.2k sqft1305 Wilton Ln, Saint Louis, MO 63122Off Market
- $652,6003 bd3 ba1.8k sqft1245 Wilton Ln, Saint Louis, MO 63122Off Market
- $--5 bd4 ba3.4k sqft1315 Wilton Ln, Saint Louis, MO 63122Sold
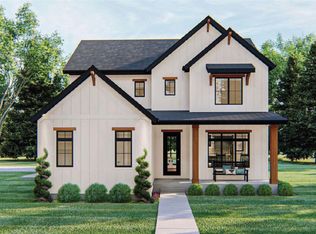
- $--3 bd4 ba3.3k sqft1304 Wilton Ln, Saint Louis, MO 63122Sold
- $448,3003 bd2 ba1.4k sqft12 Lemp Rd, Saint Louis, MO 63122Off Market
- $769,1003 bd3 ba2.5k sqft13 Lemp Rd, Saint Louis, MO 63122Off Market
- $752,0004 bd3 ba2k sqft1226 Wilton Ln, Saint Louis, MO 63122Off Market
Nearby schools
GreatSchools rating
- 5/10George R. Robinson Elementary SchoolGrades: K-5Distance: 0.5 mi
- 8/10Nipher Middle SchoolGrades: 6-8Distance: 1.2 mi
- 9/10Kirkwood Sr. High SchoolGrades: 9-12Distance: 2.1 mi
Schools provided by the listing agent
- Elementary: George R. Robinson Elem.
- Middle: Nipher Middle
- High: Kirkwood Sr. High
Source: MARIS. This data may not be complete. We recommend contacting the local school district to confirm school assignments for this home.
Get a cash offer in 3 minutes
Find out how much your home could sell for in as little as 3 minutes with a no-obligation cash offer.
Estimated market value
$1,870,200
Get a cash offer in 3 minutes
Find out how much your home could sell for in as little as 3 minutes with a no-obligation cash offer.
Estimated market value
$1,870,200
- Missouri
- Saint Louis County
- Kirkwood
- 63122
- 1264 Wilton Ln
