Open House Canceled- Under Contract, sight unseen-
Welcome to an exceptional sprawling brick ranch, perfectly situated on a gorgeous park-like one-acre lot in desirable Windsor Forest in Kirkwood. Surrounded by mature trees and nature, this special property offers the space, privacy and setting that are increasingly hard to find. Inside, more than 3,300 square feet of sun-filled main-floor living space flows beautifully for both everyday living and entertaining. The open-concept kitchen and family room create the heart of the home, while the inviting living and dining rooms are ready to host everything from intimate dinners to holiday gatherings. A vaulted sunroom brings the outdoors in with beautiful views of the expansive backyard. The impressive primary bedroom retreat, added in 1998, is truly a showstopper with soaring 17-foot ceilings, a dramatic floor-to-ceiling stone fireplace and walls of windows overlooking the picturesque grounds. An additional bedroom suite, 3rd bedroom and full bath finish off the main level. 3 gas fireplaces, a mudroom (main-floor laundry), a side-entry garage, irrigation system, newer systems, a home generator, and additional living space in the lower level, this home offers comfort, character, and incredible possibilities. A rare opportunity to enjoy one-acre living in the heart of Kirkwood — a beautiful home, an extraordinary setting and room to make it your own.
Closed
Listed by: RedKey Realty Leaders • Mary Nigh • 314-578-5558
Bought with: SCHNEIDER Real Estate
Price Unknown
1304 Wilton Ln, Saint Louis, MO 63122
3beds
3,365sqft
Single Family Residence
Built in 1957
1 Acres Lot
$1,011,300 Zestimate®
$--/sqft
$5,482 Estimated rent
Home value
$1,011,300
$951,000 - $1.07M
$5,482/mo
Zestimate® history
Owner options
List your home for rent
$5,482/mo
Rent Zestimate®
Find your next renter with Zillow Rental Manager. Plus, with online applications, you can quickly screen prospective tenants – for free.
$5,482/mo
Rent Zestimate®
Refinance and save
Refinancing to a lower rate could help reduce your monthly payments and save thousands over the life of the loan.
Explore your selling options
Work with a Zillow partner agent
Leverage their expertise and Zillow's premium Showcase listings to get your home seen by more buyers.
Get startedList with your own agent
Get your home in front of millions of buyers by listing it on Zillow.
Learn how to do itSell it yourself
Take full control of how buyers see your home on Zillow by listing For Sale by Owner (FSBO).
List your homeWhat's special
Side-entry garageSprawling brick ranchGorgeous park-like one-acre lotIrrigation systemDramatic floor-to-ceiling stone fireplace
Zillow last checked:
Listing updated:
Listed by:
Mary Nigh 314-578-5558,
RedKey Realty Leaders
Bought with:
Connie Green, 2015033708
SCHNEIDER Real Estate
Source: MARIS,MLS#: 26050193 Originating MLS: St. Louis Association of REALTORS
Facts & features
Interior
Bedrooms & bathrooms
- Bedrooms: 3
- Bathrooms: 4
- Full bathrooms: 4
- Main level bathrooms: 3
- Main level bedrooms: 3
Primary bedroom
- Features: Floor Covering: Carpeting
- Level: Main
- Area: 484
- Dimensions: 22x22
Primary bedroom
- Features: Floor Covering: Carpeting, Wood
- Level: Main
- Area: 272
- Dimensions: 17x16
Bedroom 3
- Features: Floor Covering: Carpeting, Wood
- Level: Main
- Area: 210
- Dimensions: 14x15
Breakfast room
- Features: Floor Covering: Wood
- Level: Main
- Area: 180
- Dimensions: 12x15
Dining room
- Features: Floor Covering: Wood
- Level: Main
- Area: 140
- Dimensions: 14x10
Exercise room
- Features: Floor Covering: Concrete
- Level: Lower
- Area: 195
- Dimensions: 13x15
Family room
- Features: Floor Covering: Wood
- Level: Main
- Area: 195
- Dimensions: 13x15
Gym
- Features: Floor Covering: Concrete, Other
- Level: Lower
- Area: 208
- Dimensions: 13x16
Kitchen
- Features: Floor Covering: Luxury Vinyl Tile
- Level: Main
- Area: 210
- Dimensions: 14x15
Laundry
- Features: Floor Covering: Luxury Vinyl Tile
- Level: Main
- Area: 130
- Dimensions: 13x10
Living room
- Features: Floor Covering: Wood
- Level: Main
- Area: 360
- Dimensions: 24x15
Loft
- Features: Floor Covering: Wood
- Level: Main
- Area: 120
- Dimensions: 12x10
Other
- Features: Floor Covering: Carpeting
- Level: Lower
- Area: 208
- Dimensions: 13x16
Recreation room
- Features: Floor Covering: Concrete
- Level: Lower
- Area: 429
- Dimensions: 33x13
Sunroom
- Features: Floor Covering: Ceramic Tile
- Level: Main
- Area: 306
- Dimensions: 18x17
Heating
- Forced Air, Natural Gas, Zoned
Cooling
- Central Air, Electric, Zoned
Appliances
- Included: Stainless Steel Appliance(s), Dishwasher, Disposal, Dryer, Ice Maker, Microwave, Built-In Gas Range, Refrigerator, Free-Standing Refrigerator, Washer, Tankless Water Heater
- Laundry: In Basement, Main Level, See Remarks
Features
- Flooring: Carpet, Hardwood
- Basement: Concrete,Full,Sleeping Area,Storage Space,Sump Pump
- Number of fireplaces: 3
- Fireplace features: Bedroom, Family Room, Gas, Living Room
Interior area
- Total structure area: 3,365
- Total interior livable area: 3,365 sqft
- Finished area above ground: 3,473
- Finished area below ground: 900
Property
Parking
- Total spaces: 2
- Parking features: Additional Parking, Attached, Garage Door Opener, Garage Faces Side
- Garage spaces: 2
Features
- Levels: One
- Patio & porch: Patio
- Fencing: Back Yard
Lot
- Size: 1 Acres
- Dimensions: 150 x 290
- Features: Back Yard, Front Yard, Landscaped
Details
- Additional structures: Shed(s), Workshop
- Parcel number: 25N520265
- Special conditions: Standard
Construction
Type & style
- Home type: SingleFamily
- Architectural style: Ranch
- Property subtype: Single Family Residence
Materials
- Brick
Condition
- Year built: 1957
Utilities & green energy
- Electric: Ameren
- Sewer: Public Sewer
- Water: Public
- Utilities for property: Electricity Connected
Community & HOA
Community
- Subdivision: Windsor Forest
HOA
- Has HOA: No
Location
- Region: Saint Louis
Financial & listing details
- Tax assessed value: $732,300
- Annual tax amount: $6,210
- Date on market: 8/31/2026
- Cumulative days on market: 2 days
- Listing terms: Cash,Conventional,FHA,VA Loan
- Electric utility on property: Yes
Price history
| Date | Event | Price |
|---|---|---|
| 9/15/2026 | Sold | -- |
Source:  MARIS #26050193 Report a problem | ||
| 9/2/2026 | Pending sale | $989,900$294/sqft |
Source: MARIS #26050193 Report a problem | ||
| 8/31/2026 | Listed for sale | $989,900$294/sqft |
Source: MARIS #26050193 Report a problem | ||
Public tax history
| Year | Property taxes | Tax assessment |
|---|---|---|
| 2025 | $6,210 +0.2% | $139,130 +39.4% |
| 2024 | $6,198 +1.6% | $99,810 |
| 2023 | $6,100 -11.8% | $99,810 -5.6% |
| 2022 | $6,919 +1.3% | $105,680 |
| 2021 | $6,828 -20.6% | $105,680 -17.6% |
| 2020 | $8,605 +42.9% | $128,190 |
| 2019 | $6,020 | $128,190 +63.8% |
| 2018 | $6,020 | $78,280 |
| 2017 | $6,020 +0.1% | $78,280 +0.9% |
| 2016 | $6,012 +1.7% | $77,580 |
| 2015 | $5,914 | $77,580 -4.2% |
| 2014 | $5,914 -5% | $80,940 |
| 2013 | $6,228 | $80,940 -1.8% |
| 2012 | -- | $82,390 |
| 2011 | -- | $82,390 -5.1% |
| 2010 | $6,323 +3.6% | $86,830 |
| 2009 | $6,104 -10.9% | $86,830 -12.9% |
| 2008 | $6,854 +30.8% | $99,710 |
| 2007 | $5,238 | $99,710 +28.3% |
| 2006 | $5,238 +4.5% | $77,690 |
| 2005 | $5,011 | $77,690 +21.7% |
| 2003 | -- | $63,860 +9.1% |
| 2002 | $3,329 +27.9% | $58,540 +20.8% |
| 2001 | $2,604 | $48,450 |
Find assessor info on the county website
Neighborhood: 63122
Nearby homes
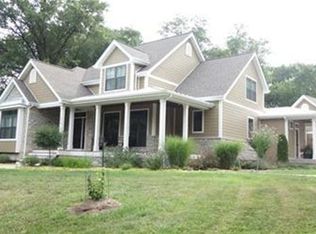
- $1,287,1004 bd5 ba3.1k sqft1314 Wilton Ln, Saint Louis, MO 63122Off Market
- $851,2003 bd2 ba3.3k sqft1309 Forest Ave, Saint Louis, MO 63122Off Market
- $--4 bd4 ba3.4k sqft1324 Wilton Ln, Saint Louis, MO 63122Sold

- $520,7003 bd2 ba1.9k sqft1251 Forest Ave, Saint Louis, MO 63122Off Market
- $--5 bd5 ba5.7k sqft1264 Wilton Ln, Saint Louis, MO 63122Sold
- $756,0004 bd3 ba2k sqft1226 Wilton Ln, Saint Louis, MO 63122Off Market
- $648,5003 bd3 ba2.2k sqft1305 Wilton Ln, Saint Louis, MO 63122Off Market
- $1,150,8004 bd3 ba3.1k sqft1319 Forest Ave, Saint Louis, MO 63122Off Market
Nearby schools
GreatSchools rating
- 5/10George R. Robinson Elementary SchoolGrades: K-5Distance: 0.6 mi
- 8/10Nipher Middle SchoolGrades: 6-8Distance: 1.2 mi
- 9/10Kirkwood Sr. High SchoolGrades: 9-12Distance: 2.1 mi
Schools provided by the listing agent
- Elementary: George R. Robinson Elem.
- Middle: Nipher Middle
- High: Kirkwood Sr. High
Source: MARIS. This data may not be complete. We recommend contacting the local school district to confirm school assignments for this home.
Get a cash offer in 3 minutes
Find out how much your home could sell for in as little as 3 minutes with a no-obligation cash offer.
Estimated market value
$1,011,300
Get a cash offer in 3 minutes
Find out how much your home could sell for in as little as 3 minutes with a no-obligation cash offer.
Estimated market value
$1,011,300
- Missouri
- Saint Louis County
- Kirkwood
- 63122
- 1304 Wilton Ln
